
1210 Pelican Drive, New Bern, NC 28560
Local realty services provided by:Better Homes and Gardens Real Estate Native American Group
1210 Pelican Drive,New Bern, NC 28560
$350,000
- 3 Beds
- 2 Baths
- 1,922 sq. ft.
- Single family
- Active
Listed by: susanne pendleton
Office: coldwell banker sea coast advantage
MLS#:100594474
Source:NC_CCAR
Price summary
- Price:$350,000
- Price per sq. ft.:$182.1
About this home
Experience waterfront living in this charming 3-bedroom, 2-bath home located in the gated community of Fairfield Harbour. The thoughtfully designed floor plan features a convenient first-floor primary suite, while the bright sunroom offers peaceful views of the backyard and private boat dock. Step outside and enjoy the convenience of keeping your boat right behind your home, making it easy to head out for a day on the water. Owners enjoy their privacy with two guest rooms on the second floor. Residents of Fairfield Harbour enjoy an impressive array of amenities, including the Harbour Club, an 18-hole golf course, The Pointe restaurant, two marinas, tennis and pickleball courts, a community center, dog park, boat ramp, kayak launch, walking trails, picnic pavilion, and playground. Whether you're looking for a full-time residence or a weekend retreat, this home offers the perfect blend of comfort and coastal living.
Contact an agent
Home facts
- Year built:1985
- Subdivision & Development:Fairfield Harbour
- Listing ID #:100594474
- Added:48 day(s) ago
- Updated:September 24, 2026 at 10:35 AM
Rooms and interior
- Bedrooms:3
- Total bathrooms:2
- Full bathrooms:2
- Rooms Total:7
- Flooring:Carpet, Laminate, Tile
- Kitchen Description:Dishwasher
- Bedroom Description:Walk-In Closet(s)
- Living area:1,922 sq. ft.
Heating and cooling
- Cooling:Heat Pump
- Heating:Electric, Heat Pump, Heating
Structure and exterior
- Roof:Shingle
- Year built:1985
- Building area:1,922 sq. ft.
- Lot area:0.36 Acres
- Lot Features:Corner Lot
- Construction Materials:Vinyl Siding, Wood Frame
- Exterior Features:Deck
- Foundation Description:Raised, Slab
- Levels:2 Story
Schools
- High school:West Craven
- Middle school:West Craven
- Elementary school:Bridgeton
Utilities
- Water:Community Water Available, Water Connected
- Sewer:Sewer Connected
Finances and disclosures
- Price:$350,000
- Price per sq. ft.:$182.1
Features and amenities
- Appliances:Dishwasher
- Laundry features:Laundry Room
- Amenities:Blinds/Shades, Boat Dock, Ceiling Fan(s), Clubhouse, Dog Park, Gated, Golf Course, Management, Marina, Meeting Room, Park, Party Room, Pickleball, Picnic Area, Playground, Ramp, Restaurant, Security, Solid Surface, Street Lights, Tennis Court(s), Trail(s), Walk-In Closet(s), Water
Parking
- Total parking spaces:2
- Parking description:Attached Garage, Concrete, Garage
- Garage:Yes
- Garage spaces:2

New listings near 1210 Pelican Drive
- New
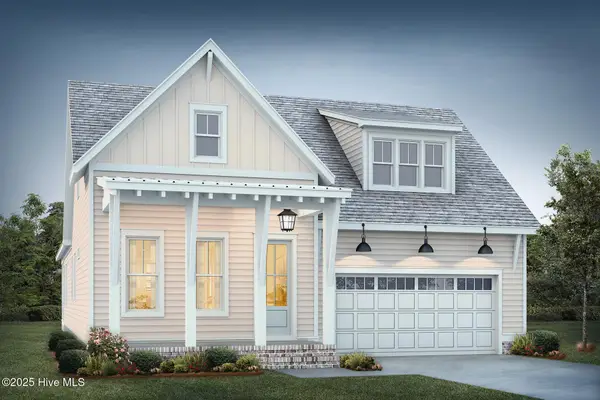 $570,000Active3 beds 2 baths2,029 sq. ft.
152 Coventry Court, New Bern, NC 28562
MLS# 100605995Listed by: KELLER WILLIAMS CRYSTAL COAST - New
 $545,000Active3 beds 2 baths1,930 sq. ft.
154 Coventry Court, New Bern, NC 28562
MLS# 100605997Listed by: KELLER WILLIAMS CRYSTAL COAST - New
 $799,500Active3 beds 3 baths2,954 sq. ft.
221 Shoreview Drive, New Bern, NC 28562
MLS# 100605999Listed by: KELLER WILLIAMS CRYSTAL COAST - New
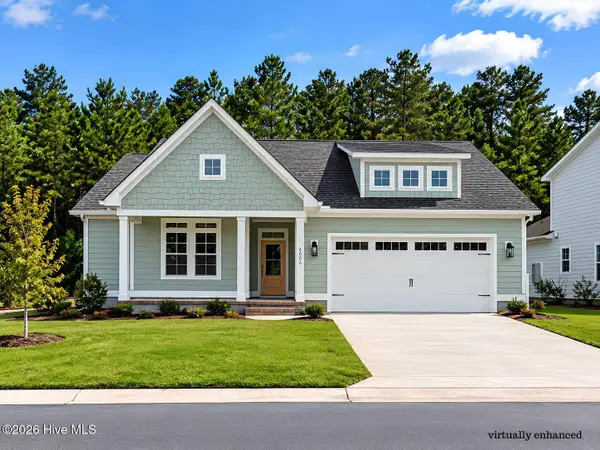 $450,400Active3 beds 3 baths1,700 sq. ft.
4006 Brighton Drive, New Bern, NC 28562
MLS# 100605855Listed by: COLDWELL BANKER SEA COAST ADVANTAGE - Open Sat, 12 to 2pmNew
 $355,000Active4 beds 3 baths2,356 sq. ft.
414 Frida Road, New Bern, NC 28560
MLS# 100605819Listed by: CENTURY 21 COASTAL ADVANTAGE - New
 $98,000Active1 beds 1 baths312 sq. ft.
6225 Harbourside Drive, New Bern, NC 28560
MLS# 100605794Listed by: NORTHGROUP - New
 $460,000Active5 beds 5 baths3,437 sq. ft.
3007 Sharpnose Street, New Bern, NC 28562
MLS# 100605652Listed by: COLDWELL BANKER SEA COAST ADVANTAGE - New
 $279,990Active3 beds 2 baths1,559 sq. ft.
106 Mansfield Court, New Bern, NC 28562
MLS# 100605621Listed by: EXP REALTY LLC BALLANTYNE - New
 $325,000Active3 beds 2 baths1,805 sq. ft.
3235 Austin Avenue, New Bern, NC 28562
MLS# 100605623Listed by: COLDWELL BANKER SEA COAST ADVANTAGE - New
 $535,000Active3 beds 3 baths2,916 sq. ft.
1235 Pine Valley Drive, New Bern, NC 28562
MLS# 100605602Listed by: KELLER WILLIAMS REALTY


Protect your home and budget from life's surprises with an Assurant Home Warranty, backed by a partner that supports you through every step of homeownership. Explore Plans.
© 2026 Better Homes and Gardens Real Estate LLC. An Anywhere Real Estate company. All rights reserved. Better Homes and Gardens® Real Estate is a registered trademark owned by Meredith Operations Corporation, licensed to Better Homes and Gardens Real Estate LLC and used with permission. Better Homes and Gardens Real Estate LLC fully supports the principles of the Fair Housing Act and the Equal Opportunity Act. Listing information is deemed reliable but is not guaranteed accurate.
Each office is independently owned and operated.
Any services or products provided by third parties are not provided by, affiliated with or related to Better Homes and Gardens Real Estate LLC, or its affiliated companies.