
129 Hidden Pond Drive, New Bern, NC 28562
Local realty services provided by:Better Homes and Gardens Real Estate Lifestyle Property Partners
129 Hidden Pond Drive,New Bern, NC 28562
$375,000
- 4 Beds
- 2 Baths
- 2,207 sq. ft.
- Single family
- Active
Listed by: new bern realty group, selena house
Office: century 21 zaytoun raines
MLS#:100587309
Source:NC_CCAR
Price summary
- Price:$375,000
- Price per sq. ft.:$169.91
About this home
Nestled in the serene and sought-after Berne Glade community, this impeccably maintained brick residence offers an unparalleled blend of refined comfort and functional elegance. The home features a thoughtfully designed split-bedroom floor plan, maximizing privacy while ensuring a seamless flow between the formal living and dining areas. At the heart of the home, a bright and inviting kitchen transitions effortlessly into the living space, creating an ideal environment for both intimate daily living and sophisticated entertaining. The primary suite serves as a true sanctuary, elevated by a distinguished tray ceiling and complemented by an expansive walk-in closet. Practicality is woven into every detail, including a dedicated mudroom with a utility sink and an attached two-car garage, ensuring that every convenience is met.
Beyond the interior, the property extends its appeal through a spacious rear deck, which provides a tranquil setting for outdoor relaxation or hosting gatherings against a backdrop of quiet privacy. Residents of Berne Glade enjoy the unique advantage of peaceful community ponds, perfect for those seeking a quiet escape within their own neighborhood....
Contact an agent
Home facts
- Year built:2001
- Subdivision & Development:Berne Glade
- Listing ID #:100587309
- Added:46 day(s) ago
- Updated:August 24, 2026 at 10:27 AM
Rooms and interior
- Bedrooms:4
- Total bathrooms:2
- Full bathrooms:2
- Rooms Total:8
- Flooring:Carpet, Laminate, Vinyl
- Dining Description:Eat-in Kitchen
- Bathrooms Description:Walk-in Shower
- Kitchen Description:Dishwasher, Eat-in Kitchen, Pantry, Refrigerator
- Bedroom Description:Master Downstairs, Walk-In Closet(s)
- Living area:2,207 sq. ft.
Heating and cooling
- Cooling:Heat Pump
- Heating:Electric, Heat Pump, Heating
Structure and exterior
- Roof:Shingle
- Year built:2001
- Building area:2,207 sq. ft.
- Lot area:0.49 Acres
- Construction Materials:Brick Veneer, Wood Frame
- Exterior Features:Covered, Deck, Open
- Foundation Description:Slab
- Levels:1 Story
Schools
- High school:New Bern
- Middle school:Grover C.Fields
- Elementary school:Creekside Elementary School
Utilities
- Water:Water Connected
Finances and disclosures
- Price:$375,000
- Price per sq. ft.:$169.91
Features and amenities
- Appliances:Dishwasher, Dryer, Refrigerator, Washer
- Laundry features:Dryer, Laundry Room, Washer
- Amenities:Blinds/Shades, Ceiling Fan(s), Solid Surface, Tray Ceiling(s), Vaulted Ceiling(s), Walk-In Closet(s)
Parking
- Total parking spaces:2
- Parking description:Attached Garage, Concrete
- Garage:Yes
- Garage spaces:2

New listings near 129 Hidden Pond Drive
- New
 $605,000Active4 beds 3 baths3,360 sq. ft.
8002 Clubhouse Drive, New Bern, NC 28562
MLS# 100598394Listed by: UNITED REAL ESTATE COASTAL RIVERS - New
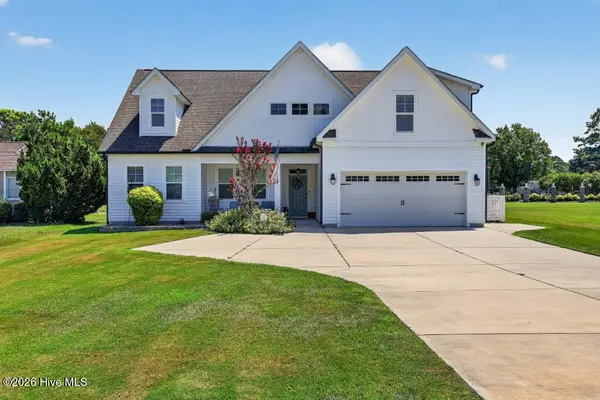 $359,000Active3 beds 2 baths2,051 sq. ft.
1200 Caracara Drive, New Bern, NC 28560
MLS# 100598353Listed by: KELLER WILLIAMS REALTY - New
 $205,000Active2 beds 1 baths1,800 sq. ft.
1723 Rhem Avenue, New Bern, NC 28560
MLS# 100598326Listed by: COLDWELL BANKER SEA COAST ADVANTAGE - New
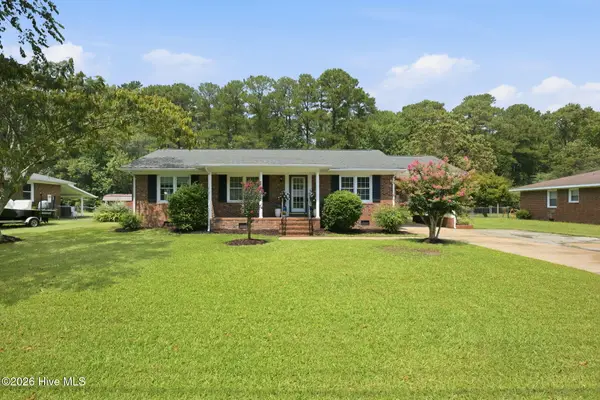 $250,000Active3 beds 2 baths1,437 sq. ft.
216 Carolina Pines Boulevard, New Bern, NC 28560
MLS# 100598241Listed by: BRICK + WILLOW LLC  $425,000Pending3 beds 2 baths1,579 sq. ft.
4071 Reunion Pointe Lane, New Bern, NC 28562
MLS# 100598242Listed by: SELLINGNORTHCAROLINA.COM- New
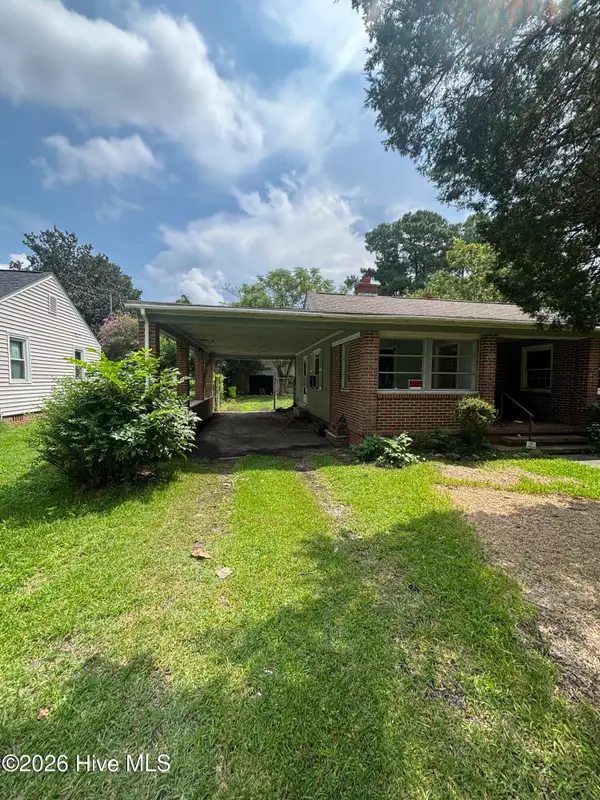 $130,000Active3 beds 1 baths1,990 sq. ft.
502 Jefferson Avenue, New Bern, NC 28560
MLS# 100598221Listed by: JAI & COMPANY REALTY - New
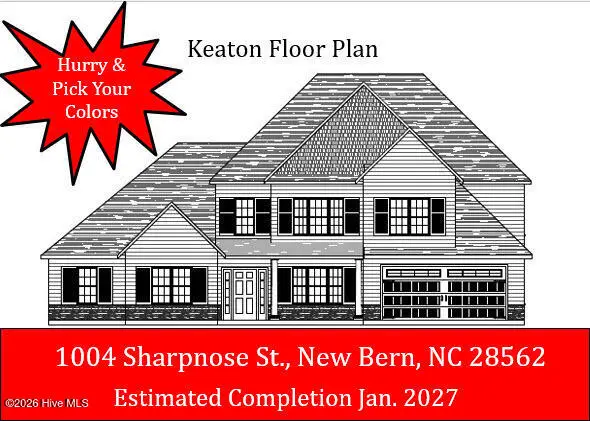 $535,000Active5 beds 5 baths4,040 sq. ft.
1004 Sharpnose Street, New Bern, NC 28562
MLS# 100598208Listed by: KELLER WILLIAMS REALTY - New
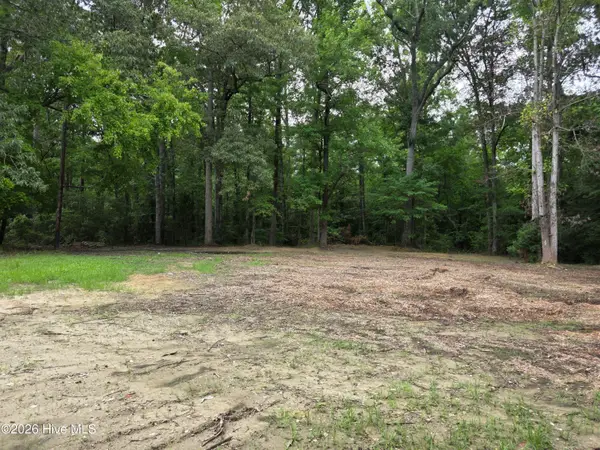 $175,000Active3.93 Acres
150 N Castle Drive, New Bern, NC 28562
MLS# 100598185Listed by: NORTHGROUP - New
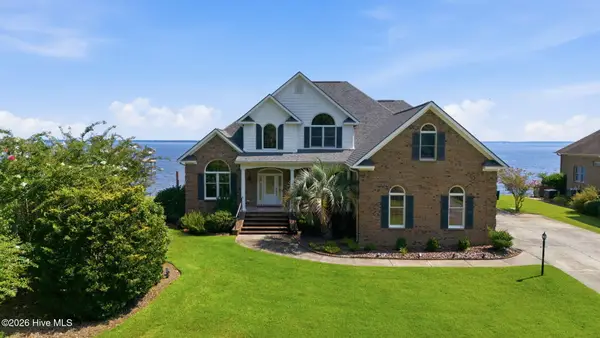 $999,900Active3 beds 3 baths3,084 sq. ft.
927 Stately Pines Road, New Bern, NC 28560
MLS# 100598156Listed by: KELLER WILLIAMS REALTY - New
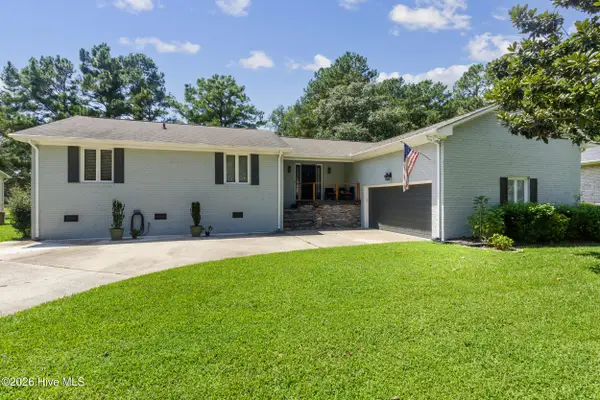 $345,900Active3 beds 2 baths1,874 sq. ft.
701 Plantation Drive, New Bern, NC 28562
MLS# 100597326Listed by: KELLER WILLIAMS REALTY


Protect your home and budget from life's surprises with an Assurant Home Warranty, backed by a partner that supports you through every step of homeownership. Explore Plans.
© 2026 Better Homes and Gardens Real Estate LLC. An Anywhere Real Estate company. All rights reserved. Better Homes and Gardens® Real Estate is a registered trademark owned by Meredith Operations Corporation, licensed to Better Homes and Gardens Real Estate LLC and used with permission. Better Homes and Gardens Real Estate LLC fully supports the principles of the Fair Housing Act and the Equal Opportunity Act. Listing information is deemed reliable but is not guaranteed accurate.
Each office is independently owned and operated.
Any services or products provided by third parties are not provided by, affiliated with or related to Better Homes and Gardens Real Estate LLC, or its affiliated companies.