
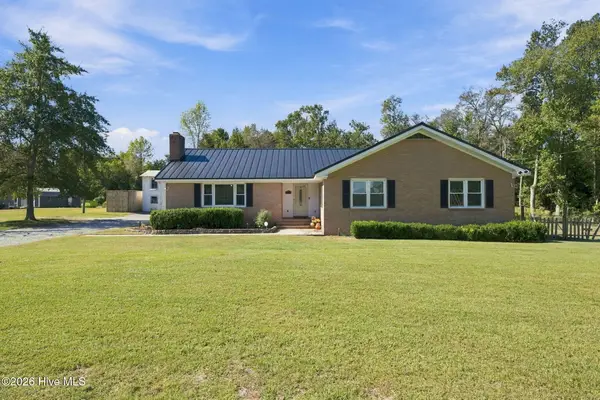
1318 Caracara Drive, New Bern, NC 28560
Local realty services provided by:Better Homes and Gardens Real Estate Metro Brokers
1318 Caracara Drive,New Bern, NC 28560
$418,600
- 3 Beds
- 3 Baths
- 2,093 sq. ft.
- Single family
- Active
Listed by: sarah michelle palmer
Office: ibx coastal living
MLS#:100611544
Source:NC_CCAR
Price summary
- Price:$418,600
- Price per sq. ft.:$200
About this home
Welcome to the Kenzie, a stunning new construction home that blends modern style, versatile living spaces, and the relaxed coastal lifestyle you've been looking for! Enjoy no city taxes and make your move just in time to be home for the holidays! This thoughtfully designed two-story home offers 3 bedrooms, an optional 4th bedroom, 2.5 baths, and a spacious loft perfect for a home office, playroom, or extra hangout space. The open-concept design connects the great room, dining area, and kitchen, creating a comfortable setting for everyday living and entertaining. The kitchen brings style and function together with crisp white Shaker cabinetry, granite countertops, a decorative tile backsplash, brushed nickel finishes, and stainless steel appliances, including a microwave, range, and dishwasher. The primary suite provides a relaxing retreat with a raised vanity and beautifully finished tile shower surround. Additional features include tile bathroom floors, carpeted upstairs hallways and bedrooms, ceiling fans in the primary bedroom and great room, and prewiring for ceiling fans throughout. Outside, fiber cement siding, stone columns, shake accents, and a landscaping package give the home inviting curb appeal. Life in Harbour Pointe offers plenty to enjoy, including Harbour Pointe Golf Club, two deep-water marinas, a private boat ramp, swimming pools, pickleball and tennis courts, and scenic walking trails. Just minutes from historic downtown New Bern, shopping, dining, and medical care, this home offers the perfect blend of convenience, recreation, and modern comfort. Whether you're relocating, downsizing, or ready for a fresh start, the Kenzie is waiting to welcome you home. Skip the city taxes, settle in before the holidays, and start making memories in your new home!...
Contact an agent
Home facts
- Year built:2026
- Subdivision & Development:Fairfield Harbour
- Listing ID #:100611544
- Added:3 day(s) ago
- Updated:October 24, 2026 at 10:40 AM
Rooms and interior
- Bedrooms:3
- Total bathrooms:3
- Full bathrooms:2
- Half bathrooms:1
- Rooms Total:7
- Flooring:Carpet, Tile
- Kitchen Description:Dishwasher, Kitchen Island, Pantry
- Bedroom Description:Master Downstairs, Walk-In Closet(s)
- Living area:2,093 sq. ft.
Heating and cooling
- Cooling:Central Air
- Heating:Electric, Heat Pump, Heating
- Central air:Yes
Structure and exterior
- Roof:Shingle
- Year built:2026
- Building area:2,093 sq. ft.
- Lot area:0.34 Acres
- Construction Materials:Fiber Cement, Wood Frame
- Exterior Features:Covered
- Foundation Description:Slab
- Levels:2 Story
Schools
- High school:West Craven
- Middle school:West Craven
- Elementary school:Bridgeton
Utilities
- Water:Water Connected
- Sewer:Sewer Connected
Finances and disclosures
- Price:$418,600
- Price per sq. ft.:$200
Features and amenities
- Appliances:Dishwasher
- Laundry features:Laundry Room, Washer Hookup
- Amenities:Basketball Court, Ceiling Fan(s), Clubhouse, Community Pool, Dog Park, Gated, Golf Course, Management, Pickleball, Playground, Ramp, Security, Street Lights, Tennis Court(s), Trail(s), Walk-In Closet(s)
- Pool features:Community Pool
Parking
- Total parking spaces:2
- Parking description:Attached Garage, Garage, Paved
- Garage:Yes
- Garage spaces:2

New listings near 1318 Caracara Drive
- New
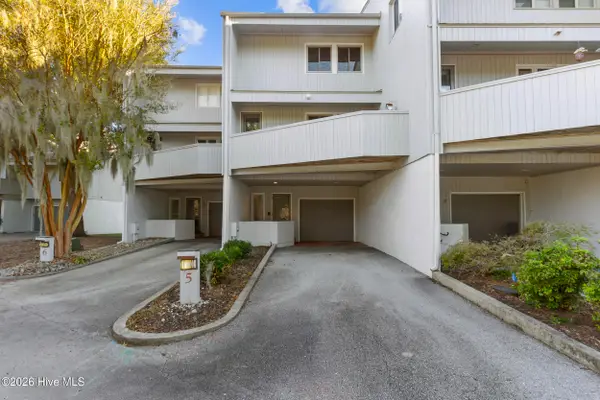 $475,000Active2 beds 3 baths2,074 sq. ft.
5 Batts Hill Road, New Bern, NC 28562
MLS# 100612336Listed by: KELLER WILLIAMS REALTY - New
 $225,000Active2 beds 1 baths826 sq. ft.
328 River Walk, New Bern, NC 28560
MLS# 100612317Listed by: KELLER WILLIAMS REALTY - New
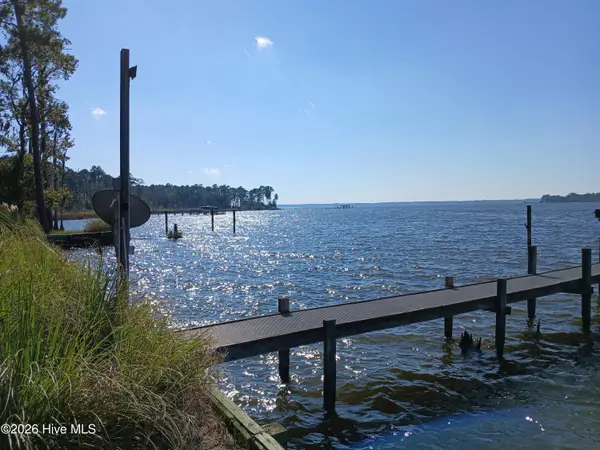 $929,000Active4 beds 3 baths2,745 sq. ft.
5684 Creek Pointe Road, New Bern, NC 28560
MLS# 100612257Listed by: COLDWELL BANKER SEA COAST ADVANTAGE - New
 $250,000Active3 beds 2 baths1,381 sq. ft.
803 N Grace Avenue, New Bern, NC 28562
MLS# 100612174Listed by: COLDWELL BANKER SEA COAST ADVANTAGE - New
 $190,000Active3 beds 2 baths1,122 sq. ft.
830 Clark Avenue, New Bern, NC 28560
MLS# 100612116Listed by: FIRST CAROLINA REALTORS - New
 $354,900Active3 beds 3 baths2,265 sq. ft.
1011 Yellowwood Alley, New Bern, NC 28562
MLS# 100612157Listed by: REALTY ONE GROUP EAST 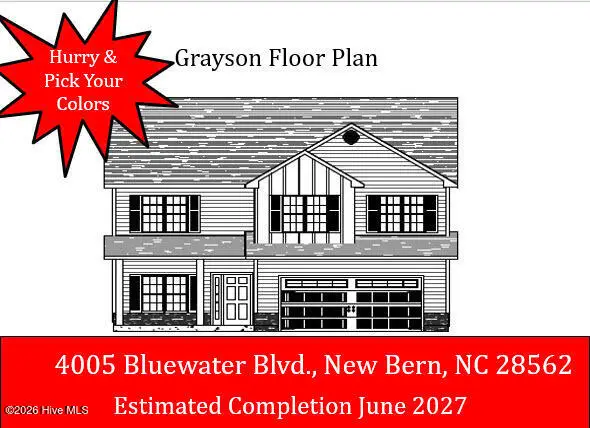 $376,000Pending4 beds 3 baths2,381 sq. ft.
5004 Bluewater Boulevard, New Bern, NC 28562
MLS# 100612092Listed by: KELLER WILLIAMS REALTY- New
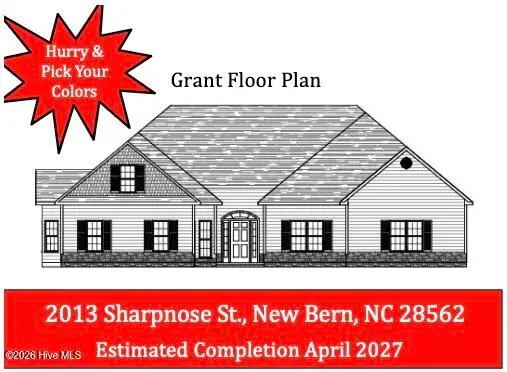 $471,000Active3 beds 3 baths3,181 sq. ft.
2013 Sharpnose Street, New Bern, NC 28562
MLS# 100612095Listed by: KELLER WILLIAMS REALTY - New
 $399,900Active3 beds 2 baths2,107 sq. ft.
1405 Antioch Road, New Bern, NC 28560
MLS# 100612028Listed by: REALTY ONE GROUP EAST - New
 $485,000Active3 beds 3 baths2,209 sq. ft.
116 Whitford Lane, New Bern, NC 28562
MLS# 100611910Listed by: KELLER WILLIAMS REALTY


Protect your home and budget from life's surprises with an Assurant Home Warranty, backed by a partner that supports you through every step of homeownership. Explore Plans.
© 2026 Better Homes and Gardens Real Estate LLC. An Anywhere Real Estate company. All rights reserved. Better Homes and Gardens® Real Estate is a registered trademark owned by Meredith Operations Corporation, licensed to Better Homes and Gardens Real Estate LLC and used with permission. Better Homes and Gardens Real Estate LLC fully supports the principles of the Fair Housing Act and the Equal Opportunity Act. Listing information is deemed reliable but is not guaranteed accurate.
Each office is independently owned and operated.
Any services or products provided by third parties are not provided by, affiliated with or related to Better Homes and Gardens Real Estate LLC, or its affiliated companies.