
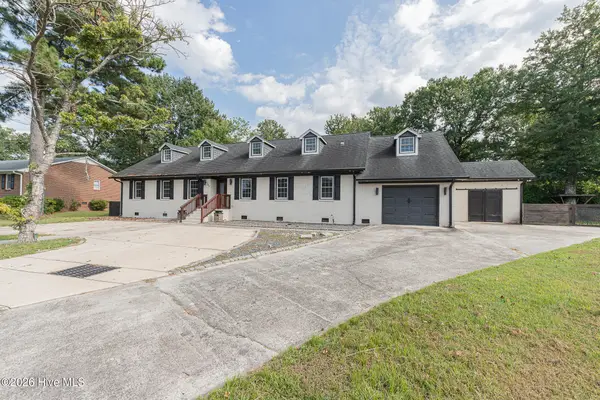
1505 Mona Passage Court, New Bern, NC 28560
Local realty services provided by:Better Homes and Gardens Real Estate Native American Group
1505 Mona Passage Court,New Bern, NC 28560
$409,900
- 3 Beds
- 3 Baths
- 2,194 sq. ft.
- Single family
- Active
Listed by: phillip wells
Office: neuse realty, inc
MLS#:100594183
Source:NC_CCAR
Price summary
- Price:$409,900
- Price per sq. ft.:$186.83
About this home
$10,000 Use-As-You-Choose Concession - Up to $15,000 when you use our preferred lender!
Welcome to New Bern's best new combination- Beautiful, Quality Construction in Amenity-Rich Fairfield Harbour! From the little things you can't see (like extra thick, cushioned LVP flooring) to the premium luxury finishes (quartz kitchen counters, tray ceilings) to the modern touches (electric fireplace w/led lighting and huge bedrooms with high ceilings ) - you're going to love coming home!
Fortner Homes prides itself on great workmanship and a finished product you can be proud to call your own!
The Bainbridge, an expertly tailored 1.5-story floor plan blending classic charm with modern ease. This 2,194 sq. ft. layout features three spacious main-level bedrooms and 2.5 bathrooms. The highlight? A versatile upstairs bonus room--perfect as a quiet home office, playroom, or media retreat. With an integrated two-car garage and artistically organized living spaces, this home offers the flexibility your lifestyle demands. Experience the perfect balance of style and function.
Located in New Bern's Best Neighborhood- instead of city taxes and city problems, you get: gated access, live security patrols, resident-only amenities like dog parks, pickleball, tennis, kayak launches and boat ramp; a 6 Mile Outdoor Actvity Trail with 4 ft asphalt paths and open greenspace; fee based rec center (2 pools !), 3 private marinas; 10000 sf Harbour Club newly opened for events & meetings; public golf course, publilc marina w fuel dock, over 40 activiy & social groups....
Contact an agent
Home facts
- Year built:2026
- Subdivision & Development:Fairfield Harbour
- Listing ID #:100594183
- Added:49 day(s) ago
- Updated:September 24, 2026 at 01:00 PM
Rooms and interior
- Bedrooms:3
- Total bathrooms:3
- Full bathrooms:2
- Half bathrooms:1
- Rooms Total:8
- Flooring:Carpet
- Dining Description:Eat-in Kitchen
- Bathrooms Description:Walk-in Shower
- Kitchen Description:Dishwasher, Eat-in Kitchen, Kitchen Island, Pantry
- Bedroom Description:Master Downstairs, Walk-In Closet(s)
- Living area:2,194 sq. ft.
Heating and cooling
- Cooling:Central Air
- Heating:Electric, Fireplace(s), Heat Pump, Heating
- Central air:Yes
Structure and exterior
- Roof:Architectural Shingle
- Year built:2026
- Building area:2,194 sq. ft.
- Lot area:0.43 Acres
- Construction Materials:Vinyl Siding, Wood Frame
- Foundation Description:Slab
- Levels:1.5 Story
Schools
- High school:West Craven
- Middle school:West Craven
- Elementary school:Bridgeton
Utilities
- Water:Community Water Available, Water Connected
- Sewer:Sewer Connected
Finances and disclosures
- Price:$409,900
- Price per sq. ft.:$186.83
Features and amenities
- Appliances:Dishwasher
- Laundry features:Laundry Room, Washer Hookup
- Amenities:Basketball Court, Boat Dock, Ceiling Fan(s), Clubhouse, Comm Garden, Dog Park, Exercise Course, Fitness Center, Gated, Golf Course, Indoor Pool, Jogging Path, Management, Marina, Master Insure, Meeting Room, Park, Party Room, Pickleball, Picnic Area, Playground, Ramp, Restaurant, Sauna, Security, Spa/Hot Tub, Storage, Street Lights, Tennis Court(s), Trail(s), Tray Ceiling(s), Vaulted Ceiling(s), Walk-In Closet(s)
- Pool features:Indoor Pool
Parking
- Total parking spaces:2
- Parking description:Attached Garage, Garage
- Garage:Yes
- Garage spaces:2

New listings near 1505 Mona Passage Court
- New
 $355,000Active4 beds 3 baths2,356 sq. ft.
414 Frida Road, New Bern, NC 28560
MLS# 100605819Listed by: CENTURY 21 COASTAL ADVANTAGE - New
 $98,000Active1 beds 1 baths312 sq. ft.
6225 Harbourside Drive, New Bern, NC 28560
MLS# 100605794Listed by: NORTHGROUP - New
 $460,000Active5 beds 5 baths3,437 sq. ft.
3007 Sharpnose Street, New Bern, NC 28562
MLS# 100605652Listed by: COLDWELL BANKER SEA COAST ADVANTAGE - New
 $279,990Active3 beds 2 baths1,558 sq. ft.
106 Mansfield Court, New Bern, NC 28562
MLS# 100605621Listed by: EXP REALTY LLC BALLANTYNE - New
 $325,000Active3 beds 2 baths1,805 sq. ft.
3235 Austin Avenue, New Bern, NC 28562
MLS# 100605623Listed by: COLDWELL BANKER SEA COAST ADVANTAGE - New
 $535,000Active3 beds 3 baths2,916 sq. ft.
1235 Pine Valley Drive, New Bern, NC 28562
MLS# 100605602Listed by: KELLER WILLIAMS REALTY - New
 $1,350,000Active3 beds 3 baths3,702 sq. ft.
110 Stillwood Court, New Bern, NC 28560
MLS# 100605603Listed by: COLDWELL BANKER SEA COAST ADVANTAGE - New
 $625,000Active5 beds 4 baths3,252 sq. ft.
107 Boatswain Drive, New Bern, NC 28562
MLS# 100605511Listed by: EXP REALTY - New
 $375,000Active4 beds 3 baths1,890 sq. ft.
1708 Lucerne Way, New Bern, NC 28560
MLS# 100605528Listed by: EXP REALTY - New
 $58,000Active0.37 Acres
391 Stately Pines Road, New Bern, NC 28560
MLS# 100605478Listed by: SELLINGNORTHCAROLINA.COM


Protect your home and budget from life's surprises with an Assurant Home Warranty, backed by a partner that supports you through every step of homeownership. Explore Plans.
© 2026 Better Homes and Gardens Real Estate LLC. An Anywhere Real Estate company. All rights reserved. Better Homes and Gardens® Real Estate is a registered trademark owned by Meredith Operations Corporation, licensed to Better Homes and Gardens Real Estate LLC and used with permission. Better Homes and Gardens Real Estate LLC fully supports the principles of the Fair Housing Act and the Equal Opportunity Act. Listing information is deemed reliable but is not guaranteed accurate.
Each office is independently owned and operated.
Any services or products provided by third parties are not provided by, affiliated with or related to Better Homes and Gardens Real Estate LLC, or its affiliated companies.