
1817 Caracara Drive, New Bern, NC 28560
Local realty services provided by:Better Homes and Gardens Real Estate Treasure
1817 Caracara Drive,New Bern, NC 28560
$375,900
- 3 Beds
- 2 Baths
- 1,753 sq. ft.
- Single family
- Active
Listed by: alexis axelrod
Office: neuse realty, inc
MLS#:100614844
Source:NC_CCAR
Price summary
- Price:$375,900
- Price per sq. ft.:$214.43
About this home
Welcome to this beautifully renovated home located in the gated community of Fairfield Harbour. Thoughtfully updated throughout, this move-in-ready home offers the perfect blend of modern conveniences, and comfortable coastal living without the hassle of flood insurance. The property is not in the Special Flood Hazard Area and has never flooded.
Inside you'll discover a formal dining room, spacious living areas, and ceiling fans in every bedroom. The primary suite is complete a generously sized walk-in closet and a beautifully appointed bathroom featuring a freestanding soaking tub, double vanity and separate shower.
Enjoy the best of indoor-outdoor living with a screened-in porch, and an expansive deck ideal for entertaining or grilling. Outside you will also find a storage shed for your tools and outdoor essentials.
This home is as smart as it is beautiful! Enjoy the convenience of integrated smart-home features, including smart door locks, garage door opener, thermostat, and ceiling fans. Even the main area window blinds are operated by remote control! Additional highlights include a water softener system and major improvements, with both the roof and HVAC replaced in 2022.
Fairfield Harbour is known for its beautiful waterfront setting and coastal lifestyle and is one of New Bern's most established gated communities....
Contact an agent
Home facts
- Year built:2004
- Subdivision & Development:Fairfield Harbour
- Listing ID #:100614844
- Added:3 day(s) ago
- Updated:November 09, 2026 at 11:34 AM
Rooms and interior
- Bedrooms:3
- Total bathrooms:2
- Full bathrooms:2
- Rooms Total:8
- Flooring:Carpet
- Bathrooms Description:Walk-in Shower
- Kitchen Description:Dishwasher, Refrigerator
- Bedroom Description:Walk-In Closet(s)
- Living area:1,753 sq. ft.
Heating and cooling
- Cooling:Heat Pump
- Heating:Electric, Heat Pump, Heating
Structure and exterior
- Roof:Composition, Shingle
- Year built:2004
- Building area:1,753 sq. ft.
- Lot area:0.27 Acres
- Lot Features:Level
- Construction Materials:Stucco, Vinyl Siding, Wood Frame
- Exterior Features:Covered, Deck, Porch, Screened, Thermal Doors
- Foundation Description:Crawl Space
- Levels:1 Story
Schools
- High school:West Craven
- Middle school:West Craven
- Elementary school:Bridgeton
Utilities
- Water:Community Water Available, Water Connected
- Sewer:Sewer Connected
Finances and disclosures
- Price:$375,900
- Price per sq. ft.:$214.43
Features and amenities
- Appliances:Dishwasher, Dryer, Refrigerator, Washer
- Laundry features:Dryer, Laundry Room, Washer
- Amenities:Basketball Court, Blinds/Shades, Boat Dock, Ceiling Fan(s), Club Membership, Clubhouse, Community Pool, Dog Park, Fitness Center, Game Room, Gated, Golf Course, Indoor Pool, Jogging Path, Marina, Meeting Room, Park, Pickleball, Picnic Area, Playground, RV/Boat Storage, Ramp, Restaurant, Sauna, Security, Spa/Hot Tub, Storage, Tennis Court(s), Trail(s), Vaulted Ceiling(s), Walk-In Closet(s)
- Pool features:Community Pool, Indoor Pool
- Smart home:Yes
Parking
- Total parking spaces:2
- Parking description:Additional Parking, Attached, Attached Garage, Concrete, Garage
- Garage:Yes
- Garage spaces:2

New listings near 1817 Caracara Drive
- New
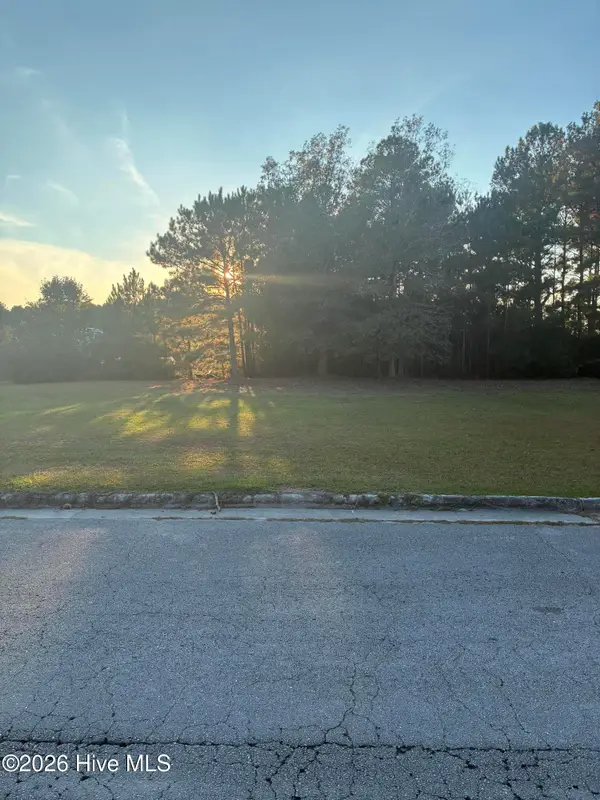 $55,000Active0.21 Acres
111 Shadow Brook Lane, New Bern, NC 28562
MLS# 100615258Listed by: UNITED REAL ESTATE COASTAL CAROLINA - New
 $425,000Active1 beds 1 baths954 sq. ft.
205 Sky Sail Boulevard, New Bern, NC 28560
MLS# 100615235Listed by: COLDWELL BANKER SEA COAST ADVANTAGE - New
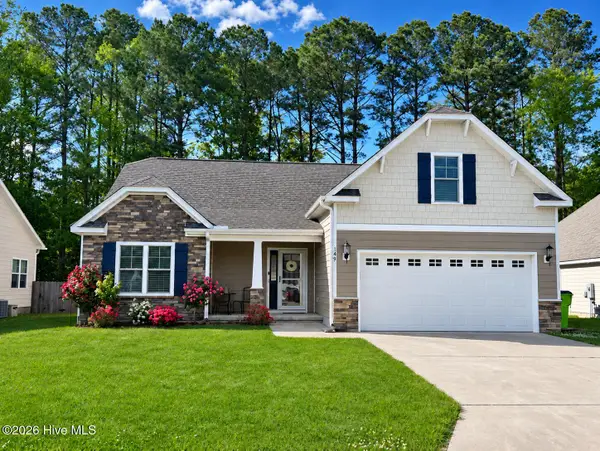 $379,000Active3 beds 2 baths1,992 sq. ft.
149 Grantham Place, New Bern, NC 28560
MLS# 100615208Listed by: REAL BROKER LLC - New
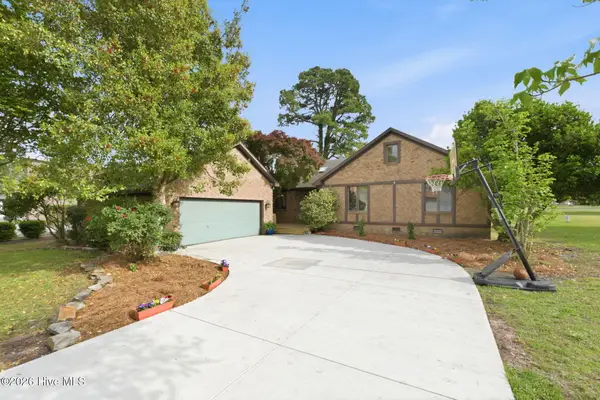 $320,000Active3 beds 3 baths2,379 sq. ft.
824 Pelican Drive, New Bern, NC 28560
MLS# 100615143Listed by: CHOSEN REALTY OF NC - New
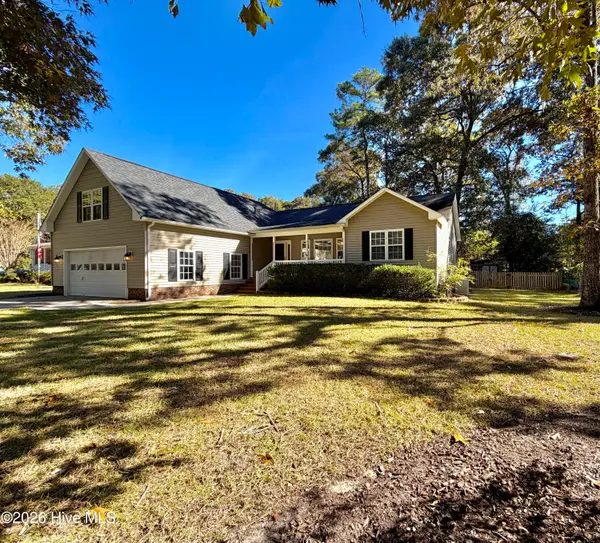 $415,000Active3 beds 3 baths2,578 sq. ft.
1876 Acorn Drive, New Bern, NC 28562
MLS# 100615147Listed by: TIU REAL ESTATE - New
 $399,900Active3 beds 3 baths2,300 sq. ft.
2041 Royal Pines Drive, New Bern, NC 28560
MLS# 100615070Listed by: NEUSE REALTY, INC - New
 $600,000Active4 beds 3 baths3,055 sq. ft.
109 Sursee Court, New Bern, NC 28562
MLS# 100614982Listed by: KELLER WILLIAMS REALTY - New
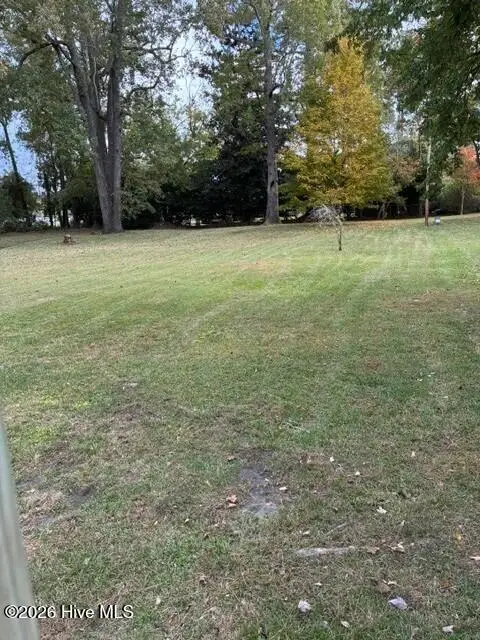 $55,000Active0.34 Acres
48 Woodland Avenue, New Bern, NC 28562
MLS# 100615038Listed by: CENTURY 21 ZAYTOUN RAINES - New
 $299,999Active3 beds 2 baths1,403 sq. ft.
132 Leonard Drive, New Bern, NC 28560
MLS# 100614869Listed by: KELLER WILLIAMS REALTY - New
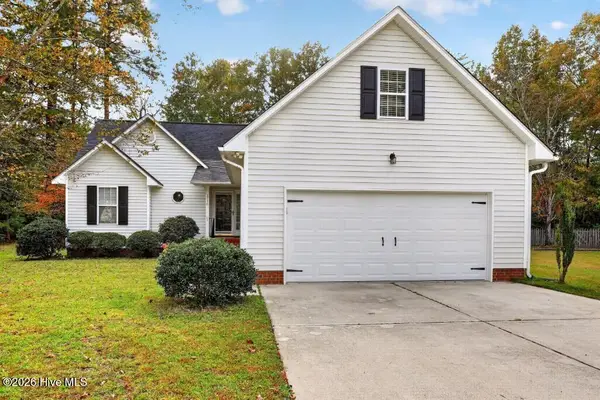 $300,000Active3 beds 2 baths1,645 sq. ft.
1716 Candlewood Lane, New Bern, NC 28562
MLS# 100614899Listed by: KELLER WILLIAMS REALTY


Protect your home and budget from life's surprises with an Assurant Home Warranty, backed by a partner that supports you through every step of homeownership. Explore Plans.
© 2026 Better Homes and Gardens Real Estate LLC. An Anywhere Real Estate company. All rights reserved. Better Homes and Gardens® Real Estate is a registered trademark owned by Meredith Operations Corporation, licensed to Better Homes and Gardens Real Estate LLC and used with permission. Better Homes and Gardens Real Estate LLC fully supports the principles of the Fair Housing Act and the Equal Opportunity Act. Listing information is deemed reliable but is not guaranteed accurate.
Each office is independently owned and operated.
Any services or products provided by third parties are not provided by, affiliated with or related to Better Homes and Gardens Real Estate LLC, or its affiliated companies.