
4001 Shinnecock Drive, New Bern, NC 28562
Local realty services provided by:Better Homes and Gardens Real Estate Native American Group
Listed by: laurie lamotte
Office: home sweet home realty by laurie lamotte, llc.
MLS#:100588783
Source:NC_CCAR
Price summary
- Price:$450,000
- Price per sq. ft.:$200.18
About this home
Welcome to 4001 Shinnecock Drive, a beautifully maintained all-brick Colonial nestled in the highly desirable Greenbrier community of New Bern. Combining timeless architecture with thoughtful updates, this home offers exceptional living spaces, classic charm, and a peaceful outdoor retreat. Designed for both everyday living and entertaining, the home features formal living and dining rooms, spacious gathering areas, and an updated kitchen with modern finishes that seamlessly connects to the heart of the home. Offering 3 bedrooms plus a versatile bonus room that can easily serve as a fourth bedroom, home office, media room, or playroom, the flexible floor plan accommodates a variety of lifestyles. Step outside to a covered rear deck overlooking a beautifully landscaped backyard where a tranquil koi pond creates a relaxing setting for outdoor entertaining or quiet evenings at home. Located within the sought-after Greenbrier community, residents enjoy access to the Greenbrier Golf & Country Club, home to the renowned Emerald 18-hole championship golf course. There are no mandatory club dues, with optional full or social memberships available, along with pay-as-you-play golf. Tennis, swimming, dining, and a variety of social activities are also available through club membership. Conveniently located just minutes from Historic Downtown New Bern, shopping, dining, medical facilities, and everyday conveniences, this exceptional home offers timeless style, modern comfort, and an outstanding community lifestyle. Come experience everything 4001 Shinnecock Drive has to offer....
Contact an agent
Home facts
- Year built:1988
- Subdivision & Development:Greenbrier
- Listing ID #:100588783
- Added:66 day(s) ago
- Updated:September 19, 2026 at 08:32 AM
Rooms and interior
- Bedrooms:4
- Total bathrooms:3
- Full bathrooms:2
- Half bathrooms:1
- Rooms Total:9
- Flooring:Carpet, Tile, Wood
- Bathrooms Description:Walk-in Shower
- Kitchen Description:Dishwasher, Disposal, Refrigerator
- Bedroom Description:Walk-In Closet(s)
- Living area:2,248 sq. ft.
Heating and cooling
- Cooling:Central Air
- Heating:Electric, Heat Pump, Heating
- Central air:Yes
Structure and exterior
- Roof:Architectural Shingle
- Year built:1988
- Building area:2,248 sq. ft.
- Lot area:0.47 Acres
- Lot Features:Corner Lot
- Construction Materials:Brick Veneer, Wood Frame
- Exterior Features:Covered, Deck, Open
- Foundation Description:Crawl Space
- Levels:2 Story
Schools
- High school:New Bern
- Middle school:H. J. MacDonald
- Elementary school:Ben Quinn
Utilities
- Water:Water Connected
- Sewer:Sewer Connected
Finances and disclosures
- Price:$450,000
- Price per sq. ft.:$200.18
Features and amenities
- Appliances:Dishwasher, Disposal, Refrigerator
- Laundry features:Laundry Room, Washer Hookup
- Amenities:Blinds/Shades, Ceiling Fan(s), Clubhouse, Community Pool, Golf Course, Restaurant, Tennis Court(s), Walk-In Closet(s)
- Pool features:Community Pool
Parking
- Total parking spaces:2
- Parking description:Attached Garage, Concrete, Garage, Garage Door Opener, Off Street
- Garage:Yes
- Garage spaces:2

New listings near 4001 Shinnecock Drive
- New
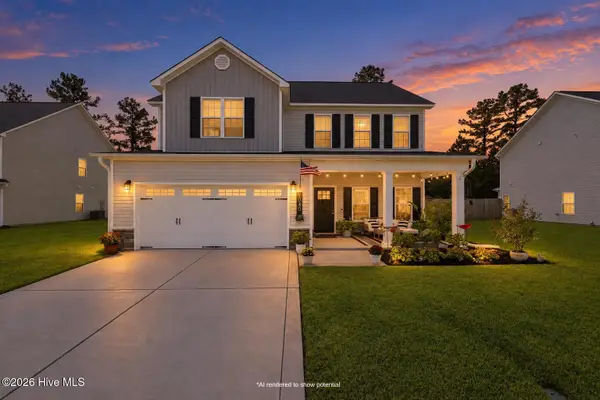 $379,900Active4 beds 3 baths2,229 sq. ft.
1040 Mackerel Manor, New Bern, NC 28562
MLS# 100604718Listed by: KELLER WILLIAMS REALTY POINTS EAST - New
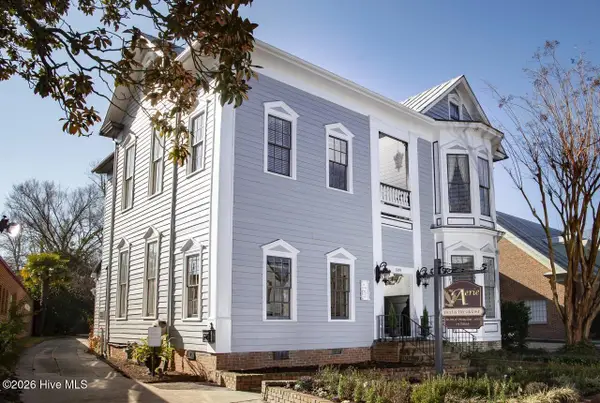 $1,450,000Active8 beds 10 baths6,100 sq. ft.
509 Pollock Street, New Bern, NC 28562
MLS# 100604683Listed by: KELLER WILLIAMS REALTY - New
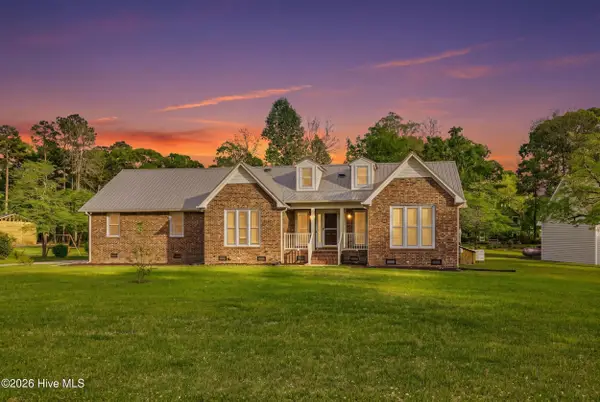 $455,000Active3 beds 3 baths2,569 sq. ft.
2514 Hickory Street, New Bern, NC 28562
MLS# 100604693Listed by: KELLER WILLIAMS REALTY - New
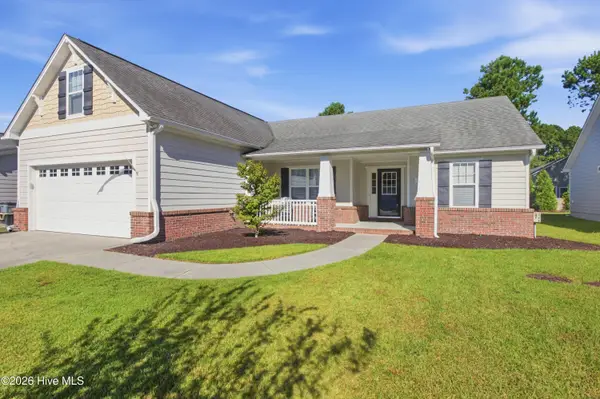 $335,000Active3 beds 2 baths1,888 sq. ft.
119 Neeley Lane, New Bern, NC 28560
MLS# 100604586Listed by: KELLER WILLIAMS REALTY - New
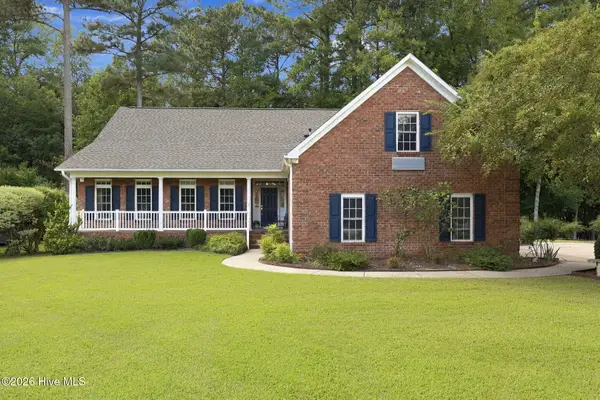 $490,000Active3 beds 3 baths2,437 sq. ft.
119 Geneva Road, New Bern, NC 28562
MLS# 100604593Listed by: COLDWELL BANKER SEA COAST ADVANTAGE - New
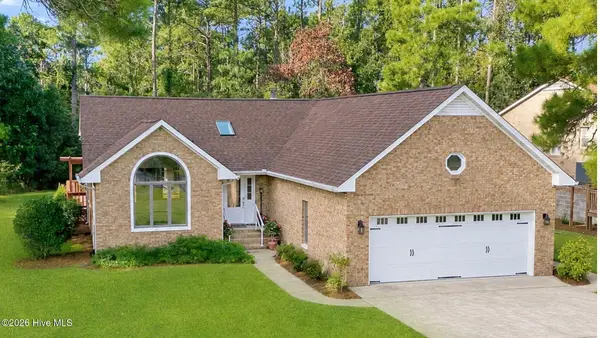 $350,000Active3 beds 2 baths2,207 sq. ft.
6207 Gondolier Drive, New Bern, NC 28560
MLS# 100604611Listed by: COLDWELL BANKER SEA COAST ADVANTAGE - New
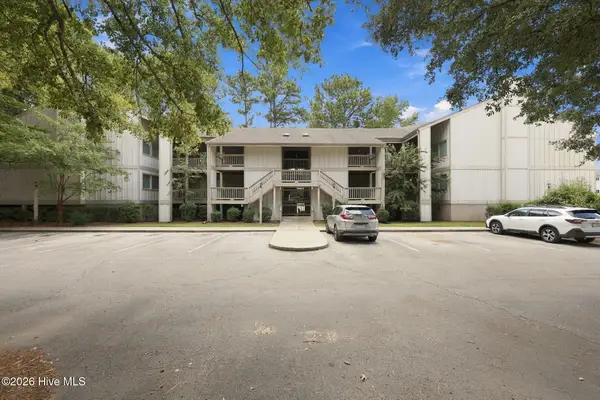 $140,000Active1 beds 1 baths656 sq. ft.
6229 Harbourside Drive, New Bern, NC 28560
MLS# 100604612Listed by: KELLER WILLIAMS REALTY 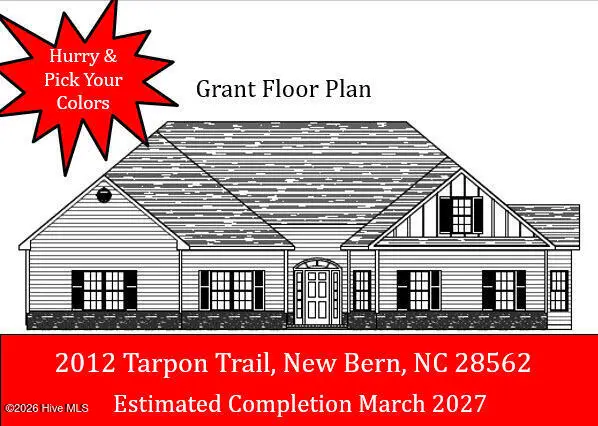 $471,000Pending3 beds 3 baths3,181 sq. ft.
2012 Tarpon Trail, New Bern, NC 28562
MLS# 100604443Listed by: KELLER WILLIAMS REALTY- New
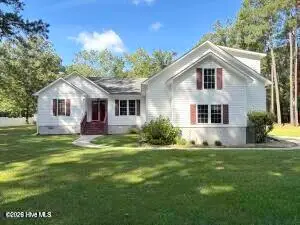 $495,000Active3 beds 3 baths2,402 sq. ft.
900 Perrytown Road, New Bern, NC 28562
MLS# 100604450Listed by: UNITED REAL ESTATE EAST CAROLINA - New
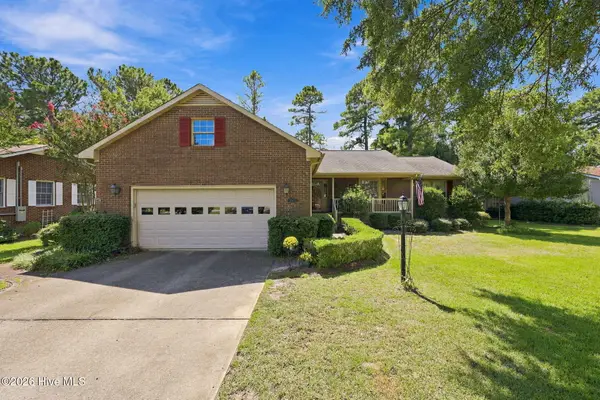 $340,000Active3 beds 2 baths2,172 sq. ft.
5914 Santo Domingo Court, New Bern, NC 28560
MLS# 100603687Listed by: NEUSE REALTY, INC


Protect your home and budget from life's surprises with an Assurant Home Warranty, backed by a partner that supports you through every step of homeownership. Explore Plans.
© 2026 Better Homes and Gardens Real Estate LLC. An Anywhere Real Estate company. All rights reserved. Better Homes and Gardens® Real Estate is a registered trademark owned by Meredith Operations Corporation, licensed to Better Homes and Gardens Real Estate LLC and used with permission. Better Homes and Gardens Real Estate LLC fully supports the principles of the Fair Housing Act and the Equal Opportunity Act. Listing information is deemed reliable but is not guaranteed accurate.
Each office is independently owned and operated.
Any services or products provided by third parties are not provided by, affiliated with or related to Better Homes and Gardens Real Estate LLC, or its affiliated companies.