
4058 Reunion Pointe Lane, New Bern, NC 28562
Local realty services provided by:Better Homes and Gardens Real Estate Metro Brokers
4058 Reunion Pointe Lane,New Bern, NC 28562
$564,900
- 3 Beds
- 2 Baths
- 2,106 sq. ft.
- Single family
- Active
Listed by: wendy jones
Office: coldwell banker sea coast advantage
MLS#:100587669
Source:NC_CCAR
Price summary
- Price:$564,900
- Price per sq. ft.:$268.23
About this home
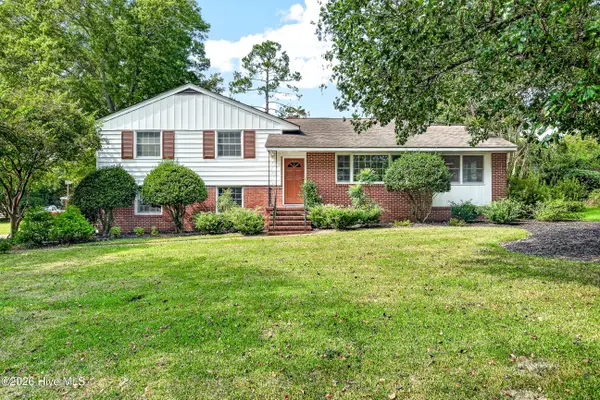
Welcome to over 2,100 heated square feet of comfortable, low-maintenance living. This popular floor plan features 3 spacious bedrooms, 2 full bathrooms, and a versatile bonus room over the garage--ideal for a home office, media room, playroom, or guest space. The open-concept layout is designed for both everyday living and entertaining, with quality finishes, abundant natural light, and modern conveniences throughout. Covered front and back porches let you enjoy the outdoors in all weather. Located on a quiet street with no through traffic in the sought-after Carolina Colours community, you'll enjoy the convenience of being just a short golf cart ride to shopping, medical offices, and the Carolina Colours Pavilion. Residents enjoy an exceptional resort-style lifestyle with miles of sidewalks and bike lanes, a fitness center, swimming pool, tennis and pickleball courts, championship golf (membership available), and on-site dining at the Pavilion. With more than 30 clubs and social groups, there's always an opportunity to connect with neighbors and stay active. Cable TV and fiber internet are available through the community HOA's negotiated service agreement for an additional fee. Just minutes from Historic Downtown New Bern and an easy drive to the Crystal Coast beaches, Carolina Colours is known for its welcoming atmosphere, outstanding amenities, and convenient location. Come discover why Carolina Colours is one of Eastern North Carolina's most desirable communities. Welcome home! Photos are of similar construction. Finishes and features may vary....
Contact an agent
Home facts
- Year built:2026
- Subdivision & Development:Carolina Colours
- Listing ID #:100587669
- Added:90 day(s) ago
- Updated:October 08, 2026 at 10:38 AM
Rooms and interior
- Bedrooms:3
- Total bathrooms:2
- Full bathrooms:2
- Rooms Total:7
- Flooring:Carpet
- Dining Description:Eat-in Kitchen
- Bathrooms Description:Walk-in Shower
- Kitchen Description:Dishwasher, Eat-in Kitchen, Pantry, Range
- Bedroom Description:Master Downstairs, Walk-In Closet(s)
- Living area:2,106 sq. ft.
Heating and cooling
- Cooling:Central Air
- Heating:Electric, Heat Pump, Heating
- Central air:Yes
Structure and exterior
- Roof:Shingle
- Year built:2026
- Building area:2,106 sq. ft.
- Lot area:0.14 Acres
- Construction Materials:Fiber Cement, Wood Frame
- Exterior Features:Covered, Porch
- Foundation Description:Raised, Slab
- Levels:1.5 Story
Schools
- High school:New Bern
- Middle school:Grover C.Fields
- Elementary school:Creekside Elementary School
Utilities
- Water:Water Connected
- Sewer:Sewer Connected
Finances and disclosures
- Price:$564,900
- Price per sq. ft.:$268.23
Features and amenities
- Appliances:Dishwasher, Range
- Laundry features:Laundry Room
- Amenities:Clubhouse, Community Pool, Dog Park, Fitness Center, Management, Meeting Room, Party Room, Pickleball, Playground, RV/Boat Storage, Restaurant, Solid Surface, Street Lights, Walk-In Closet(s)
- Pool features:Community Pool
Parking
- Total parking spaces:2
- Parking description:Attached Garage, Garage Door Opener, Off Street, Paved
- Garage:Yes
- Garage spaces:2

New listings near 4058 Reunion Pointe Lane
- New
 $20,000Active0.23 Acres
188-189 Pavie Avenue, New Bern, NC 28560
MLS# 100608907Listed by: FORDHAM BROKERS - New
 $312,000Active4 beds 2 baths1,767 sq. ft.
413 Isabelle Street, New Bern, NC 28560
MLS# 100608909Listed by: SELLINGNORTHCAROLINA.COM - New
 $330,000Active4 beds 3 baths1,594 sq. ft.
1200 Oakdale Avenue, New Bern, NC 28562
MLS# 100608847Listed by: CAROLINA EAST REALTY - New
 $1,225,000Active4 beds 3 baths3,241 sq. ft.
1613 Brices Creek Road, New Bern, NC 28562
MLS# 100608814Listed by: REALTY ONE GROUP EAST - Open Sat, 10am to 12pmNew
 $640,000Active3 beds 3 baths3,320 sq. ft.
305 Taberna Circle, New Bern, NC 28562
MLS# 100608817Listed by: KELLER WILLIAMS REALTY - New
 $495,000Active3 beds 3 baths2,596 sq. ft.
3306 Peppercorn Road, New Bern, NC 28562
MLS# 100608733Listed by: KELLER WILLIAMS REALTY - New
 $446,000Active4 beds 3 baths2,609 sq. ft.
122 Persimmon Drive, New Bern, NC 28562
MLS# 100608749Listed by: OPENDOOR BROKERAGE LLC - New
 $275,000Active3 beds 2 baths1,200 sq. ft.
750 N Carolina 55, New Bern, NC 28560
MLS# 100608725Listed by: KELLER WILLIAMS REALTY POINTS EAST - New
 $220,000Active1.89 Acres
3212 Neuse Boulevard, New Bern, NC 28560
MLS# 100608645Listed by: KELLER WILLIAMS REALTY - Open Sat, 1 to 3pmNew
 $315,000Active3 beds 3 baths2,105 sq. ft.
1309 Phillips Avenue, New Bern, NC 28562
MLS# 100608591Listed by: UNITED REAL ESTATE EAST CAROLINA


Protect your home and budget from life's surprises with an Assurant Home Warranty, backed by a partner that supports you through every step of homeownership. Explore Plans.
© 2026 Better Homes and Gardens Real Estate LLC. An Anywhere Real Estate company. All rights reserved. Better Homes and Gardens® Real Estate is a registered trademark owned by Meredith Operations Corporation, licensed to Better Homes and Gardens Real Estate LLC and used with permission. Better Homes and Gardens Real Estate LLC fully supports the principles of the Fair Housing Act and the Equal Opportunity Act. Listing information is deemed reliable but is not guaranteed accurate.
Each office is independently owned and operated.
Any services or products provided by third parties are not provided by, affiliated with or related to Better Homes and Gardens Real Estate LLC, or its affiliated companies.