
4071 Reunion Pointe Lane, New Bern, NC 28562
Local realty services provided by:Better Homes and Gardens Real Estate Treasure
Listed by: toyna treadway
Office: sellingnorthcarolina.com
MLS#:100598242
Source:NC_CCAR
Price summary
- Price:$425,000
- Price per sq. ft.:$269.16
About this home
The Jewel of Carolina Colours! The Commons,
this charming 3 bedroom, 2 bath bungalow offers an inviting blend of comfort, style, and upgraded amenities. Hepa HVAC system, built in bookcases, eat in kitchen, and Murphy Bed are just a few. Beautifully maintained with thoughtful upgrades throughout, this home is easy coastal living. Enjoy an exceptional lifestyle with access to the Carolina Colours clubhouse, sparkling pool, pickleball and tennis courts, fitness/weight room, scenic walking paths, and bike paths. Whether relaxing at home or taking advantage of the incredible community amenities, this bungalow offers the perfect place to call home. Come discover the jewel today!!
Contact an agent
Home facts
- Year built:2023
- Subdivision & Development:Carolina Colours
- Listing ID #:100598242
- Added:1 day(s) ago
- Updated:August 24, 2026 at 08:24 AM
Rooms and interior
- Bedrooms:3
- Total bathrooms:2
- Full bathrooms:2
- Rooms Total:6
- Flooring:Carpet
- Dining Description:Eat-in Kitchen
- Kitchen Description:Convection Oven, Eat-in Kitchen, Kitchen Island, Pantry, Range, Refrigerator
- Bedroom Description:Walk-In Closet(s)
- Living area:1,579 sq. ft.
Heating and cooling
- Cooling:Central Air
- Heating:Gas Pack, Heating, Natural Gas
- Central air:Yes
Structure and exterior
- Roof:Architectural Shingle
- Year built:2023
- Building area:1,579 sq. ft.
- Lot area:0.12 Acres
- Lot Features:Interior Lot
- Construction Materials:Fiber Cement, Wood Frame
- Foundation Description:Slab
- Levels:1 Story
Schools
- High school:New Bern
- Middle school:Grover C.Fields
- Elementary school:Creekside Elementary School
Utilities
- Water:Water Connected
- Sewer:Sewer Connected
Finances and disclosures
- Price:$425,000
- Price per sq. ft.:$269.16
Features and amenities
- Appliances:Convection Oven, Range, Refrigerator
- Laundry features:Laundry Room, Washer Hookup
- Amenities:Blinds/Shades, Bookcases, Ceiling Fan(s), Club Membership, Clubhouse, Community Pool, Dog Park, Fitness Center, Golf Course, Pickleball, Playground, Restaurant, Street Lights, Tennis Court(s), Walk-In Closet(s)
- Pool features:Community Pool
Parking
- Total parking spaces:2
- Parking description:Attached Garage, Concrete, Garage Door Opener
- Garage:Yes
- Garage spaces:2

New listings near 4071 Reunion Pointe Lane
- New
 $605,000Active4 beds 3 baths3,360 sq. ft.
8002 Clubhouse Drive, New Bern, NC 28562
MLS# 100598394Listed by: UNITED REAL ESTATE COASTAL RIVERS - New
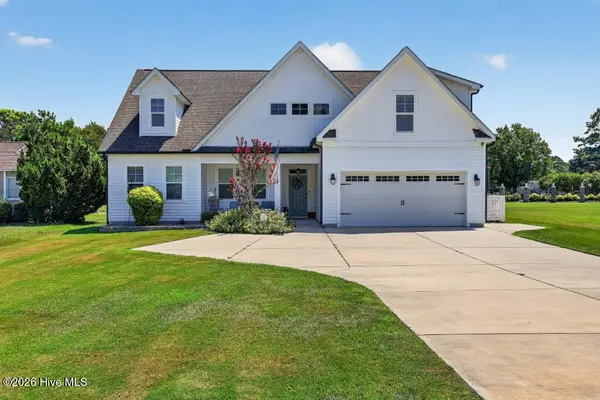 $359,000Active3 beds 2 baths2,051 sq. ft.
1200 Caracara Drive, New Bern, NC 28560
MLS# 100598353Listed by: KELLER WILLIAMS REALTY - New
 $205,000Active2 beds 1 baths1,800 sq. ft.
1723 Rhem Avenue, New Bern, NC 28560
MLS# 100598326Listed by: COLDWELL BANKER SEA COAST ADVANTAGE - New
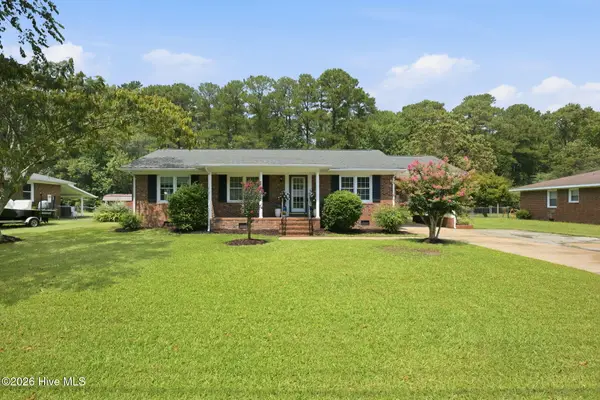 $250,000Active3 beds 2 baths1,437 sq. ft.
216 Carolina Pines Boulevard, New Bern, NC 28560
MLS# 100598241Listed by: BRICK + WILLOW LLC - New
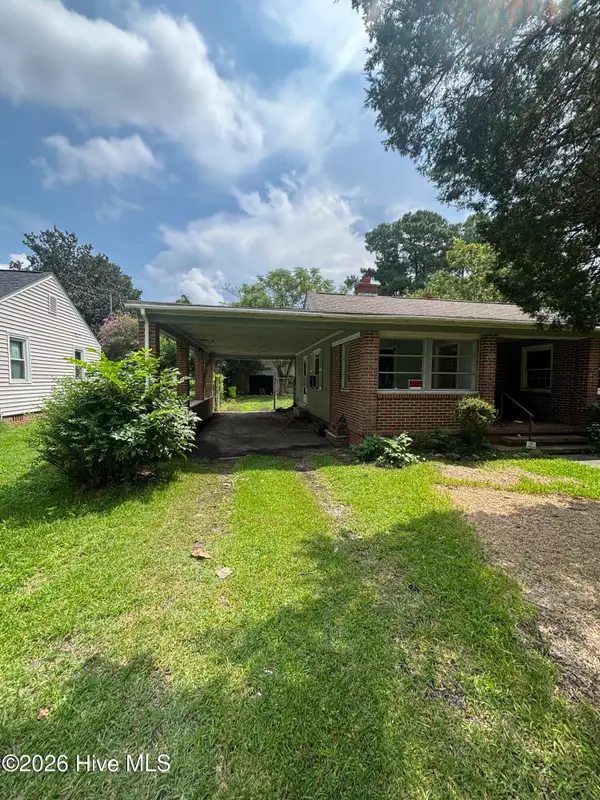 $130,000Active3 beds 1 baths1,990 sq. ft.
502 Jefferson Avenue, New Bern, NC 28560
MLS# 100598221Listed by: JAI & COMPANY REALTY - New
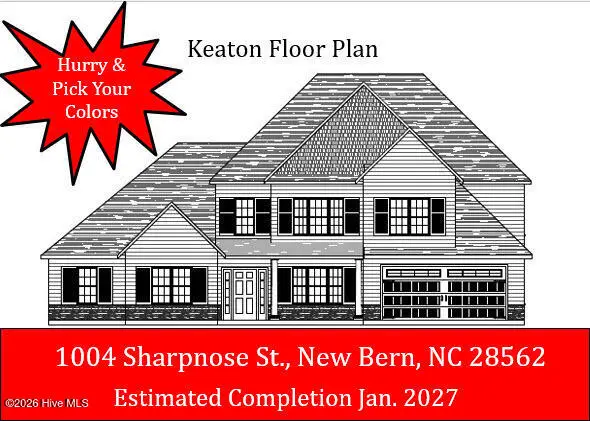 $535,000Active5 beds 5 baths4,040 sq. ft.
1004 Sharpnose Street, New Bern, NC 28562
MLS# 100598208Listed by: KELLER WILLIAMS REALTY - New
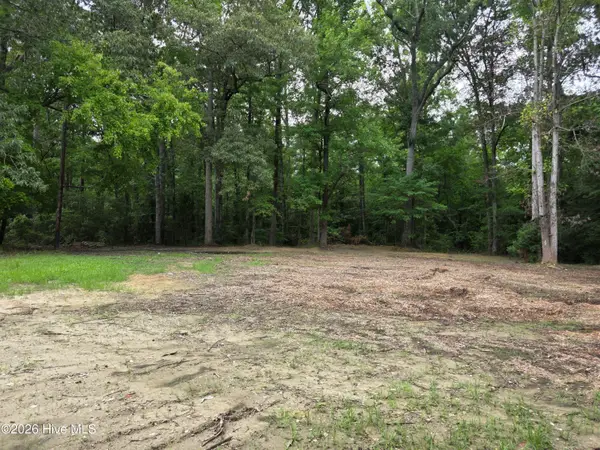 $175,000Active3.93 Acres
150 N Castle Drive, New Bern, NC 28562
MLS# 100598185Listed by: NORTHGROUP - New
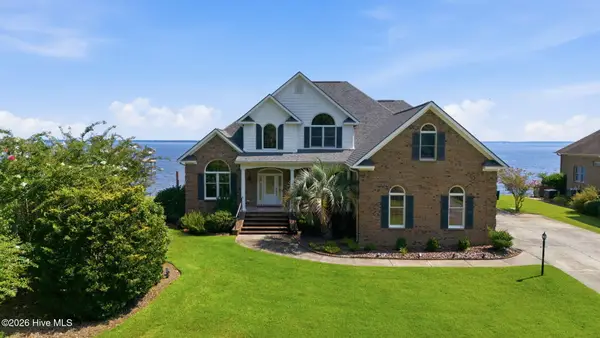 $999,900Active3 beds 3 baths3,084 sq. ft.
927 Stately Pines Road, New Bern, NC 28560
MLS# 100598156Listed by: KELLER WILLIAMS REALTY - New
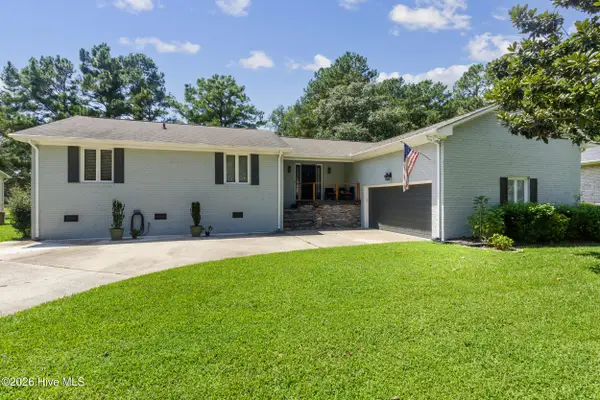 $345,900Active3 beds 2 baths1,874 sq. ft.
701 Plantation Drive, New Bern, NC 28562
MLS# 100597326Listed by: KELLER WILLIAMS REALTY


Protect your home and budget from life's surprises with an Assurant Home Warranty, backed by a partner that supports you through every step of homeownership. Explore Plans.
© 2026 Better Homes and Gardens Real Estate LLC. An Anywhere Real Estate company. All rights reserved. Better Homes and Gardens® Real Estate is a registered trademark owned by Meredith Operations Corporation, licensed to Better Homes and Gardens Real Estate LLC and used with permission. Better Homes and Gardens Real Estate LLC fully supports the principles of the Fair Housing Act and the Equal Opportunity Act. Listing information is deemed reliable but is not guaranteed accurate.
Each office is independently owned and operated.
Any services or products provided by third parties are not provided by, affiliated with or related to Better Homes and Gardens Real Estate LLC, or its affiliated companies.