
900 Harbour Pointe Drive #Fh070, New Bern, NC 28560
Local realty services provided by:Better Homes and Gardens Real Estate Lifestyle Property Partners
900 Harbour Pointe Drive #Fh070,New Bern, NC 28560
$394,575
- 4 Beds
- 3 Baths
- 2,131 sq. ft.
- Single family
- Active
Listed by: melinda fitzgerald, tammy jackson
Office: adams homes realty nc
MLS#:100599712
Source:NC_CCAR
Price summary
- Price:$394,575
- Price per sq. ft.:$185.16
About this home
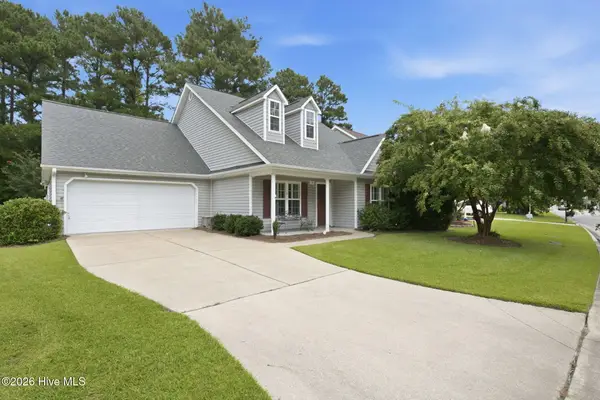
Welcome to Fairfield Harbour. This 2131 floorplan by Adams Homes is a beautiful home design that effortlessly combines style, functionality, and comfort. With four bedrooms and two and a half bathrooms, this two-story home offers a spacious and inviting living space for families of all sizes. As you enter the home, you are greeted by a welcoming foyer that leads you to the heart of the house. The open-concept layout seamlessly connects the kitchen, dining area, and living room, creating a warm and inclusive atmosphere that is perfect for both entertaining guests and everyday living. The kitchen is a chef's dream, featuring modern appliances, ample counter space, and a center island that serves as a gathering point for casual meals or socializing. The living room serves as a central hub for relaxation and quality time with loved ones. The master suite is a private retreat, located upstairs for enhanced privacy and tranquility. It boasts a spacious bedroom, a walk-in closet, and an ensuite bathroom with double vanities and a linen closet. The three additional bedrooms are also on the top level of the home and offer flexibility for accommodating family members, and guests or creating a home office or hobby space. Convenience is a priority in the 2131 floorplan, with features such as a designated laundry room conveniently located near the bedrooms for easy access and organization. The two-car garage provides ample space for parking and storage, ensuring that your vehicles and belongings are secure and well-maintained. Adams Homes' commitment to quality craftsmanship is evident throughout the 2131 floor plan, with attention to detail and fine finishes that elevate the overall aesthetic. From the carefully chosen materials to the thoughtfully designed layout, this home exudes a sense of elegance and modernity. $1000 builder deposit will secure home. Incentives available with preferred lenders....
Contact an agent
Home facts
- Year built:2027
- Subdivision & Development:Fairfield Harbour
- Listing ID #:100599712
- Added:1 day(s) ago
- Updated:August 29, 2026 at 02:54 AM
Rooms and interior
- Bedrooms:4
- Total bathrooms:3
- Full bathrooms:2
- Half bathrooms:1
- Rooms Total:7
- Flooring:Carpet, Vinyl
- Dining Description:Eat-in Kitchen
- Bathrooms Description:Walk-in Shower
- Kitchen Description:Dishwasher, Disposal, Eat-in Kitchen, Kitchen Island, Pantry
- Bedroom Description:Walk-In Closet(s)
- Living area:2,131 sq. ft.
Heating and cooling
- Cooling:Central Air
- Heating:Electric, Fireplace(s), Forced Air, Heating
- Central air:Yes
Structure and exterior
- Roof:Shingle
- Year built:2027
- Building area:2,131 sq. ft.
- Lot area:0.44 Acres
- Lot Features:Corner Lot, On Golf Course
- Construction Materials:Stone, Vinyl Siding, Wood Frame
- Exterior Features:Deck
- Foundation Description:Crawl Space
- Levels:2 Story
Schools
- High school:West Craven
- Middle school:West Craven
- Elementary school:Bridgeton
Utilities
- Water:Water Connected
- Sewer:Sewer Connected
Finances and disclosures
- Price:$394,575
- Price per sq. ft.:$185.16
Features and amenities
- Appliances:Dishwasher, Disposal
- Laundry features:Laundry Room
- Amenities:Boat Dock, Ceiling Fan(s), Clubhouse, Dog Park, Gated, Golf Course, Marina, Meeting Room, Park, Party Room, Pickleball, Picnic Area, Playground, Ramp, Restaurant, Security, Tennis Court(s), Tray Ceiling(s), Walk-In Closet(s)
Parking
- Total parking spaces:2
- Parking description:Attached, Attached Garage, Concrete, Garage, Garage Door Opener
- Garage:Yes
- Garage spaces:2

New listings near 900 Harbour Pointe Drive #Fh070
- New
 $371,075Active4 beds 2 baths1,902 sq. ft.
811 Pelican Drive, New Bern, NC 28560
MLS# 100599770Listed by: ADAMS HOMES REALTY NC - New
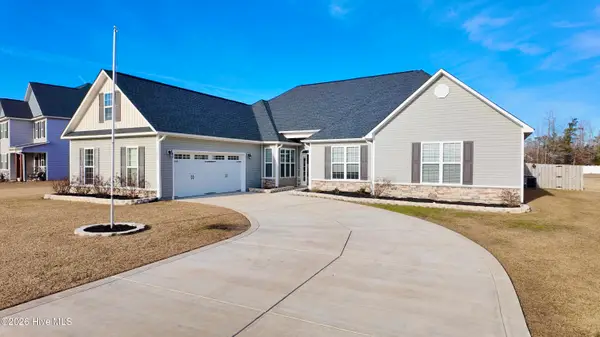 $475,000Active3 beds 3 baths3,181 sq. ft.
3009 Sharpnose Street, New Bern, NC 28562
MLS# 100599539Listed by: KELLER WILLIAMS CRYSTAL COAST - New
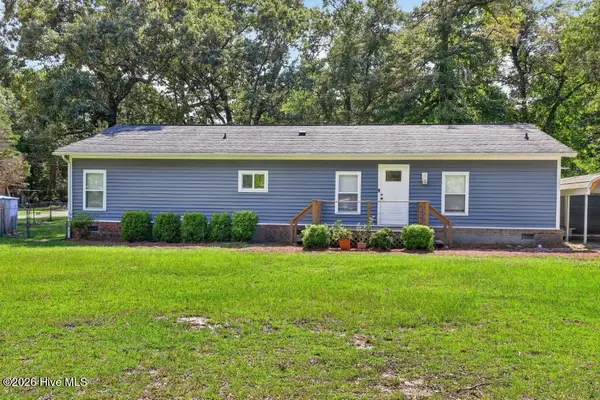 $215,000Active3 beds 2 baths1,596 sq. ft.
405 Sand Ridge Road, New Bern, NC 28560
MLS# 100599472Listed by: KELLER WILLIAMS REALTY - New
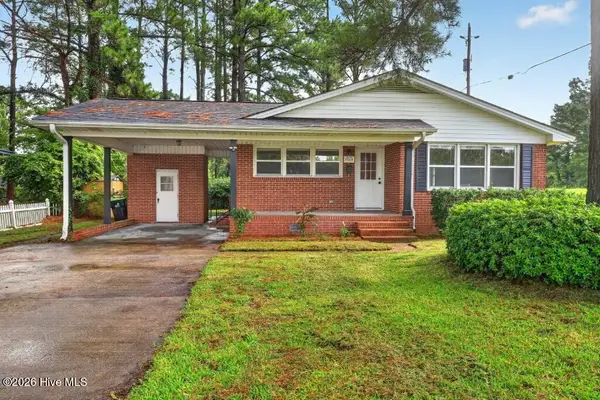 $225,000Active3 beds 2 baths1,345 sq. ft.
2400 N Hills Drive, New Bern, NC 28562
MLS# 100599484Listed by: KELLER WILLIAMS REALTY - New
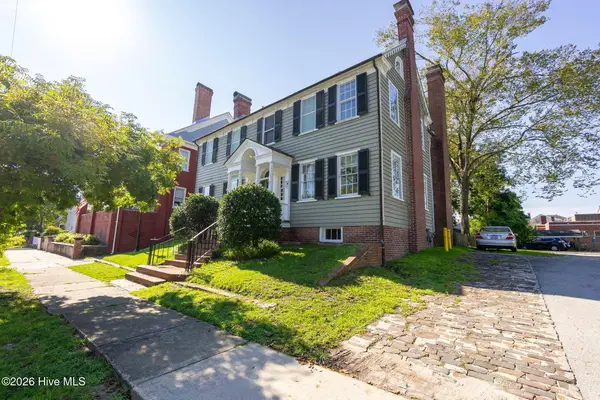 $625,000Active4 beds 3 baths2,984 sq. ft.
311 Johnson Street, New Bern, NC 28560
MLS# 100599460Listed by: NORTHGROUP - New
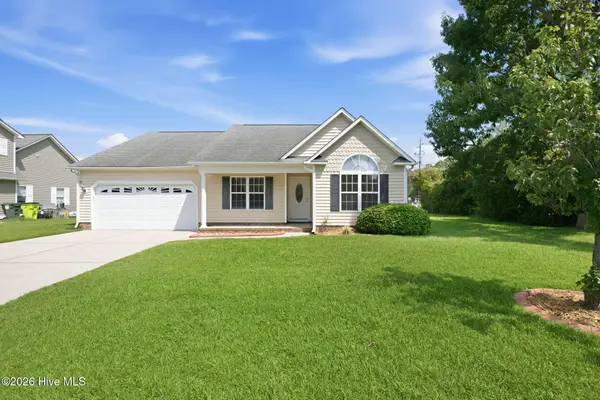 $283,000Active3 beds 2 baths1,596 sq. ft.
100 Conner Grant Road, New Bern, NC 28562
MLS# 100599355Listed by: TYSON AND HOOKS - New
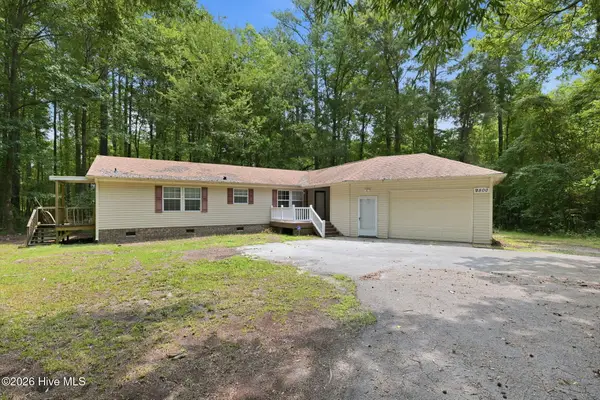 $225,000Active3 beds 2 baths1,574 sq. ft.
3800 Frances Avenue, New Bern, NC 28562
MLS# 100599277Listed by: COLDWELL BANKER SEA COAST ADVANTAGE - JACKSONVILLE - New
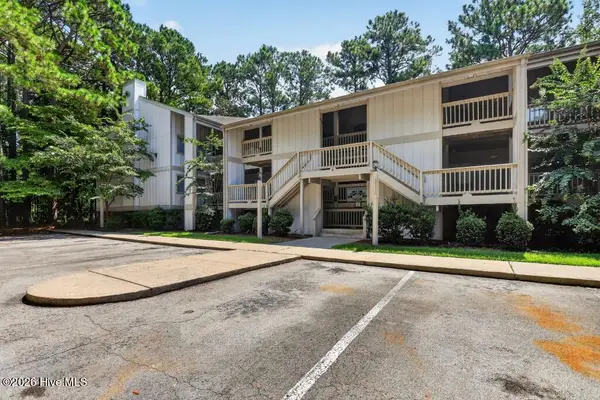 $70,000Active1 beds 1 baths303 sq. ft.
6216 Harbourside Drive, New Bern, NC 28560
MLS# 100599280Listed by: KELLER WILLIAMS REALTY - New
 $360,000Active3 beds 3 baths1,871 sq. ft.
104 Uster Court, New Bern, NC 28562
MLS# 100599242Listed by: REALTY ONE GROUP EAST


Protect your home and budget from life's surprises with an Assurant Home Warranty, backed by a partner that supports you through every step of homeownership. Explore Plans.
© 2026 Better Homes and Gardens Real Estate LLC. An Anywhere Real Estate company. All rights reserved. Better Homes and Gardens® Real Estate is a registered trademark owned by Meredith Operations Corporation, licensed to Better Homes and Gardens Real Estate LLC and used with permission. Better Homes and Gardens Real Estate LLC fully supports the principles of the Fair Housing Act and the Equal Opportunity Act. Listing information is deemed reliable but is not guaranteed accurate.
Each office is independently owned and operated.
Any services or products provided by third parties are not provided by, affiliated with or related to Better Homes and Gardens Real Estate LLC, or its affiliated companies.