
2783 Turner Pines Drive, New Hill, NC 27562
Local realty services provided by:Better Homes and Gardens Real Estate Paracle
Listed by: don gomez
Office: c-a-re realty
MLS#:10200675
Source:RD
Price summary
- Price:$600,000
- Price per sq. ft.:$249.58
- Monthly HOA dues:$68.33
About this home
Meticulously maintained 3-bedroom, 2.5-bath home offering exceptional privacy, thoughtful design, and an impressive array of integrated technology features. The main level features LVP flooring throughout, a dedicated office, and an inviting family room wired for TV and 5.1 surround sound. The well-appointed kitchen showcases a large center island with seating, granite countertops, flat-panel birch cabinetry with soft-close drawers and doors, and a spacious walk-in pantry. All stainless steel appliances are Energy Star rated. Extending the living space outdoors, the 21' x 12' screened porch is wired for TV and speakers, while an adjacent patio features a gas connection for grilling. Upstairs, a generous loft/media room is wired for TV and an immersive 5.4.1 Dolby Atmos surround sound system. The spacious primary suite offers a spa-inspired bath with dual vanities, a separate shower, private water closet, and large walk-in closet. Two additional spacious bedrooms and premium carpet padding complete the upper level. Technology enthusiasts will appreciate the home's extensive infrastructure for an advanced home automation system, including speaker wiring in every room, security camera wiring along the perimeter, alarm system wiring and multiple data jacks throughout the home. A central vacuum system features three Chameleon Hide-a-Hose outlets serving both levels. Wiring for ceiling fans is installed in the office, family room, screened porch/deck area, and all bedrooms. See listing information for a complete profile of the home's technology features. Additional highlights include a two-car garage with service door. As an added feature, the garage door is fitted with a "jack-shaft" opener and security lock. Tankless water heater, zoned heating and cooling with two smart thermostats, mesh leaf gutter guards, conditioned crawl space, and abundant storage. AT&T, Google, and Spectrum Fiber internet services are available. Enjoy the added convenience of easy walking access to the greenway, all in a private setting within the neighborhood....
Contact an agent
Home facts
- Year built:2023
- Subdivision & Development:Belterra
- Listing ID #:10200675
- Added:1 day(s) ago
- Updated:October 30, 2026 at 04:08 AM
Rooms and interior
- Bedrooms:3
- Total bathrooms:3
- Full bathrooms:2
- Rooms Total:1
- Flooring:Carpet, Ceramic Tile, Luxury Vinyl
- Dining Description:Kitchen/Dining Room Combination
- Bathrooms Description:Double Vanity, Separate Shower, Walk-In Shower
- Kitchen Description:Dishwasher, Electric Range, Microwave
- Living area:2,404 sq. ft.
Heating and cooling
- Cooling:Central Air, Electric, Zoned
- Heating:Central, Forced Air, Natural Gas, Zoned
- Central air:Yes
Structure and exterior
- Roof:Shingle
- Year built:2023
- Building area:2,404 sq. ft.
- Lot area:0.15 Acres
- Lot Features:Landscaped
- Architectural Style:Transitional
- Construction Materials:Fiber Cement
- Exterior Features:Front Porch, Patio, Rain Gutters, Screened
- Levels:Two
Schools
- High school:Wake - Apex Friendship High
- Middle school:Wake - Apex Friendship Middle
- Elementary school:Wake - Apex Friendship Elementary
Utilities
- Water:Public
- Sewer:Public Sewer
Finances and disclosures
- Price:$600,000
- Price per sq. ft.:$249.58
- Tax amount:$5,496
Parking
- Parking description:Attached, Concrete, Driveway, Garage, Garage Faces Front
- Garage:Yes
- Garage spaces:2
 Listings marked with a Doorify MLS icon are provided courtesy of the Doorify MLS, of North Carolina, Internet Data Exchange Database. Brokers make an effort to deliver accurate information, but buyers should independently verify any information on which they will rely in a transaction. The listing broker shall not be responsible for any typographical errors, misinformation, or misprints, and they shall be held totally harmless from any damages arising from reliance upon this data. This data is provided exclusively for consumers’ personal, non-commercial use. Copyright 2026 Doorify MLS of North Carolina. All rights reserved.
New listings near 2783 Turner Pines Drive
- Coming SoonOpen Sun, 2 to 4pm
 $610,000Coming Soon2 beds 2 baths1,910 sq. ft.
3356 Turner Ridge Drive, New Hill, NC 27562
MLS# 10200612Listed by: TRIANGLE HOME TEAM REALTY - Open Sat, 2 to 4pmNew
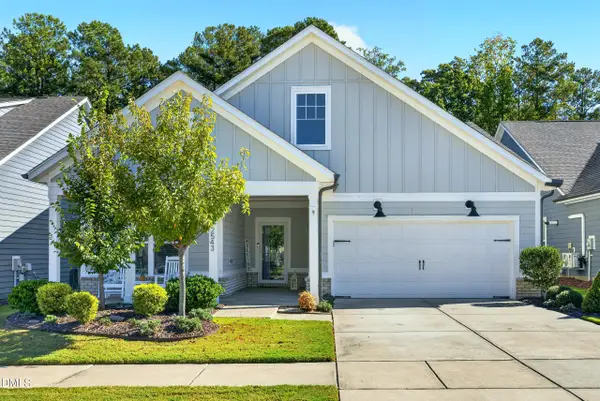 $550,000Active2 beds 2 baths1,683 sq. ft.
2543 Kylewynd Place, New Hill, NC 27562
MLS# 10200589Listed by: KELLER WILLIAMS REALTY CARY - New
 $985,000Active4 beds 4 baths3,620 sq. ft.
3830 Erickson Court, New Hill, NC 27562
MLS# 10200573Listed by: DAVIDSON HOMES REALTY, LLC - New
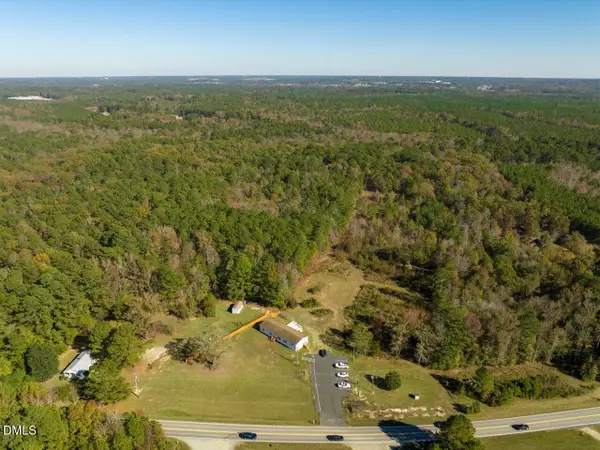 $485,000Active3.29 Acres
3423 New Hill Holleman Road, New Hill, NC 27562
MLS# 10200184Listed by: ABSOLUTE REALTY COMPANY, LLC - New
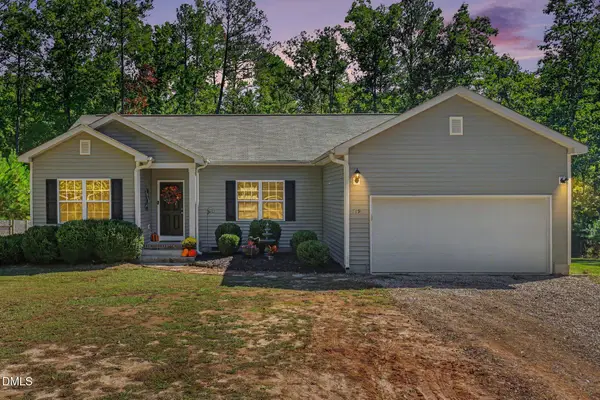 Listed by BHGRE$615,000Active3 beds 2 baths1,574 sq. ft.
719 Poole Road, New Hill, NC 27562
MLS# 10199918Listed by: BETTER HOMES & GARDENS REAL ES 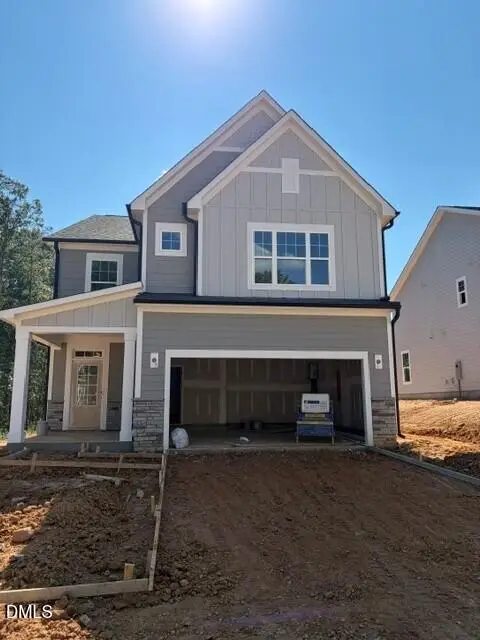 $733,890Active5 beds 4 baths2,902 sq. ft.
3215 June Lake Station, Apex, NC 27502
MLS# 10198879Listed by: M/I HOMES OF RALEIGH LLC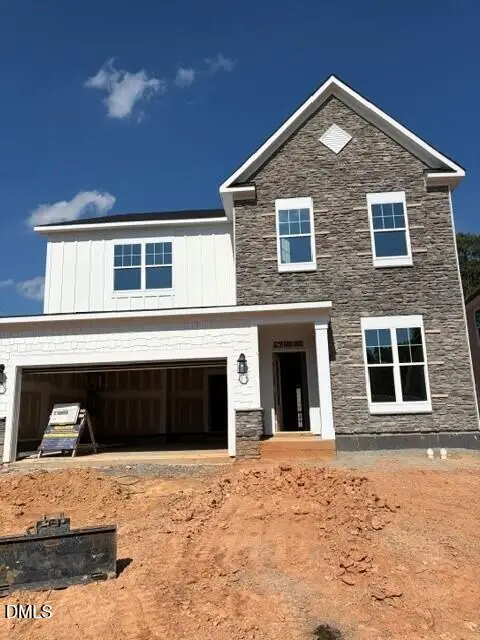 $724,990Active4 beds 4 baths2,952 sq. ft.
3222 June Lake Station, Apex, NC 27502
MLS# 10198839Listed by: M/I HOMES OF RALEIGH LLC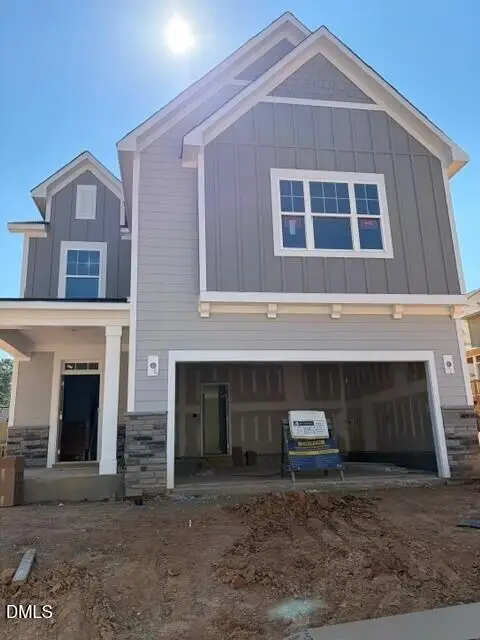 $674,990Active4 beds 3 baths2,638 sq. ft.
3219 June Lake Station, Apex, NC 27502
MLS# 10198850Listed by: M/I HOMES OF RALEIGH LLC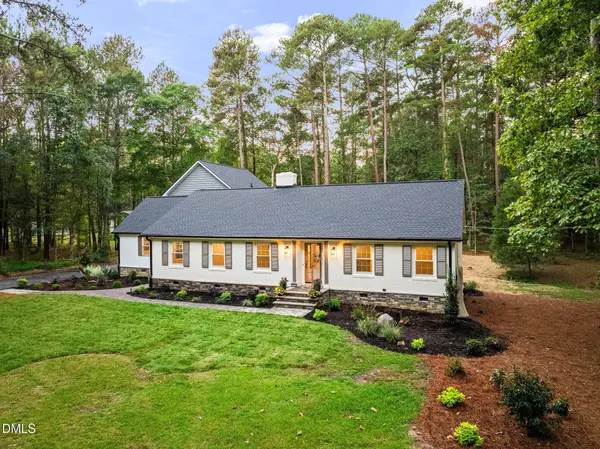 $799,000Active3 beds 3 baths2,743 sq. ft.
6350 Beaver Creek Road, New Hill, NC 27562
MLS# 10198716Listed by: KELLER WILLIAMS ELITE REALTY


Protect your home and budget from life's surprises with an Assurant Home Warranty, backed by a partner that supports you through every step of homeownership. Explore Plans.
© 2026 Better Homes and Gardens Real Estate LLC. An Anywhere Real Estate company. All rights reserved. Better Homes and Gardens® Real Estate is a registered trademark owned by Meredith Operations Corporation, licensed to Better Homes and Gardens Real Estate LLC and used with permission. Better Homes and Gardens Real Estate LLC fully supports the principles of the Fair Housing Act and the Equal Opportunity Act. Listing information is deemed reliable but is not guaranteed accurate.
Each office is independently owned and operated.
Any services or products provided by third parties are not provided by, affiliated with or related to Better Homes and Gardens Real Estate LLC, or its affiliated companies.