
113 Clubhouse Drive Extension, New London, NC 28127
Local realty services provided by:Better Homes and Gardens Real Estate Integrity Partners
Listed by: tina pedersen
Office: 1st choice properties inc
MLS#:4418137
Source:CH
Price summary
- Price:$354,900
- Price per sq. ft.:$447.54
- Monthly HOA dues:$179.33
About this home
WATERFRONT LIVING AT BADIN SHORES RESORT! Enjoy peaceful lake views, incredible outdoor living and direct access to the community boardwalk from this beautifully furnished updated 3-bedroom, 1.5-bath park model with addition that has been affixed as real property. Thoughtfully updated throughout, this move-in-ready retreat features all new windows, siding, LVP flooring, kitchen cabinetry, granite countertops and appliances.
Inside, the well-designed layout offers three sleeping spaces, including a king bedroom, queen bedroom and bunk room featuring custom-built bunks and bed frames. The full bath serves the main living areas and has been updated with a large tiled walk in shower w/ glass doors, while the bunk room enjoys its own en-suite half bath. An electric fireplace adds warmth and ambiance to the inviting living space.
The outdoor areas are where this property truly shines! Relax on the screened porch or open deck overlooking the water, or head down to the spacious covered lower deck featuring a hot tub, outdoor seating area, dog washing station that can also be used to rinse off sandy feet after a day of lake fun, and outdoor kitchen area complete with a sink, flattop grill and hood vent. Gated deck areas offer added peace of mind for safety around the water.
The community boardwalk runs directly in front of the property, where great fishing can be enjoyed lake side to the home. Take in the lakefront scenery, watch the abundant wildlife and enjoy the peaceful setting created by the wooded shoreline across the water.
Additional features include a wired and insulated storage shed with an automatic ventilation fan and golf cart parking, a stone retaining wall along the lakeside and a recently redone retaining wall, providing added peace of mind.
Whether you're searching for a weekend lake getaway or a place to enjoy the Badin Lake lifestyle, this property combines an updated interior, exceptional outdoor living and a waterfront setting that's hard to beat. Come enjoy lake life at Badin Shores Resort! Owners have a deeded boat slip with a lift available for sale allowing buyer first right of purchase/refusal. H-153 30' slip. Slip map in attachments. Owners also have a 2016 Sun Tracker 21' 22" available for sale as well. Financing could be possible with certain lenders. 21st Mortgage is an option and some credit unions...
Contact an agent
Home facts
- Year built:1989
- Subdivision & Development:Badin Shores Resort
- Listing ID #:4418137
- Updated:October 14, 2026 at 01:26 PM
Rooms and interior
- Bedrooms:3
- Total bathrooms:2
- Full bathrooms:1
- Half bathrooms:1
- Flooring:Vinyl
- Kitchen Description:Electric Range, Microwave, Refrigerator
- Living area:793 sq. ft.
Heating and cooling
- Cooling:Central Air
- Heating:Forced Air
- Central air:Yes
Structure and exterior
- Roof:Metal
- Year built:1989
- Building area:793 sq. ft.
- Lot area:0.07 Acres
- Lot Features:Sloped, Views
- Construction Materials:Vinyl
- Exterior Features:Outdoor Kitchen
- Foundation Description:Crawl Space
Schools
- High school:Unspecified
- Elementary school:Unspecified
Utilities
- Water:County Water
- Sewer:County Sewer
Finances and disclosures
- Price:$354,900
- Price per sq. ft.:$447.54
Features and amenities
- Laundry features:Main Level
- Amenities:Open Floorplan
Parking
- Parking description:Driveway
 Listings courtesy of Canopy MLS as distributed by MLS GRID. Copyright 2021 Canopy MLS. All rights reserved. Canopy MLS, provides content displayed here (“provided content”) on an “as is” basis and makes no representations or warranties regarding the provided content, including, but not limited to those of non-infringement, timeliness, accuracy, or completeness. Individuals and companies using information presented are responsible for verification and validation of information they utilize and present to their customers and clients. Canopy MLS will not be liable for any damage or loss resulting from use of the provided content or the products available through Portals, IDX, VOW, and/or Syndication. Recipients of this information shall not resell, redistribute, reproduce, modify, or otherwise copy any portion thereof without the expressed written consent of Canopy MLS. CH Member Broker: Rachel Brown
New listings near 113 Clubhouse Drive Extension
- Coming Soon
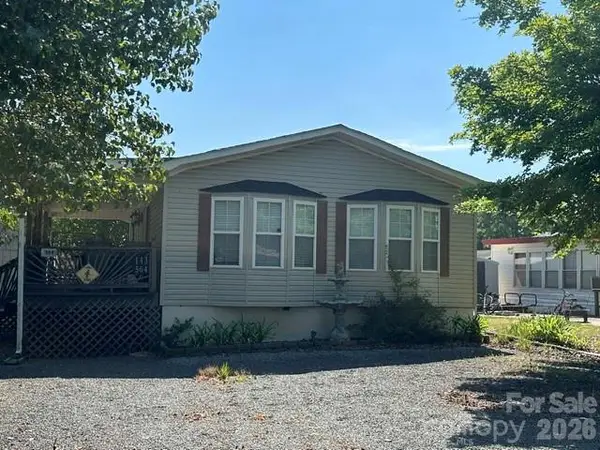 $275,000Coming Soon2 beds 1 baths748 sq. ft.
143 Cardinal Drive #564, New London, NC 28127
MLS# 4393839Listed by: CRE MANAGEMENT, LLC - New
 $209,000Active2 beds 2 baths1,000 sq. ft.
146 Hillcrest Road #1201, New London, NC 28127
MLS# 4432648Listed by: DEBBIE C REALTY LLC - New
 $1,598,500Active3 beds 3 baths2,512 sq. ft.
348 Shoreline Road #102, New London, NC 28127
MLS# 4432989Listed by: BERKSHIRE HATHAWAY HOMESERVICE - New
 $1,598,500Active3 beds 3 baths2,512 sq. ft.
348 Shoreline Road, New London, NC 28127
MLS# 1238336Listed by: BERKSHIRE HATHAWAY HOMESERVICES CAROLINAS REALTY - New
 $209,000Active2 beds 2 baths1,000 sq. ft.
146 Hillcrest Road, New London, NC 28127
MLS# 1238120Listed by: TRUE NORTH PROPERTIES LLC  Active4 beds 4 baths3,064 sq. ft.
110 Southpoint Lane, New London, NC 28127
MLS# 1214832Listed by: OLD NORTH STATE REALTY Active4 beds 4 baths3,064 sq. ft.
Southpoint Lane, New London, NC 28127
MLS# 1215326Listed by: OLD NORTH STATE REALTY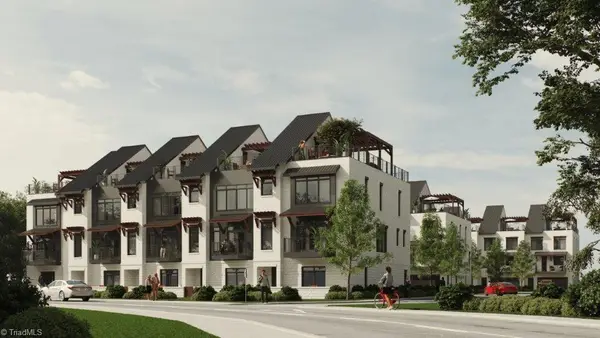 Active4 beds 4 baths3,064 sq. ft.
Southpoint Lane #3, New London, NC 28127
MLS# 1215348Listed by: OLD NORTH STATE REALTY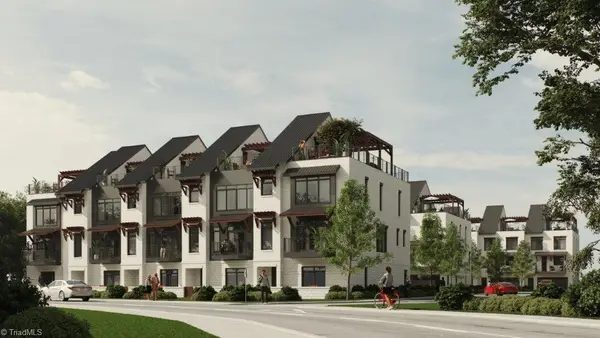 Active4 beds 4 baths3,064 sq. ft.
Southpoint Lane #4, New London, NC 28127
MLS# 1215353Listed by: OLD NORTH STATE REALTY Active4 beds 4 baths3,064 sq. ft.
110 Southpoint Lane #5, New London, NC 28127
MLS# 1215360Listed by: OLD NORTH STATE REALTY


Protect your home and budget from life's surprises with an Assurant Home Warranty, backed by a partner that supports you through every step of homeownership. Explore Plans.
© 2026 Better Homes and Gardens Real Estate LLC. An Anywhere Real Estate company. All rights reserved. Better Homes and Gardens® Real Estate is a registered trademark owned by Meredith Operations Corporation, licensed to Better Homes and Gardens Real Estate LLC and used with permission. Better Homes and Gardens Real Estate LLC fully supports the principles of the Fair Housing Act and the Equal Opportunity Act. Listing information is deemed reliable but is not guaranteed accurate.
Each office is independently owned and operated.
Any services or products provided by third parties are not provided by, affiliated with or related to Better Homes and Gardens Real Estate LLC, or its affiliated companies.