
213 Piney Grove Point, New London, NC 28127
Local realty services provided by:Better Homes and Gardens Real Estate Paracle
213 Piney Grove Point,New London, NC 28127
$795,000
- 4 Beds
- 4 Baths
- 3,440 sq. ft.
- Single family
- Active
Listed by: rob brady
Office: uwharrie point realty
MLS#:10202187
Source:RD
Price summary
- Price:$795,000
- Price per sq. ft.:$231.1
- Monthly HOA dues:$261.67
About this home
Welcome to 213 Piney Grove Point within the Old North State Club gated community! This inviting home offers the opportunity to enjoy the relaxed golf and lake lifestyle Old North State is known for. Step inside to discover a spacious, light-filled Living Room with spectacular vaulted ceiling. The open floorplan flows effortlessly into the kitchen and sunny breakfast nook, providing a wonderful setting for everyday living and gathering with friends. Relish the added charm of the sunroom while enjoying your morning coffee or take in the beautiful golf course views from the back deck. Surrounded by the natural beauty of Badin Lake and the Uwharrie National Forest, residents who join the Old North State Club can experience its acclaimed Tom Fazio-designed championship golf course, tennis, pickleball, swimming, fitness and dining. Whether you're enjoying a round of golf, spending time on beautiful Badin Lake or simply relaxing at home taking in the scenery, life at Old North State is truly special. Conveniently located an hour from Charlotte and the Triad, this is a wonderful opportunity to enjoy the best of lake and golf community living!...
Contact an agent
Home facts
- Year built:1999
- Subdivision & Development:Uwharrie Point
- Listing ID #:10202187
- Added:2 day(s) ago
- Updated:November 09, 2026 at 03:22 PM
Rooms and interior
- Bedrooms:4
- Total bathrooms:4
- Full bathrooms:3
- Rooms Total:10
- Flooring:Carpet, Tile, Wood
- Kitchen Description:Dishwasher, Electric Water Heater, Microwave, Refrigerator, Wall Oven
- Living area:3,440 sq. ft.
Heating and cooling
- Cooling:Heat Pump
- Heating:Electric, Heat Pump
Structure and exterior
- Roof:Shingle
- Year built:1999
- Building area:3,440 sq. ft.
- Lot area:0.58 Acres
- Architectural Style:Transitional
- Construction Materials:Stone, Synthetic Stucco
- Exterior Features:Deck, Porch, Screened
- Levels:One and One Half
Schools
- High school:Montgomery - Montgomery Central High School
- Middle school:Montgomery - West Middle
- Elementary school:Montgomery - Troy Elementary
Utilities
- Water:Public
- Sewer:Public Sewer
Finances and disclosures
- Price:$795,000
- Price per sq. ft.:$231.1
- Tax amount:$3,006
Features and amenities
- Laundry features:Laundry Room, Main Level
Parking
- Parking description:Attached, Circular Driveway, Garage
- Garage:Yes
- Garage spaces:2
 Listings marked with a Doorify MLS icon are provided courtesy of the Doorify MLS, of North Carolina, Internet Data Exchange Database. Brokers make an effort to deliver accurate information, but buyers should independently verify any information on which they will rely in a transaction. The listing broker shall not be responsible for any typographical errors, misinformation, or misprints, and they shall be held totally harmless from any damages arising from reliance upon this data. This data is provided exclusively for consumers’ personal, non-commercial use. Copyright 2026 Doorify MLS of North Carolina. All rights reserved.
New listings near 213 Piney Grove Point
- Coming Soon
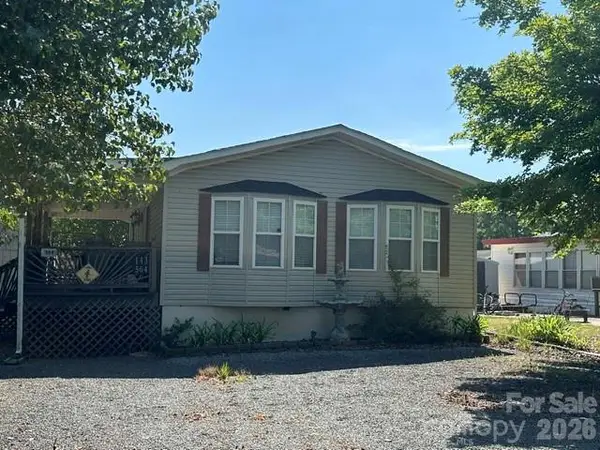 $275,000Coming Soon2 beds 1 baths748 sq. ft.
143 Cardinal Drive #564, New London, NC 28127
MLS# 4393839Listed by: CRE MANAGEMENT, LLC - New
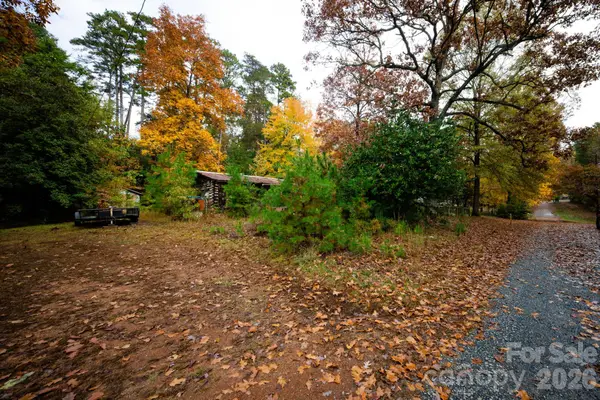 $80,000Active0.47 Acres
117 3rd Avenue #248 249 250 251, New London, NC 28127
MLS# 4441662Listed by: PREMIER REAL ESTATE TEAM INC. - New
 $550,000Active3.7 Acres
Lot 41 Reserve Drive, New London, NC 28127
MLS# 4440376Listed by: LANTERN REALTY & DEVELOPMENT, LLC - New
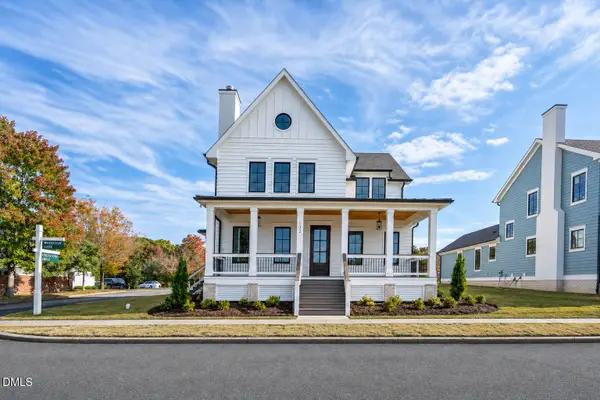 $919,000Active4 beds 4 baths2,432 sq. ft.
132 Waterton Lane, New London, NC 28127
MLS# 10201922Listed by: UWHARRIE POINT REALTY - New
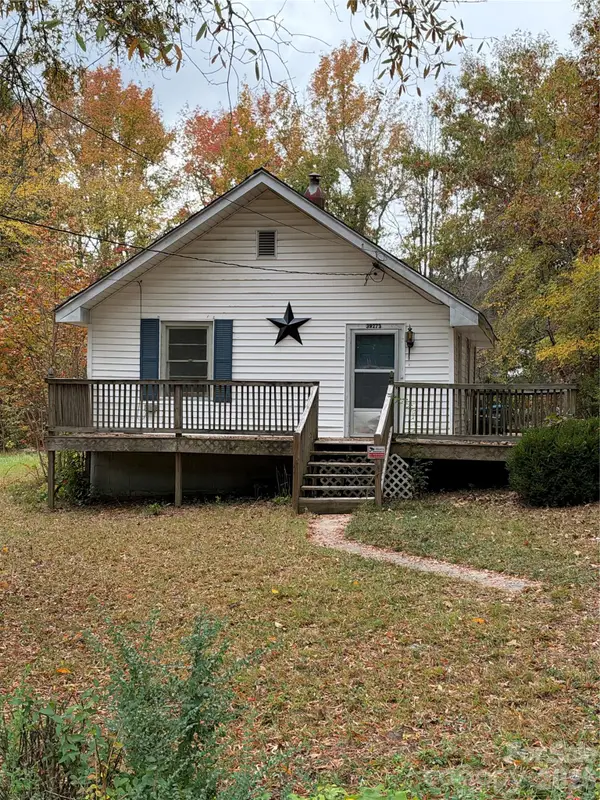 $50,000Active1 beds 1 baths664 sq. ft.
39273 Wright Road, New London, NC 28127
MLS# 4440656Listed by: THE SCHOFIELD GROUP - New
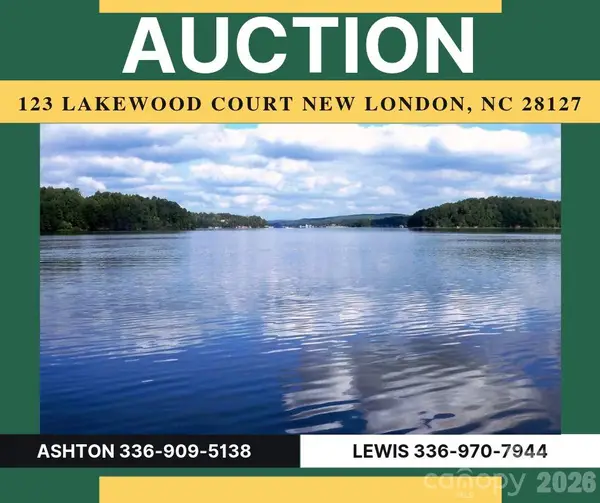 $5,005Active0.97 Acres
123 Lakewood Court, New London, NC 28127
MLS# 4440298Listed by: THE SWICEGOOD GROUP INC - New
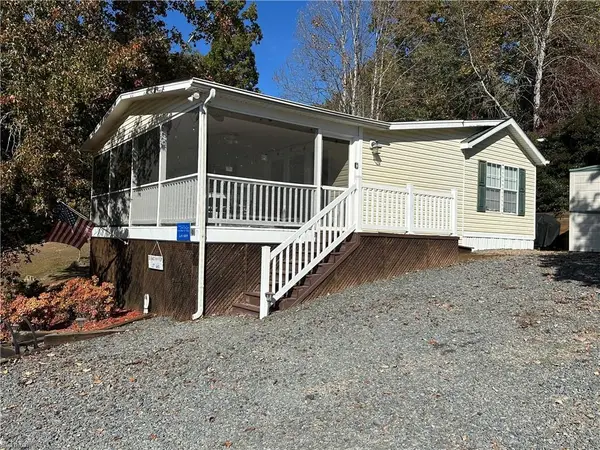 $249,000Active3 beds 1 baths816 sq. ft.
101 Badin View Road, New London, NC 28127
MLS# 1240514Listed by: DEBBIE C REALTY, LLC - New
 $15,000Active0.59 Acres
0 Seminole Trail, New London, NC 28127
MLS# 1240266Listed by: PRICE REALTORS - THOMASVILLE - New
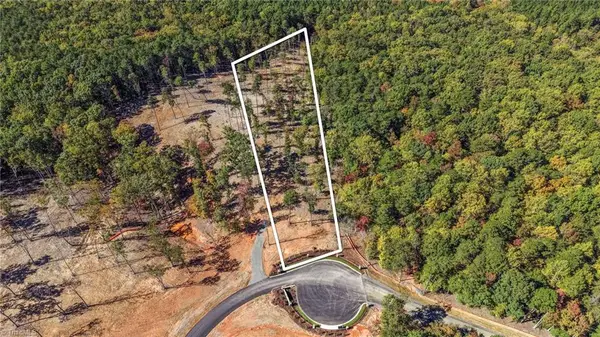 $89,500Active2.24 Acres
0 Reserve Drive #1, New London, NC 28127
MLS# 1240750Listed by: THE REAL ESTATE SHOPPE


Protect your home and budget from life's surprises with an Assurant Home Warranty, backed by a partner that supports you through every step of homeownership. Explore Plans.
© 2026 Better Homes and Gardens Real Estate LLC. An Anywhere Real Estate company. All rights reserved. Better Homes and Gardens® Real Estate is a registered trademark owned by Meredith Operations Corporation, licensed to Better Homes and Gardens Real Estate LLC and used with permission. Better Homes and Gardens Real Estate LLC fully supports the principles of the Fair Housing Act and the Equal Opportunity Act. Listing information is deemed reliable but is not guaranteed accurate.
Each office is independently owned and operated.
Any services or products provided by third parties are not provided by, affiliated with or related to Better Homes and Gardens Real Estate LLC, or its affiliated companies.