
347 Millingport Lane, New London, NC 28127
Local realty services provided by:Better Homes and Gardens Real Estate Paracle
347 Millingport Lane,New London, NC 28127
$829,500
- 4 Beds
- 4 Baths
- 3,192 sq. ft.
- Single family
- Active
Listed by: rob brady
Office: uwharrie point realty
MLS#:10186498
Source:RD
Price summary
- Price:$829,500
- Price per sq. ft.:$259.87
- Monthly HOA dues:$461.67
About this home
This beautifully maintained home features serene views of Old North State Club's championship golf course across Badin Lake. The home's spacious interior includes a chef's kitchen and charming breakfast nook. Primary suite features a luxurious bathroom and ample storage space. Bonus room over the garage with kitchenette could serve many flex space purposes. Attractive formal dining room and separate laundry room. Light-filled cozy sunroom leads to the covered porch. The home's outdoor spaces are truly special, from the welcoming front porch to the picturesque backyard with custom stone firepit. The covered back porch has built-in heaters and ceiling fans so you can comfortably spend time outdoors year-round. Modern finishes and plenty of room make this a turnkey primary residence or vacation home. As a member of the Old North State Club, you gain access to top-tier amenities including fine and casual dining, the championship Tom Fazio golf course, pools, fitness facilities, and tennis and pickleball courts. A premier lifestyle at your doorstep!...
Contact an agent
Home facts
- Year built:2007
- Subdivision & Development:Uwharrie Point
- Listing ID #:10186498
- Added:54 day(s) ago
- Updated:October 08, 2026 at 04:05 PM
Rooms and interior
- Bedrooms:4
- Total bathrooms:4
- Full bathrooms:4
- Rooms Total:9
- Flooring:Carpet, Tile, Wood
- Kitchen Description:Dishwasher, Disposal, Gas Cooktop, Refrigerator
- Living area:3,192 sq. ft.
Heating and cooling
- Cooling:Heat Pump
Structure and exterior
- Roof:Shingle
- Year built:2007
- Building area:3,192 sq. ft.
- Lot area:0.21 Acres
- Lot Features:Near Golf Course, Views
- Architectural Style:Transitional
- Construction Materials:HardiPlank Type, Stone
- Exterior Features:Deck, Fire Pit, Screened
- Levels:Two
Schools
- High school:Montgomery - Montgomery Central High School
- Middle school:Montgomery - West Middle
- Elementary school:Montgomery - Troy Elementary
Utilities
- Water:Public
- Sewer:Public Sewer
Finances and disclosures
- Price:$829,500
- Price per sq. ft.:$259.87
- Tax amount:$2,637
Features and amenities
- Laundry features:Main Level
Parking
- Parking description:Driveway, Garage
- Garage:Yes
- Garage spaces:2
 Listings marked with a Doorify MLS icon are provided courtesy of the Doorify MLS, of North Carolina, Internet Data Exchange Database. Brokers make an effort to deliver accurate information, but buyers should independently verify any information on which they will rely in a transaction. The listing broker shall not be responsible for any typographical errors, misinformation, or misprints, and they shall be held totally harmless from any damages arising from reliance upon this data. This data is provided exclusively for consumers’ personal, non-commercial use. Copyright 2026 Doorify MLS of North Carolina. All rights reserved.
New listings near 347 Millingport Lane
- Coming Soon
 $1,200,000Coming Soon3 beds 3 baths3,467 sq. ft.
155 Pearl Bay Drive, New London, NC 28127
MLS# 4417562Listed by: PREMIER SOTHEBY'S INTERNATIONAL REALTY - Coming Soon
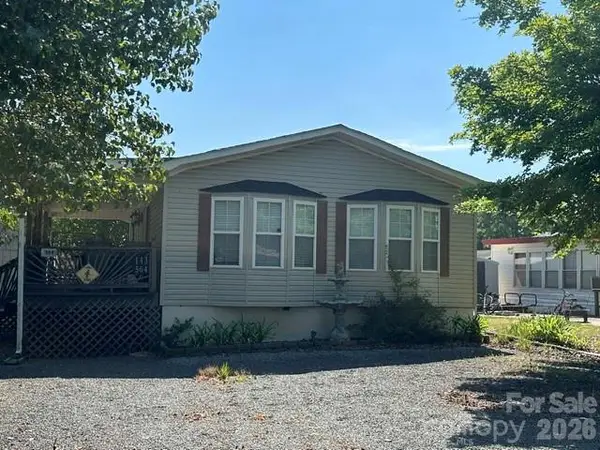 $275,000Coming Soon2 beds 1 baths748 sq. ft.
143 Cardinal Drive #564, New London, NC 28127
MLS# 4393839Listed by: CRE MANAGEMENT, LLC - New
 $209,000Active2 beds 2 baths1,000 sq. ft.
146 Hillcrest Road, New London, NC 28127
MLS# 1238120Listed by: TRUE NORTH PROPERTIES LLC  Active4 beds 4 baths3,064 sq. ft.
110 Southpoint Lane, New London, NC 28127
MLS# 1214832Listed by: OLD NORTH STATE REALTY Active4 beds 4 baths3,064 sq. ft.
Southpoint Lane, New London, NC 28127
MLS# 1215326Listed by: OLD NORTH STATE REALTY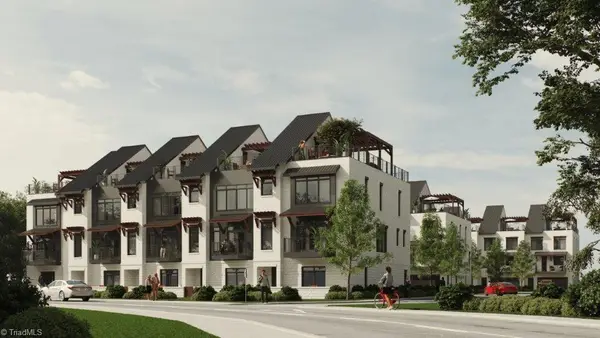 Active4 beds 4 baths3,064 sq. ft.
Southpoint Lane #3, New London, NC 28127
MLS# 1215348Listed by: OLD NORTH STATE REALTY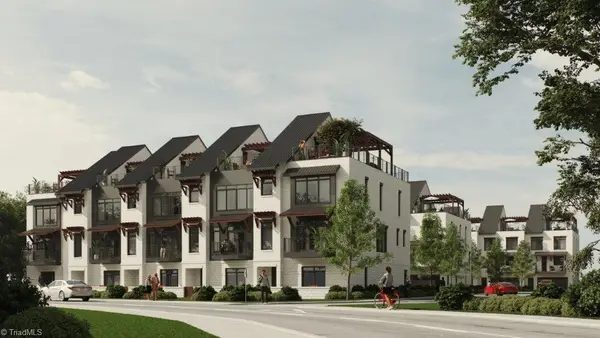 Active4 beds 4 baths3,064 sq. ft.
Southpoint Lane #4, New London, NC 28127
MLS# 1215353Listed by: OLD NORTH STATE REALTY Active4 beds 4 baths3,064 sq. ft.
110 Southpoint Lane #5, New London, NC 28127
MLS# 1215360Listed by: OLD NORTH STATE REALTY- New
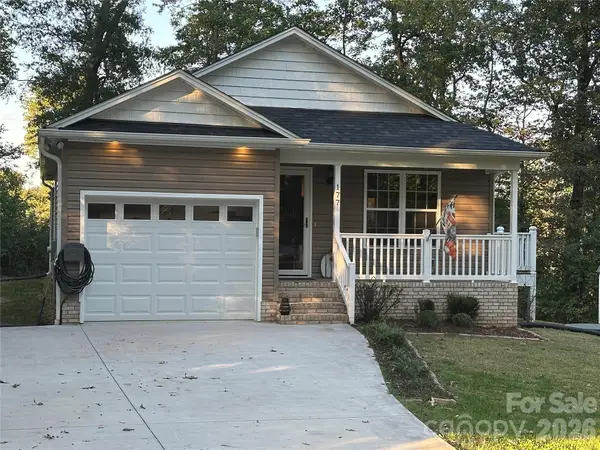 $265,000Active3 beds 2 baths1,232 sq. ft.
177 Pinehaven Drive #24, New London, NC 28127
MLS# 4431526Listed by: DEBBIE C REALTY LLC - Open Sat, 12 to 2pmNew
 $265,000Active3 beds 2 baths1,232 sq. ft.
177 Pinehaven Drive, New London, NC 28127
MLS# 1237892Listed by: DEBBIE C REALTY, LLC


Protect your home and budget from life's surprises with an Assurant Home Warranty, backed by a partner that supports you through every step of homeownership. Explore Plans.
© 2026 Better Homes and Gardens Real Estate LLC. An Anywhere Real Estate company. All rights reserved. Better Homes and Gardens® Real Estate is a registered trademark owned by Meredith Operations Corporation, licensed to Better Homes and Gardens Real Estate LLC and used with permission. Better Homes and Gardens Real Estate LLC fully supports the principles of the Fair Housing Act and the Equal Opportunity Act. Listing information is deemed reliable but is not guaranteed accurate.
Each office is independently owned and operated.
Any services or products provided by third parties are not provided by, affiliated with or related to Better Homes and Gardens Real Estate LLC, or its affiliated companies.