
9081 Pittmans Gap Road, Newland, NC 28657
Local realty services provided by:Better Homes and Gardens Real Estate Foothills
Listed by: mary pope
Office: keller williams high country
MLS#:4402274
Source:CH
9081 Pittmans Gap Road,Newland, NC 28657
$499,000
- 3 Beds
- 3 Baths
- 2,674 sq. ft.
- Single family
- Pending
Price summary
- Price:$499,000
- Price per sq. ft.:$186.61
About this home
Move-in ready & impeccably maintained! Perched on 2.29 peaceful acres, just 2 minutes from the Blue Ridge Parkway and 10min to Newland & Cannon Memorial Hospital, this modern mountain home offers the perfect balance of quietude and accessibility to local amenities. Located <10 minutes from Linville Falls & Linville Gorge, 1mi to Jonas Ridge Snow-tubing Park, 11mi from Grandfather Mountain, and 13mi from Sugar Mountain Ski Resort, this location is an absolute haven for year-round outdoor recreation. The acreage features a gentle mix of open lawn and mature woods with cleared paths for meandering, offering a low-maintenance lifestyle and plenty of space for gardening and yard games. Buyers have the option to expand their footprint by parceling out a section of the land to build an additional home or ADU if desired.
Inside, the spacious 2,674-square-foot layout is thoughtfully designed for single-floor living. Walking past the established landscaping and through the front door, you enter a chef’s dream kitchen, outfitted with a five-burner gas stove, updated appliances, leathered granite countertops, and a sun-drenched eat-in dining nook. The kitchen flows seamlessly into a spacious living room anchored by a gas log fireplace. The living room opens to a partially covered back deck that showcases seasonal mountain views, which could easily be expanded with selective tree work. The primary bedroom suite sits separately to the right of the living area, easily accommodating a king-sized bed and featuring a walk-in closet and an ensuite bathroom with a soaking tub. Two additional generously sized guest bedrooms and a second full bathroom sit on the opposite side of the home.
The fully finished lower level significantly expands the home's utility, featuring internal stairs that lead down to a sprawling recreation room complete with pool table, third full bathroom, and a convenient kitchenette with a second full-size refrigerator. The lower level also provides access to a spacious two-car garage and fenced-in yard for the pups. The sellers have invested heavily in capital improvements, leaving nothing for the next owner to do but move in. Major updates include a new roof and gutters in 2020, new windows in 2023/24, and a comprehensive mini-split system installed throughout the home in 2024. Modern cosmetic updates round out the value, including new light fixtures, ceiling fans, cabinet hardware, faucets, and a custom barn door in the primary suite. The pool table and rec room fridge both convey. Additional furnishings are negotiable, making this an even more turnkey opportunity to set down roots in a gorgeous pocket of the High Country....
Contact an agent
Home facts
- Year built:1999
- Subdivision & Development:None
- Listing ID #:4402274
- Updated:August 29, 2026 at 07:37 AM
Rooms and interior
- Bedrooms:3
- Total bathrooms:3
- Full bathrooms:3
- Kitchen Description:Dishwasher, Gas Range, Oven, Refrigerator
- Basement:Yes
- Basement Description:Garage Door
- Living area:2,674 sq. ft.
Heating and cooling
- Cooling:Ductless, Heat Pump
- Heating:Baseboard, Ductless, Heat Pump
Structure and exterior
- Roof:Metal
- Year built:1999
- Building area:2,674 sq. ft.
- Lot area:2.29 Acres
- Lot Features:Cleared, Corner Lot, Green Area, Views, Wooded
- Architectural Style:Contemporary, Traditional
- Construction Materials:Vinyl
- Foundation Description:Basement
Schools
- High school:Unspecified
- Elementary school:Crossnore
Utilities
- Water:Well
- Sewer:Septic (At Site)
Finances and disclosures
- Price:$499,000
- Price per sq. ft.:$186.61
Features and amenities
- Laundry features:Dryer, Main Level, Washer
Parking
- Parking description:Attached Garage, Basement, Driveway
- Garage:Yes
- Garage spaces:2
 Listings courtesy of Canopy MLS as distributed by MLS GRID. Copyright 2021 Canopy MLS. All rights reserved. Canopy MLS, provides content displayed here (“provided content”) on an “as is” basis and makes no representations or warranties regarding the provided content, including, but not limited to those of non-infringement, timeliness, accuracy, or completeness. Individuals and companies using information presented are responsible for verification and validation of information they utilize and present to their customers and clients. Canopy MLS will not be liable for any damage or loss resulting from use of the provided content or the products available through Portals, IDX, VOW, and/or Syndication. Recipients of this information shall not resell, redistribute, reproduce, modify, or otherwise copy any portion thereof without the expressed written consent of Canopy MLS.
New listings near 9081 Pittmans Gap Road
- New
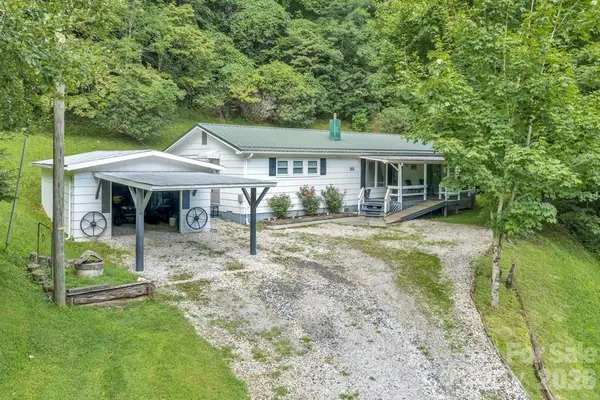 $175,000Active2 beds 2 baths1,056 sq. ft.
2850 Henson Creek Road, Newland, NC 28657
MLS# 4417420Listed by: PROPER REALTY LLC - New
 $449,500Active2 beds 2 baths1,459 sq. ft.
7803 Nc 183 None, Newland, NC 28657
MLS# 4415408Listed by: REALTY ONE GROUP RESULTS  $85,000Pending8.59 Acres
8359 Buckeye Hollow, Newland, NC 28657
MLS# 4413351Listed by: MCCOMBS & HOKE REAL ESTATE $549,000Active3 beds 2 baths1,680 sq. ft.
7753 Parks Mountain Drive, Newland, NC 28657
MLS# 4414344Listed by: MCCOMBS & HOKE REAL ESTATE $319,000Active2 beds 2 baths1,386 sq. ft.
189 Old Nc 181 Highway, Newland, NC 28657
MLS# 4413944Listed by: COMBS CAROLINA PROPERTIES INC $425,000Pending2 beds 2 baths1,223 sq. ft.
2027 Stamey Branch Road, Newland, NC 28657
MLS# 4411360Listed by: ST. CLAIR HOME AND LAND COMPAN $429,000Active3 beds 2 baths1,507 sq. ft.
6354 Gingercake Road, Newland, NC 28657
MLS# 4412931Listed by: MCCOMBS & HOKE REAL ESTATE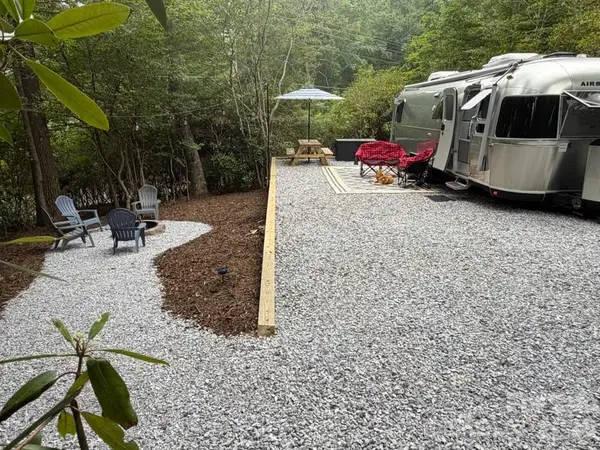 $135,000Active0.11 Acres
185 Elderberry Loop #61, Newland, NC 28657
MLS# 4410891Listed by: COMBS CAROLINA PROPERTIES INC $325,000Pending2 beds 2 baths1,562 sq. ft.
7180 Valley View Drive, Newland, NC 28657
MLS# 4408784Listed by: MCCOMBS & HOKE REAL ESTATE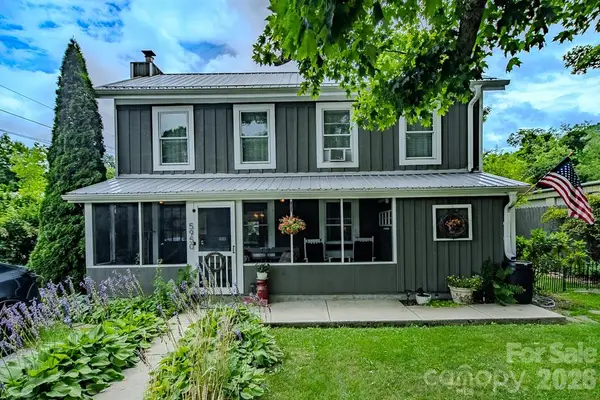 $359,900Active3 beds 2 baths1,966 sq. ft.
5950 N Us 19e Highway, Newland, NC 28657
MLS# 4408007Listed by: MOUNTAIN RUN PROPERTIES


Protect your home and budget from life's surprises with an Assurant Home Warranty, backed by a partner that supports you through every step of homeownership. Explore Plans.
© 2026 Better Homes and Gardens Real Estate LLC. An Anywhere Real Estate company. All rights reserved. Better Homes and Gardens® Real Estate is a registered trademark owned by Meredith Operations Corporation, licensed to Better Homes and Gardens Real Estate LLC and used with permission. Better Homes and Gardens Real Estate LLC fully supports the principles of the Fair Housing Act and the Equal Opportunity Act. Listing information is deemed reliable but is not guaranteed accurate.
Each office is independently owned and operated.
Any services or products provided by third parties are not provided by, affiliated with or related to Better Homes and Gardens Real Estate LLC, or its affiliated companies.