
9680 Nc 181 Highway, Newland, NC 28657
Local realty services provided by:Better Homes and Gardens Real Estate Heritage
Listed by: jennifer mccord
Office: keller williams high country
MLS#:4428318
Source:CH
Price summary
- Price:$1,150,000
- Price per sq. ft.:$711.19
About this home
Rarely does a property like this come available. Set on 29 unrestricted acres, with waterfalls, massive natural boulders, a pond, established gardens, and quiet picnic spots is a beautifully maintained log home, all less than a quarter mile from the Blue Ridge Parkway. The cabin sits above the landscaped grounds with a stone chimney, metal roof, and a long open deck that runs the length of the house and faces the view. From the deck you look out over the pond, the lawn, and layers of ridgelines beyond that include Sugar Mountain and Grandfather Mountain. Inside, the main level has two story tongue-and-groove pine ceilings, wide pine plank floors, and a wall of windows that brings in natural light and keeps the mountains in view from the living area. The kitchen, dining, and living spaces are open to one another and anchored by a floor-to-ceiling rock fireplace. The kitchen includes granite counters and backsplash, under-cabinet lighting, and stainless appliances, with room for a long dining table that seats a full crowd. A bedroom and a bonus room currently used as an office complete the main level. Upstairs, the primary loft suite covers nearly 600 sf and looks down over the great room. It includes a full bath with a jacuzzi tub. The lower level, not included in the square footage because it is accessed from outside, functions as a guest suite with a full bath and a sauna room, and opens to a covered deck where the hot tub, which conveys, overlooks the mountains. You will appreciate the two car garage on winter mornings, and generator on stormy nights. The land is what sets this property apart. Paths lead through mature landscaping and birch trees to the waterfalls and rock formations, and there are several spots to stop for a picnic along the way. The pond sits just below the house. Gardeners will find a greenhouse, established growing beds, and additional land already cleared for planting. The acreage also includes multiple potential building sites, among them an excellent location for a larger main home, so the cabin could serve as a guest house, a caretaker's residence, or a place to live while you build. There are also places to park an RV. Whether you're looking for a mountain retreat as it stands or a larger vision to grow into over time or mini-farm, this is a rare amount of usable, well-cared-for land this near the Parkway. Not offered furnished....
Contact an agent
Home facts
- Year built:1994
- Subdivision & Development:None
- Listing ID #:4428318
- Updated:September 27, 2026 at 01:58 PM
Rooms and interior
- Bedrooms:2
- Total bathrooms:3
- Full bathrooms:2
- Half bathrooms:1
- Flooring:Carpet, Wood
- Kitchen Description:Dishwasher, Electric Range, Microwave, Refrigerator
- Basement:Yes
- Living area:1,617 sq. ft.
Heating and cooling
- Heating:Baseboard, Forced Air, Propane
Structure and exterior
- Year built:1994
- Building area:1,617 sq. ft.
- Lot area:29.1 Acres
- Construction Materials:Log, Wood
- Foundation Description:Basement, Crawl Space
Schools
- High school:Avery County
- Elementary school:Crossnore
Utilities
- Water:Well
- Sewer:Septic (At Site)
Finances and disclosures
- Price:$1,150,000
- Price per sq. ft.:$711.19
Features and amenities
- Laundry features:Dryer, Main Level, Washer
Parking
- Parking description:Attached Garage, Driveway
- Garage:Yes
- Garage spaces:2
 Listings courtesy of Canopy MLS as distributed by MLS GRID. Copyright 2021 Canopy MLS. All rights reserved. Canopy MLS, provides content displayed here (“provided content”) on an “as is” basis and makes no representations or warranties regarding the provided content, including, but not limited to those of non-infringement, timeliness, accuracy, or completeness. Individuals and companies using information presented are responsible for verification and validation of information they utilize and present to their customers and clients. Canopy MLS will not be liable for any damage or loss resulting from use of the provided content or the products available through Portals, IDX, VOW, and/or Syndication. Recipients of this information shall not resell, redistribute, reproduce, modify, or otherwise copy any portion thereof without the expressed written consent of Canopy MLS.
New listings near 9680 Nc 181 Highway
- New
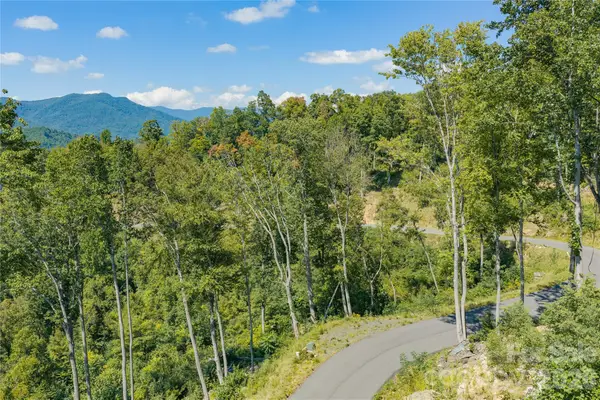 $137,000Active3.21 Acres
Lot 39 Mt. Mitchell Overlook, Newland, NC 28657
MLS# 4427148Listed by: KELLER WILLIAMS HIGH COUNTRY - New
 $229,000Active2 beds 2 baths800 sq. ft.
115 Spring Brook Road, Newland, NC 28657
MLS# 4427233Listed by: PROPER REALTY LLC - New
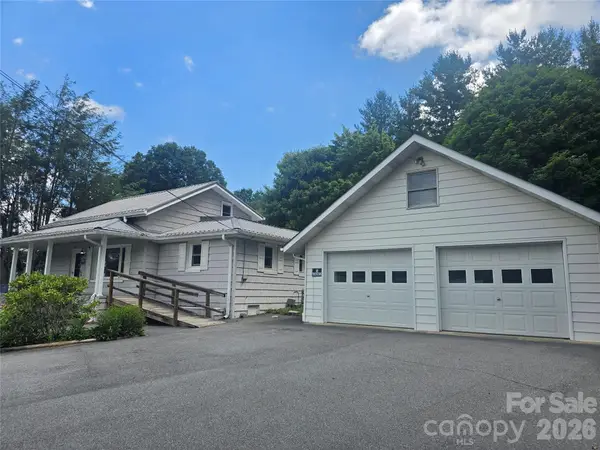 $250,000Active3 beds 2 baths1,776 sq. ft.
159 Hubert Street, Newland, NC 28657
MLS# 4426333Listed by: HOWARD HANNA ALLEN TATE BLOWING ROCK - New
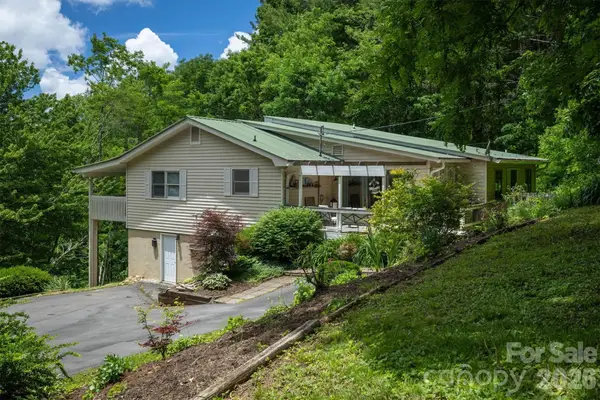 $379,900Active3 beds 4 baths2,416 sq. ft.
665 Will Robbins Lane, Newland, NC 28657
MLS# 4424798Listed by: WNC REAL ESTATE AT LAKE JAMES  $325,000Pending2 beds 2 baths1,138 sq. ft.
299 Sugar Vista Lane, Newland, NC 28657
MLS# 4422071Listed by: KELLER WILLIAMS HIGH COUNTRY $55,000Active3.18 Acres
VL Upper Creek Drive, Newland, NC 28657
MLS# 4422277Listed by: MCCOMBS & HOKE REAL ESTATE $75,000Active2.5 Acres
6268 Hemlock Lane, Newland, NC 28657
MLS# 4422179Listed by: MCCOMBS & HOKE REAL ESTATE $34,000Active1.07 Acres
6243 Sunny Drive, Newland, NC 28657
MLS# 4422208Listed by: MCCOMBS & HOKE REAL ESTATE $34,000Active1.05 Acres
6255 Sunny Drive, Newland, NC 28657
MLS# 4422240Listed by: MCCOMBS & HOKE REAL ESTATE


Protect your home and budget from life's surprises with an Assurant Home Warranty, backed by a partner that supports you through every step of homeownership. Explore Plans.
© 2026 Better Homes and Gardens Real Estate LLC. An Anywhere Real Estate company. All rights reserved. Better Homes and Gardens® Real Estate is a registered trademark owned by Meredith Operations Corporation, licensed to Better Homes and Gardens Real Estate LLC and used with permission. Better Homes and Gardens Real Estate LLC fully supports the principles of the Fair Housing Act and the Equal Opportunity Act. Listing information is deemed reliable but is not guaranteed accurate.
Each office is independently owned and operated.
Any services or products provided by third parties are not provided by, affiliated with or related to Better Homes and Gardens Real Estate LLC, or its affiliated companies.