
108 Gull Harbor Drive, Newport, NC 28570
Local realty services provided by:Better Homes and Gardens Real Estate Lifestyle Property Partners
108 Gull Harbor Drive,Newport, NC 28570
$539,000
- 3 Beds
- 3 Baths
- 2,050 sq. ft.
- Single family
- Active
Listed by: kaitlyn burnett
Office: high tide property group too, llc.
MLS#:100605183
Source:NC_CCAR
Price summary
- Price:$539,000
- Price per sq. ft.:$262.93
About this home
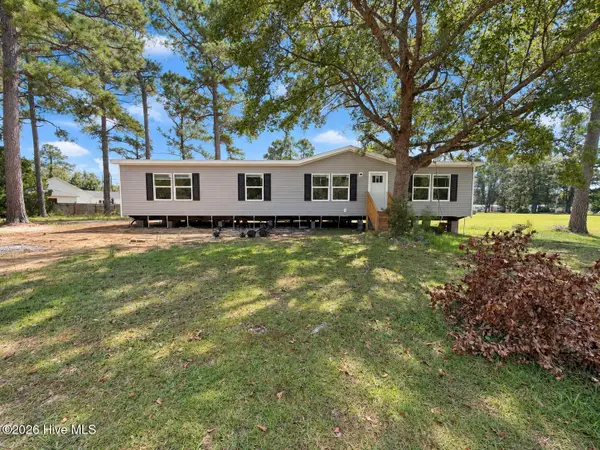
Welcome to your own slice of paradise at 108 Gull Harbor Drive. Lovingly maintained and thoughtfully updated, this home is made for anyone who enjoys entertaining and spending time outdoors. Beautiful landscaping creates an inviting first impression before you step inside to an open, light-filled floor plan. The spacious kitchen features granite countertops and flows seamlessly into the oversized living room, where vaulted ceilings and exposed beams create an impressive gathering space. Just off the kitchen, the heated and cooled four-seasons room offers abundant natural light, soft neutral finishes, and a beautiful wood ceiling.
Down the hall are three bedrooms, including two guest rooms with generous closets. The spacious primary suite includes a walk-in closet and ensuite bathroom. Both bathrooms have been updated with walk-in showers.
Oversized sliding doors lead to a covered Trex deck overlooking a backyard designed for fun. Relax in the covered, like-new spa, cool off in the 13x26 pool, or enjoy the surrounding 19-x42 deck with built-in privacy. Across the yard, a separate powered building is currently outfitted as the ultimate hangout, but could also become a tiki bar, art studio, game room, or creative retreat. A wired 10x22 shed, two-car garage, and dedicated boat-parking area provide storage for vehicles, equipment, and outdoor toys.
Additional features include hurricane shutters along the rear of the home, a generator connection in the garage (and an extra half bath!), an encapsulated crawlspace with dehumidifier, and a seven-zone irrigation system supplied by well water. The property is not located in a flood zone, sits 20+ feet above sea level, and offers no city taxes and a low HOA. Gull Harbor residents enjoy a neighborhood boat ramp and marina access, with available slips offered to neighborhood members first. Convenient to Morehead City, Crystal Coast Beaches, and MCAS Cherry Point, this property offers the space, updates, and coastal lifestyle you have been searching for....
Contact an agent
Home facts
- Year built:1982
- Subdivision & Development:Gull Harbor
- Listing ID #:100605183
- Added:3 day(s) ago
- Updated:September 25, 2026 at 01:50 AM
Rooms and interior
- Bedrooms:3
- Total bathrooms:3
- Full bathrooms:2
- Half bathrooms:1
- Rooms Total:7
- Flooring:Laminate, Tile
- Bathrooms Description:Walk-in Shower
- Kitchen Description:Dishwasher, Refrigerator
- Bedroom Description:Master Downstairs, Walk-In Closet(s)
- Living area:2,050 sq. ft.
Heating and cooling
- Cooling:Central Air
- Heating:Electric, Heat Pump, Heating
- Central air:Yes
Structure and exterior
- Roof:Shingle
- Year built:1982
- Building area:2,050 sq. ft.
- Lot area:0.46 Acres
- Construction Materials:Wood Frame, Wood Siding
- Exterior Features:Deck, Shutters - Board/Hurricane
- Foundation Description:Block, Crawl Space
- Levels:1 Story
Schools
- High school:West Carteret
- Middle school:Morehead City
- Elementary school:Morehead City Primary
Utilities
- Water:Water Connected, Well
Finances and disclosures
- Price:$539,000
- Price per sq. ft.:$262.93
Features and amenities
- Appliances:Dishwasher, Dryer, Refrigerator, Washer, Water Softener
- Laundry features:Dryer, In Kitchen, Washer
- Amenities:Blinds/Shades, Ceiling Fan(s), Marina, Ramp, Street Lights, Vaulted Ceiling(s), Walk-In Closet(s)
- Pool features:Above Ground
Parking
- Total parking spaces:2
- Parking description:Attached Garage, Paved
- Garage:Yes
- Garage spaces:2

New listings near 108 Gull Harbor Drive
- New
 $274,000Active3 beds 1 baths1,025 sq. ft.
1624 New Bern Street, Newport, NC 28570
MLS# 100605874Listed by: RE/MAX OCEAN PROPERTIES - New
 $749,000Active0.43 Acres
147 Salty Shores Point Drive, Newport, NC 28570
MLS# 100605542Listed by: CARSON REALTY GROUP - New
 $1,695,000Active3 beds 4 baths4,081 sq. ft.
435 Munden Farm Road, Newport, NC 28570
MLS# 100605382Listed by: KELLER WILLIAMS CRYSTAL COAST - New
 $105,000Active0.24 Acres
617 Cannonsgate Drive, Newport, NC 28570
MLS# 100605418Listed by: RE/MAX OCEAN PROPERTIES - New
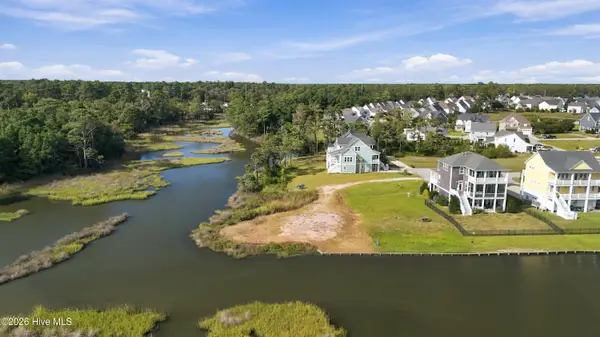 $269,000Active0.42 Acres
529 Sanders Lane, Newport, NC 28570
MLS# 100603578Listed by: COAST TO COAST REAL ESTATE - New
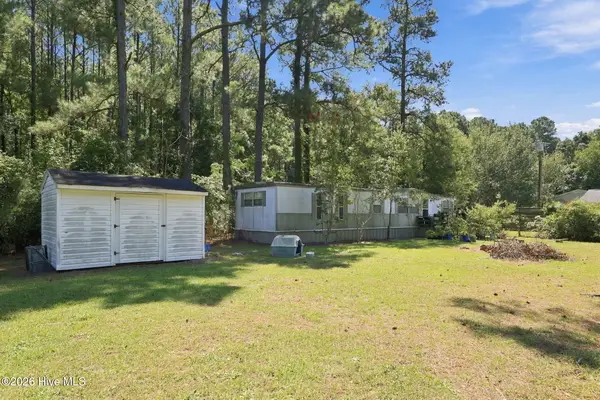 $269,000Active1 beds 1 baths360 sq. ft.
354 Old Airport Road, Newport, NC 28570
MLS# 100604538Listed by: KELLER WILLIAMS CRYSTAL COAST - New
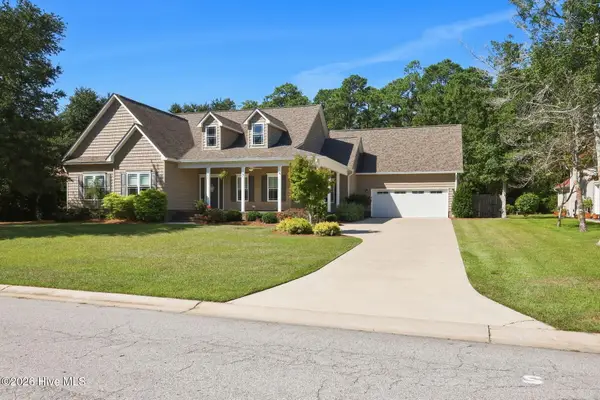 $812,500Active3 beds 3 baths2,599 sq. ft.
114 Buena Vista Drive, Newport, NC 28570
MLS# 100604556Listed by: RE/MAX OCEAN PROPERTIES - New
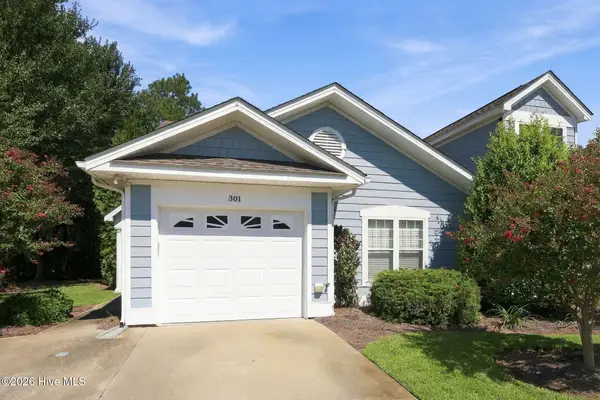 $256,000Active3 beds 2 baths1,358 sq. ft.
301 Sweetwater Cove, Newport, NC 28570
MLS# 100604581Listed by: KELLER WILLIAMS CRYSTAL COAST - New
 $265,000Active3 beds 2 baths1,580 sq. ft.
809 Garner Drive, Newport, NC 28570
MLS# 100603858Listed by: KELLER WILLIAMS REALTY POINTS EAST


Protect your home and budget from life's surprises with an Assurant Home Warranty, backed by a partner that supports you through every step of homeownership. Explore Plans.
© 2026 Better Homes and Gardens Real Estate LLC. An Anywhere Real Estate company. All rights reserved. Better Homes and Gardens® Real Estate is a registered trademark owned by Meredith Operations Corporation, licensed to Better Homes and Gardens Real Estate LLC and used with permission. Better Homes and Gardens Real Estate LLC fully supports the principles of the Fair Housing Act and the Equal Opportunity Act. Listing information is deemed reliable but is not guaranteed accurate.
Each office is independently owned and operated.
Any services or products provided by third parties are not provided by, affiliated with or related to Better Homes and Gardens Real Estate LLC, or its affiliated companies.