
112 Suzanne Circle, Newport, NC 28570
Local realty services provided by:Better Homes and Gardens Real Estate Native American Group
112 Suzanne Circle,Newport, NC 28570
$359,000
- 3 Beds
- 2 Baths
- 1,652 sq. ft.
- Single family
- Active
Listed by: christopher e latham
Office: realty world first coast rlty
MLS#:100614261
Source:NC_CCAR
Price summary
- Price:$359,000
- Price per sq. ft.:$217.31
About this home
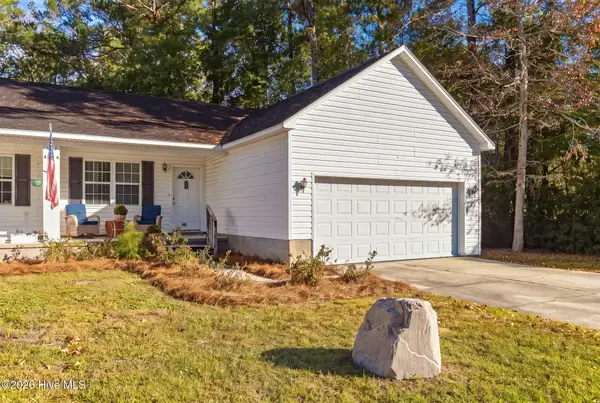
-COMING SOON: FRESHLY RENOVATED ONE LEVEL BRICK HOME WITH FENCED, PRIVATE BACK YARD IN QUIET CUL DE SAC. The completely updated interior includes fresh paint throughout with all new luxury vinyl plank flooring in the living areas, new carpet in the bedrooms along with new light fixtures and interior doors. Inside the totally redone kitchen you will find all new cabinets, stainless steel appliances and butcher block counters. Enjoy multiple living areas, including a living room and family room with a corner fireplace open to the kitchen. The ensuite principal bedroom has an updated bathroom and multiple closets. Outside, relax on the large covered front porch or on the new deck in the fenced backyard. Additional improvements include new windows, new gutters and new exterior doors. Just 25 minutes to Atlantic Beach and 20 minutes to MCAS Cherry Point.
Contact an agent
Home facts
- Year built:1983
- Subdivision & Development:Ashley Place
- Listing ID #:100614261
- Added:1 day(s) ago
- Updated:November 04, 2026 at 05:50 AM
Rooms and interior
- Bedrooms:3
- Total bathrooms:2
- Full bathrooms:2
- Rooms Total:6
- Flooring:Carpet
- Kitchen Description:Dishwasher, Pantry, Refrigerator
- Bedroom Description:Walk-In Closet(s)
- Living area:1,652 sq. ft.
Heating and cooling
- Cooling:Central Air, Heat Pump
- Heating:Electric, Heat Pump, Heating
- Central air:Yes
Structure and exterior
- Roof:Shingle
- Year built:1983
- Building area:1,652 sq. ft.
- Lot area:0.65 Acres
- Construction Materials:Brick Veneer, Wood Frame
- Exterior Features:Covered, Deck, Open
- Foundation Description:Slab
- Levels:1 Story
Schools
- High school:West Carteret
- Middle school:Newport
- Elementary school:Newport
Utilities
- Water:Water Connected
Finances and disclosures
- Price:$359,000
- Price per sq. ft.:$217.31
Features and amenities
- Appliances:Dishwasher, Refrigerator
- Laundry features:Washer Hookup
- Amenities:Ceiling Fan(s), Solid Surface, Walk-In Closet(s)
Parking
- Total parking spaces:2
- Parking description:Attached, Attached Garage, Concrete, Covered, Garage, Lighted, On Site, Paved
- Garage:Yes
- Garage spaces:2

New listings near 112 Suzanne Circle
- New
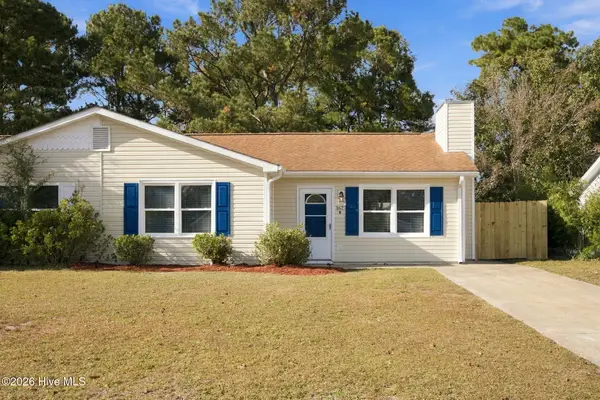 $244,000Active3 beds 1 baths940 sq. ft.
167 Bayberry Road #B, Newport, NC 28570
MLS# 100614209Listed by: JOHN VESCO INC. 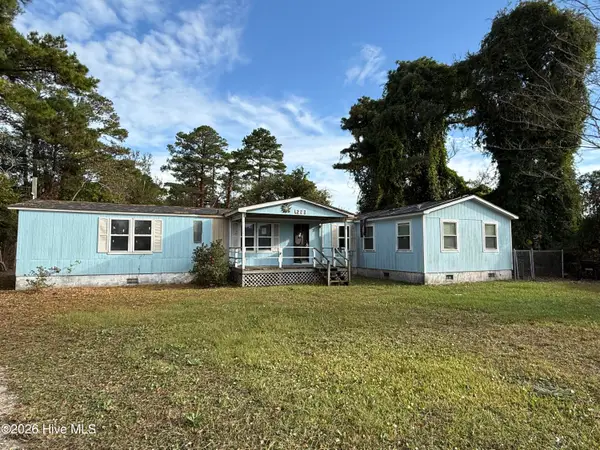 $120,000Pending3 beds 3 baths1,872 sq. ft.
1223 Hibbs Road, Newport, NC 28570
MLS# 100614045Listed by: NORTHGROUP- New
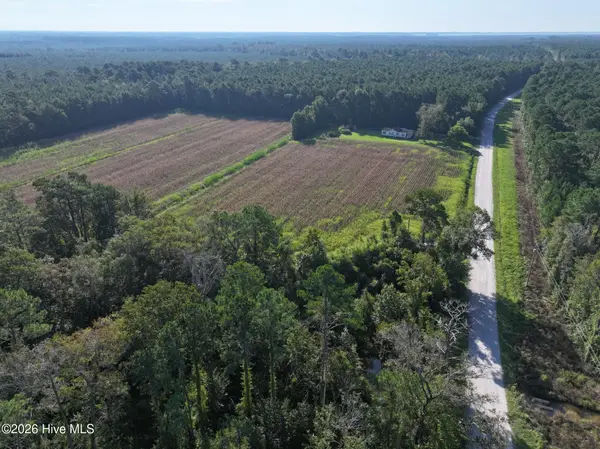 $214,488Active13.24 Acres
0 Hardesty Farm, Newport, NC 28570
MLS# 100613917Listed by: WHITETAIL PROPERTIES REAL ESTATE, LLC - New
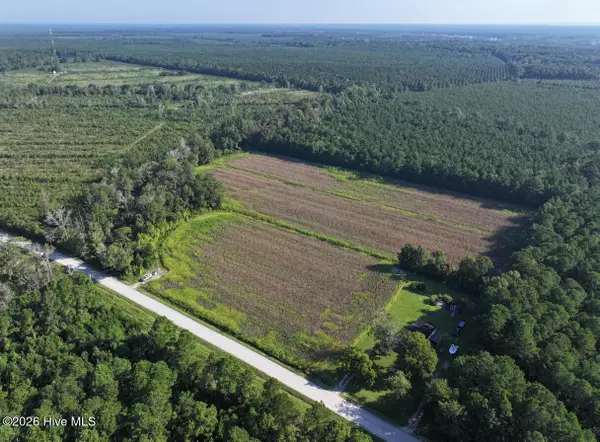 $278,640Active17.2 Acres
0 Hardesty Farm Road, Newport, NC 28570
MLS# 100613936Listed by: WHITETAIL PROPERTIES REAL ESTATE, LLC - New
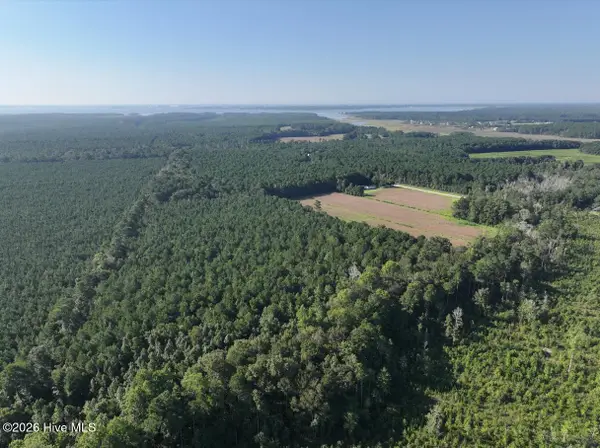 $493,128Active30.57 Acres
299 Hardesty Farm Road, Newport, NC 28570
MLS# 100613889Listed by: WHITETAIL PROPERTIES REAL ESTATE, LLC - New
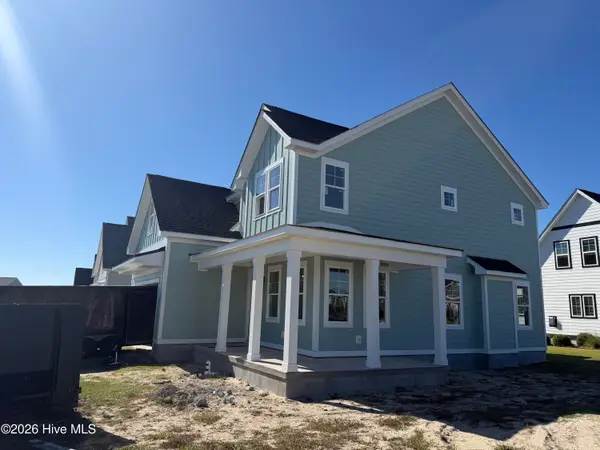 $649,900Active4 beds 3 baths2,222 sq. ft.
605 Lanyard Drive, Newport, NC 28570
MLS# 100613558Listed by: SHOREWOOD REAL ESTATE - New
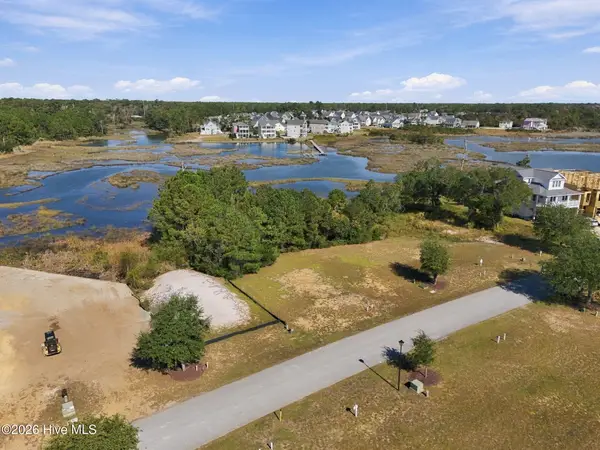 $149,500Active0.2 Acres
641 Cannonsgate Drive, Newport, NC 28570
MLS# 100613071Listed by: COLDWELL BANKER SEA COAST AB 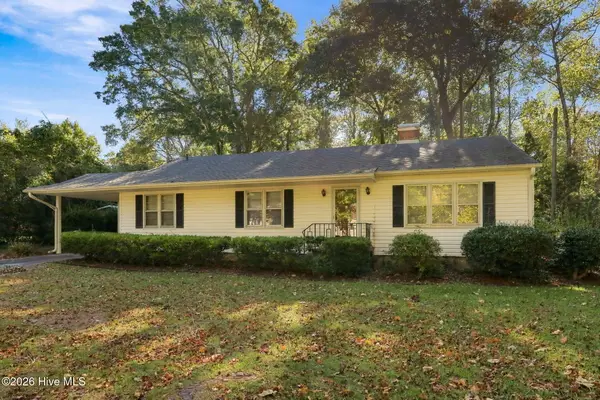 $227,000Pending2 beds 2 baths1,510 sq. ft.
184 Wildwood Road, Newport, NC 28570
MLS# 100613252Listed by: POINT REALTY GROUP LLC- New
 $265,000Active3 beds 2 baths1,430 sq. ft.
127 Fort Benjamin Road, Newport, NC 28570
MLS# 100613270Listed by: BARAN PROPERTIES


Protect your home and budget from life's surprises with an Assurant Home Warranty, backed by a partner that supports you through every step of homeownership. Explore Plans.
© 2026 Better Homes and Gardens Real Estate LLC. An Anywhere Real Estate company. All rights reserved. Better Homes and Gardens® Real Estate is a registered trademark owned by Meredith Operations Corporation, licensed to Better Homes and Gardens Real Estate LLC and used with permission. Better Homes and Gardens Real Estate LLC fully supports the principles of the Fair Housing Act and the Equal Opportunity Act. Listing information is deemed reliable but is not guaranteed accurate.
Each office is independently owned and operated.
Any services or products provided by third parties are not provided by, affiliated with or related to Better Homes and Gardens Real Estate LLC, or its affiliated companies.