
2828 Easy Street, Newport, NC 28570
Local realty services provided by:Better Homes and Gardens Real Estate Elliott Coastal Living
2828 Easy Street,Newport, NC 28570
$297,000
- 3 Beds
- 2 Baths
- 1,750 sq. ft.
- Single family
- Pending
Listed by: christine mason
Office: anchored properties, llc.
MLS#:100595737
Source:NC_CCAR
Price summary
- Price:$297,000
- Price per sq. ft.:$169.71
About this home
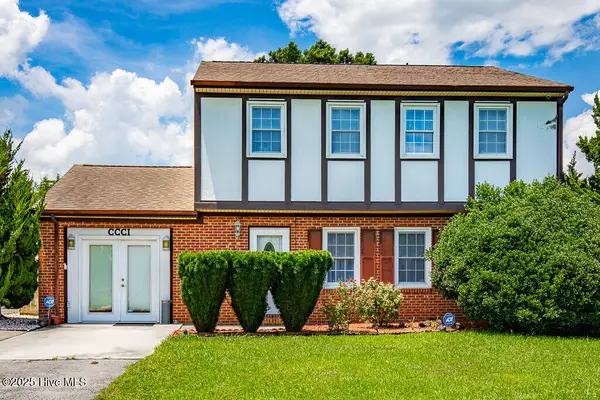
From the moment you arrive, it's clear that 2828 Easy Street has been a home that's been cared for. With thoughtful improvements, modern conveniences, and features designed for comfortable everyday living, this 3-bedroom, 2-full-bath home has so much to offer.
Step inside and discover LVP flooring, crown molding, a sunroom with ceramic tile and its own window A/C unit, along with a comfortable den, providing a flexible space for relaxing, entertaining, or simply spreading out. Some of the home's most valuable features are working behind the scenes. Enjoy the efficiency and comfort of a geothermal heat pump serviced by the new deep well (2025), windows and siding (2015), has city water and sewer, a roof installed (2020), seamless gutters (2022), a new electrical panel installed (2025), and a 10,500-watt tri-fuel generator wired directly to the home, a tankless reverse-osmosis system, a crawlspace dehumidifier adds even more convenience and there is no HOA in this subdivision! Terminix has serviced this property for approximately 30 years, demonstrating a long-standing commitment to preventative care.
The outdoor spaces offer plenty to enjoy as well. Start your morning on the TREX front porch, unwind on the covered brick patio, or enjoy the paver areas in both the front and back. The entire yard is enclosed with chain-link fencing, with additional gates allowing the backyard to be separately secured a convenient feature for pets. Have an RV? You'll appreciate the RV electrical hookup and black-water/sewer connection. A garage and additional exterior electrical panel serving the well system add even more versatility to this unique property. Thoughtfully maintained and filled with practical upgrades, comfortable living spaces, and useful features both inside and out, this home is ready for its next chapter. Come see why finding the right home really can be as easy as Easy Street....
Contact an agent
Home facts
- Year built:1961
- Subdivision & Development:Village Heights
- Listing ID #:100595737
- Added:45 day(s) ago
- Updated:September 27, 2026 at 08:26 AM
Rooms and interior
- Bedrooms:3
- Total bathrooms:2
- Full bathrooms:2
- Rooms Total:3
- Flooring:Carpet
- Kitchen Description:Dishwasher, Refrigerator
- Living area:1,750 sq. ft.
Heating and cooling
- Cooling:Heat Pump
- Heating:Geothermal, Heat Pump, Heating, Hot Water
Structure and exterior
- Roof:Shingle
- Year built:1961
- Building area:1,750 sq. ft.
- Lot area:0.46 Acres
- Lot Features:Front Yard
- Construction Materials:Vinyl Siding, Wood Frame
- Exterior Features:Patio, Shutters - Functional
- Foundation Description:Crawl Space
- Levels:1.5 Story
Schools
- High school:West Carteret
- Middle school:Newport
- Elementary school:Newport
Utilities
- Water:Water Connected
- Sewer:Sewer Connected
Finances and disclosures
- Price:$297,000
- Price per sq. ft.:$169.71
Features and amenities
- Appliances:Dishwasher, Refrigerator
- Laundry features:Laundry Room, Washer Hookup
- Amenities:Ceiling Fan(s)
Parking
- Total parking spaces:1
- Parking description:Attached Garage, Garage, Gravel
- Garage:Yes
- Garage spaces:1.5

New listings near 2828 Easy Street
- New
 $129,900Active3 beds 2 baths1,440 sq. ft.
255 Hilltop Road, Newport, NC 28570
MLS# 100606293Listed by: RACING REALTY USA, LLC - New
 $350,000Active1.19 Acres
238 Pearson Circle, Newport, NC 28570
MLS# 100606303Listed by: CENTURY 21 CHAMPION REAL ESTATE - New
 $300,000Active0.69 Acres
174 Pearson Circle, Newport, NC 28570
MLS# 100606316Listed by: CENTURY 21 CHAMPION REAL ESTATE - New
 $300,000Active0.49 Acres
216 Pearson Circle, Newport, NC 28570
MLS# 100606320Listed by: CENTURY 21 CHAMPION REAL ESTATE - New
 $300,000Active0.64 Acres
222 Pearson Circle, Newport, NC 28570
MLS# 100606322Listed by: CENTURY 21 CHAMPION REAL ESTATE - New
 $285,000Active4 beds 3 baths1,700 sq. ft.
301 Murdoch Road, Newport, NC 28570
MLS# 100606353Listed by: REALTY ONE GROUP EAST - New
 $388,100Active3 beds 2 baths2,054 sq. ft.
345 Revolution Road, Newport, NC 28570
MLS# 100606145Listed by: JC JACKSON HOMES, LLC - New
 $274,000Active3 beds 1 baths1,025 sq. ft.
1624 New Bern Street, Newport, NC 28570
MLS# 100605874Listed by: RE/MAX OCEAN PROPERTIES - New
 $749,000Active0.43 Acres
147 Salty Shores Point Drive, Newport, NC 28570
MLS# 100605542Listed by: CARSON REALTY GROUP - New
 $1,695,000Active3 beds 4 baths4,081 sq. ft.
435 Munden Farm Road, Newport, NC 28570
MLS# 100605382Listed by: KELLER WILLIAMS CRYSTAL COAST


Protect your home and budget from life's surprises with an Assurant Home Warranty, backed by a partner that supports you through every step of homeownership. Explore Plans.
© 2026 Better Homes and Gardens Real Estate LLC. An Anywhere Real Estate company. All rights reserved. Better Homes and Gardens® Real Estate is a registered trademark owned by Meredith Operations Corporation, licensed to Better Homes and Gardens Real Estate LLC and used with permission. Better Homes and Gardens Real Estate LLC fully supports the principles of the Fair Housing Act and the Equal Opportunity Act. Listing information is deemed reliable but is not guaranteed accurate.
Each office is independently owned and operated.
Any services or products provided by third parties are not provided by, affiliated with or related to Better Homes and Gardens Real Estate LLC, or its affiliated companies.