
298 Primrose Place, Newport, NC 28570
Local realty services provided by:Better Homes and Gardens Real Estate Native American Group
298 Primrose Place,Newport, NC 28570
$525,000
- 5 Beds
- 4 Baths
- 3,007 sq. ft.
- Single family
- Pending
Listed by: meg underwood, jennifer brinson
Office: realty one group east
MLS#:100595826
Source:NC_CCAR
Price summary
- Price:$525,000
- Price per sq. ft.:$174.59
About this home
Resort Style Living in Newport! Welcome to 298 Primrose Place, Newport, NC an exceptional 5 bedroom, 4 bath residence designed for effortless everyday living, entertaining, and making unforgettable memories. With three spacious living areas, this home offers an abundance of room to relax, gather, work, or create the perfect space for everyone.
Step outside and discover your own private retreat. The saltwater swimming pool and hot tub create a resort inspired backyard where summer days are meant to be spent poolside and evenings are perfect for relaxing under the stars. Whether hosting family and friends or enjoying a quiet weekend at home, this outdoor space is sure to be the centerpiece of your lifestyle.
Inside, four generously sized bedrooms and four full baths provide comfort and flexibility for family, guests, or multigenerational living. Multiple living spaces offer endless possibilities for a media room, game room, home office, formal sitting area, or additional gathering space. Located in Newport, NC, this property combines the comfort and privacy of a spacious home with convenient access to the Crystal Coast, including nearby beaches, boating, dining, shopping, and the area's many coastal attractions.
298 Primrose Place is more than a home it's a lifestyle. With impressive living space, a private saltwater pool, hot tub, and room to entertain both inside and out, this exceptional property is ready to make every day feel like a getaway....
Contact an agent
Home facts
- Year built:2007
- Subdivision & Development:Gracelyn Park
- Listing ID #:100595826
- Added:45 day(s) ago
- Updated:September 27, 2026 at 08:26 AM
Rooms and interior
- Bedrooms:5
- Total bathrooms:4
- Full bathrooms:4
- Rooms Total:8
- Flooring:Carpet, Laminate
- Living area:3,007 sq. ft.
Heating and cooling
- Cooling:Central Air
- Heating:Electric, Heat Pump, Heating
- Central air:Yes
Structure and exterior
- Roof:Shingle
- Year built:2007
- Building area:3,007 sq. ft.
- Lot area:0.59 Acres
- Lot Features:Dead End
- Construction Materials:Vinyl Siding, Wood Frame
- Exterior Features:Deck
- Foundation Description:Slab
- Levels:2 Story
Schools
- High school:West Carteret
- Middle school:Newport
- Elementary school:Newport
Utilities
- Water:Water Connected
- Sewer:Sewer Connected
Finances and disclosures
- Price:$525,000
- Price per sq. ft.:$174.59
Features and amenities
- Laundry features:Laundry Closet
Parking
- Total parking spaces:2
- Parking description:Attached Garage, On Site, Paved
- Garage:Yes
- Garage spaces:2

New listings near 298 Primrose Place
- New
 $129,900Active3 beds 2 baths1,440 sq. ft.
255 Hilltop Road, Newport, NC 28570
MLS# 100606293Listed by: RACING REALTY USA, LLC - New
 $350,000Active1.19 Acres
238 Pearson Circle, Newport, NC 28570
MLS# 100606303Listed by: CENTURY 21 CHAMPION REAL ESTATE - New
 $300,000Active0.69 Acres
174 Pearson Circle, Newport, NC 28570
MLS# 100606316Listed by: CENTURY 21 CHAMPION REAL ESTATE - New
 $300,000Active0.49 Acres
216 Pearson Circle, Newport, NC 28570
MLS# 100606320Listed by: CENTURY 21 CHAMPION REAL ESTATE - New
 $300,000Active0.64 Acres
222 Pearson Circle, Newport, NC 28570
MLS# 100606322Listed by: CENTURY 21 CHAMPION REAL ESTATE - New
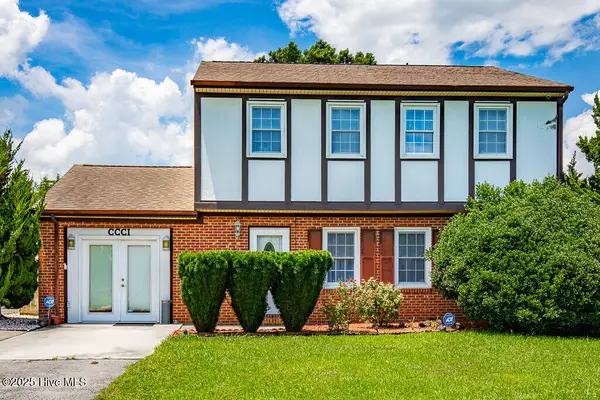 $285,000Active4 beds 3 baths1,700 sq. ft.
301 Murdoch Road, Newport, NC 28570
MLS# 100606353Listed by: REALTY ONE GROUP EAST - New
 $388,100Active3 beds 2 baths2,054 sq. ft.
345 Revolution Road, Newport, NC 28570
MLS# 100606145Listed by: JC JACKSON HOMES, LLC - New
 $274,000Active3 beds 1 baths1,025 sq. ft.
1624 New Bern Street, Newport, NC 28570
MLS# 100605874Listed by: RE/MAX OCEAN PROPERTIES - New
 $749,000Active0.43 Acres
147 Salty Shores Point Drive, Newport, NC 28570
MLS# 100605542Listed by: CARSON REALTY GROUP - New
 $1,695,000Active3 beds 4 baths4,081 sq. ft.
435 Munden Farm Road, Newport, NC 28570
MLS# 100605382Listed by: KELLER WILLIAMS CRYSTAL COAST


Protect your home and budget from life's surprises with an Assurant Home Warranty, backed by a partner that supports you through every step of homeownership. Explore Plans.
© 2026 Better Homes and Gardens Real Estate LLC. An Anywhere Real Estate company. All rights reserved. Better Homes and Gardens® Real Estate is a registered trademark owned by Meredith Operations Corporation, licensed to Better Homes and Gardens Real Estate LLC and used with permission. Better Homes and Gardens Real Estate LLC fully supports the principles of the Fair Housing Act and the Equal Opportunity Act. Listing information is deemed reliable but is not guaranteed accurate.
Each office is independently owned and operated.
Any services or products provided by third parties are not provided by, affiliated with or related to Better Homes and Gardens Real Estate LLC, or its affiliated companies.