
305 Kensington Place, Newport, NC 28570
Local realty services provided by:Better Homes and Gardens Real Estate Elliott Coastal Living
305 Kensington Place,Newport, NC 28570
$1,194,900
- 4 Beds
- 5 Baths
- 3,210 sq. ft.
- Single family
- Active
Listed by: julia vradelis
Office: team streamline real estate, llc.
MLS#:100609489
Source:NC_CCAR
Price summary
- Price:$1,194,900
- Price per sq. ft.:$372.24
About this home
Luxury New Construction in Cannonsgate - Gated Waterfront Community!
Discover exceptional coastal living in this stunning new construction home located in the gated waterfront community of Cannonsgate. Thoughtfully designed across three levels, all accessible by elevator, this home offers spectacular pond views from every level and a beautiful blend of upscale finishes and inviting architectural details.
The ground level features a convenient mudroom and spacious recreation room complete with a full bathroom and dry bar, creating the perfect space for entertaining or relaxing.
The main living level showcases an open-concept living and dining area accented by beautiful exposed beams, an elegant arched doorway, and a built-in gas fireplace. The gourmet kitchen seamlessly connects to the living space and features a large island, wood range hood, terracotta tile backsplash, and quartz countertops. A private guest bedroom with an ensuite bathroom and an additional half bath complete this level.
The second floor offers a spacious primary suite overlooking the gorgeous pond, highlighted by a striking fluted oiled oak feature wall. The luxurious ensuite bathroom features designer tile and quartz countertops. Two additional bedrooms, a full bathroom, and a conveniently located laundry room provide comfort and functionality for family and guests alike.
With its distinctive architectural details, elevated finishes, elevator access to all three levels, and beautiful waterfront community setting, this exceptional home offers a unique opportunity to enjoy the best of coastal living in Cannonsgate.
Cannonsgate is located in an award-winning school district close to area shopping, beaches and waterfront dining.
This gated community features a stately Clubhouse, Pool, Tennis Courts, a Children's Play Area, Basketball, a Community Pier, a Boat Launch and walking paths. The Marina is a separate membership....
Contact an agent
Home facts
- Year built:2026
- Subdivision & Development:Cannonsgate
- Listing ID #:100609489
- Added:1 day(s) ago
- Updated:October 09, 2026 at 11:56 PM
Rooms and interior
- Bedrooms:4
- Total bathrooms:5
- Full bathrooms:4
- Half bathrooms:1
- Rooms Total:8
- Flooring:Carpet, Tile
- Bathrooms Description:Walk-in Shower
- Kitchen Description:Dishwasher, Gas Range, Kitchen Island, Pantry
- Bedroom Description:Walk-In Closet(s)
- Living area:3,210 sq. ft.
Heating and cooling
- Cooling:Central Air, Zoned
- Heating:Electric, Heat Pump, Heating, Natural Gas
- Central air:Yes
Structure and exterior
- Roof:Architectural Shingle
- Year built:2026
- Building area:3,210 sq. ft.
- Lot area:0.18 Acres
- Construction Materials:Fiber Cement, Wood Frame
- Exterior Features:Covered, Patio, Porch
- Foundation Description:Slab
- Levels:Three Or More
Schools
- High school:West Carteret
- Middle school:Broad Creek
- Elementary school:Bogue Sound
Utilities
- Water:Water Connected
- Sewer:Sewer Connected
Finances and disclosures
- Price:$1,194,900
- Price per sq. ft.:$372.24
Features and amenities
- Appliances:Dishwasher
- Laundry features:Laundry Room
- Amenities:Basketball Court, Ceiling Fan(s), Clubhouse, Community Pool, Playground, Tennis Court(s), Walk-In Closet(s)
- Pool features:Community Pool
Parking
- Total parking spaces:2
- Parking description:Attached Garage, Garage
- Garage:Yes
- Garage spaces:2

New listings near 305 Kensington Place
- New
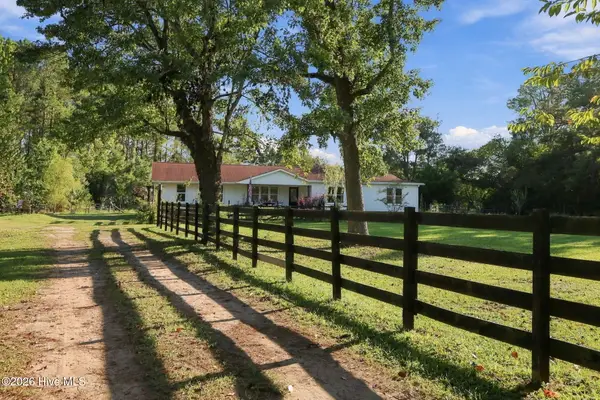 $475,000Active3 beds 2 baths2,158 sq. ft.
5377 Highway 24, Newport, NC 28570
MLS# 100609409Listed by: EMERALD ISLE REALTY - New
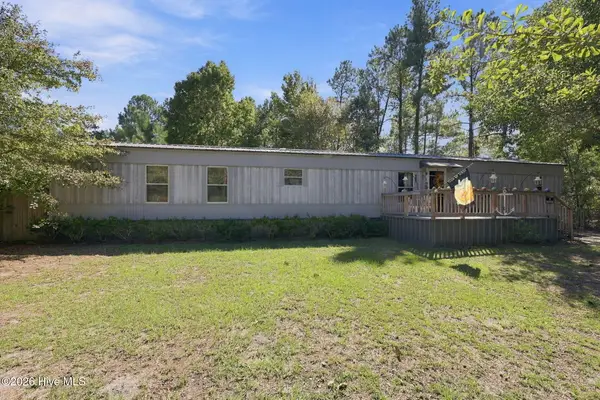 $185,000Active3 beds 2 baths1,008 sq. ft.
124 Bogue Forest Drive, Newport, NC 28570
MLS# 100609481Listed by: KELLER WILLIAMS REALTY - Open Sat, 10am to 12pmNew
 $535,000Active3 beds 4 baths2,452 sq. ft.
202 Cedar Key Way, Newport, NC 28570
MLS# 100609219Listed by: BOGUE BANKS REALTY, INC - New
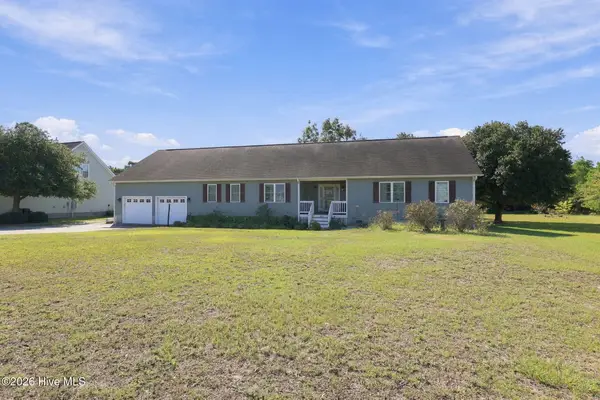 $495,000Active3 beds 3 baths2,260 sq. ft.
419 George Taylor Road, Newport, NC 28570
MLS# 100609145Listed by: SELL THE COAST REALTY - New
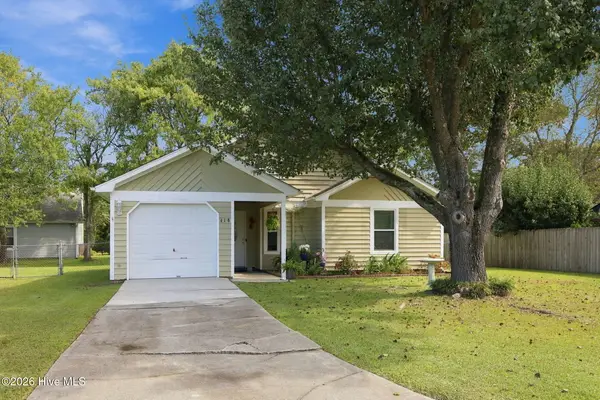 $269,900Active3 beds 2 baths1,189 sq. ft.
418 Red Fox Trail, Newport, NC 28570
MLS# 100609174Listed by: RE/MAX OCEAN PROPERTIES EI - New
 $789,900Active4 beds 4 baths2,901 sq. ft.
313 Cannonsgate Drive, Newport, NC 28570
MLS# 100608786Listed by: TEAM STREAMLINE REAL ESTATE, LLC. - New
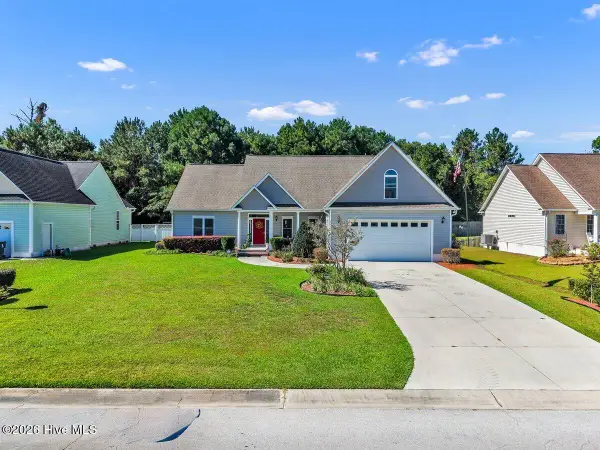 $484,500Active3 beds 2 baths2,300 sq. ft.
311 Primrose Place, Newport, NC 28570
MLS# 100608066Listed by: RE/MAX ELITE REALTY GROUP - New
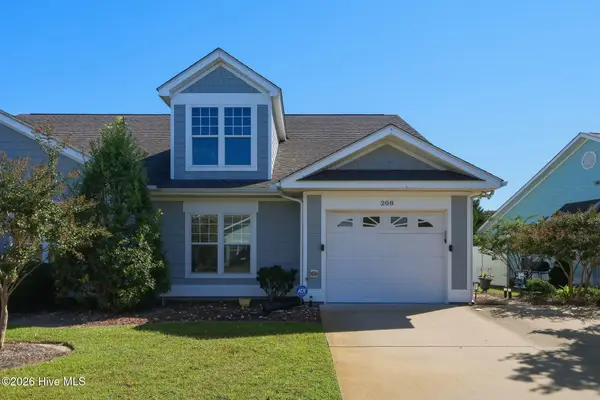 $235,000Active3 beds 2 baths1,344 sq. ft.
208 Diamond Cove, Newport, NC 28570
MLS# 100607785Listed by: COLDWELL BANKER SEA COAST AB - New
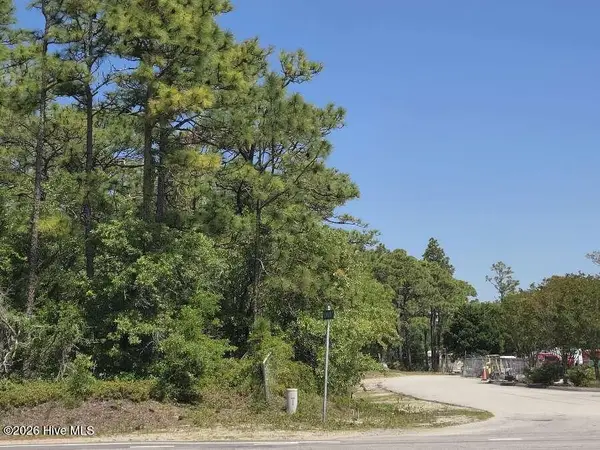 $575,000Active1.54 Acres
0 Nine Mile Road, Newport, NC 28570
MLS# 100607465Listed by: PUTNAM REAL ESTATE


Protect your home and budget from life's surprises with an Assurant Home Warranty, backed by a partner that supports you through every step of homeownership. Explore Plans.
© 2026 Better Homes and Gardens Real Estate LLC. An Anywhere Real Estate company. All rights reserved. Better Homes and Gardens® Real Estate is a registered trademark owned by Meredith Operations Corporation, licensed to Better Homes and Gardens Real Estate LLC and used with permission. Better Homes and Gardens Real Estate LLC fully supports the principles of the Fair Housing Act and the Equal Opportunity Act. Listing information is deemed reliable but is not guaranteed accurate.
Each office is independently owned and operated.
Any services or products provided by third parties are not provided by, affiliated with or related to Better Homes and Gardens Real Estate LLC, or its affiliated companies.