
638 Edgewood Avenue, Newport, NC 28570
Local realty services provided by:Better Homes and Gardens Real Estate Elliott Coastal Living
638 Edgewood Avenue,Newport, NC 28570
$599,900
- 4 Beds
- 3 Baths
- 2,934 sq. ft.
- Single family
- Active
Listed by: kristin marceau
Office: realty one group navigate
MLS#:100610740
Source:NC_CCAR
Price summary
- Price:$599,900
- Price per sq. ft.:$204.46
About this home
Discover exceptional craftsmanship and thoughtful design in this beautiful two-story, 4-bedroom, 2.5-bath custom home in Newport! Offering an impressive blend of style, comfort, and functionality, this home showcases quality finishes and carefully selected upgrades throughout. The spacious great room flows effortlessly into the kitchen and dining areas, creating an inviting space for everyday living and entertaining. At the heart of the home, an impressive 8-foot quartz island anchors the kitchen, while the adjoining sunroom offers a bright and relaxing retreat.
The primary suite features a beautifully designed bath with custom cabinetry, a dedicated vanity, and a stunning floor-to-ceiling glass shower, creating a luxurious, spa-inspired atmosphere. A dedicated home office provides additional flexibility for today's lifestyle.
The attention to detail continues outdoors with a screened porch, extended patio, and pergola, offering multiple spaces for entertaining or simply enjoying the coastal Carolina lifestyle.
From its custom finishes and thoughtfully designed spaces to its inviting indoor and outdoor living areas, this exceptional Newport home offers a wonderful combination of quality, comfort, and understated elegance....
Contact an agent
Home facts
- Year built:2019
- Subdivision & Development:Gracelyn Park
- Listing ID #:100610740
- Added:7 day(s) ago
- Updated:October 24, 2026 at 12:28 PM
Rooms and interior
- Bedrooms:4
- Total bathrooms:3
- Full bathrooms:2
- Half bathrooms:1
- Rooms Total:10
- Flooring:Carpet
- Bathrooms Description:Walk-in Shower
- Kitchen Description:Dishwasher, Disposal, Kitchen Island, Refrigerator
- Bedroom Description:Master Downstairs, Walk-In Closet(s)
- Living area:2,934 sq. ft.
Heating and cooling
- Cooling:Central Air
- Heating:Electric, Fireplace(s), Heat Pump, Heating, Propane
- Central air:Yes
Structure and exterior
- Roof:Composition, Metal
- Year built:2019
- Building area:2,934 sq. ft.
- Lot area:0.67 Acres
- Construction Materials:Fiber Cement, Wood Frame
- Exterior Features:Covered, Enclosed, Patio, Screened
- Foundation Description:Slab
- Levels:2 Story
Schools
- High school:West Carteret
- Middle school:Newport Middle
- Elementary school:Newport
Utilities
- Water:Water Connected
- Sewer:Sewer Connected
Finances and disclosures
- Price:$599,900
- Price per sq. ft.:$204.46
Features and amenities
- Appliances:Dishwasher, Disposal, Dryer, Refrigerator, Washer, Water Softener
- Laundry features:Dryer, Laundry Room, Washer, Washer Hookup
- Amenities:Blinds/Shades, Ceiling Fan(s), Walk-In Closet(s)
Parking
- Total parking spaces:6
- Parking description:Attached Garage, Garage, Gravel, On Site, Paved
- Garage:Yes
- Garage spaces:2

New listings near 638 Edgewood Avenue
- New
 $339,000Active3 beds 2 baths1,232 sq. ft.
374 Broad Creek Loop Road, Newport, NC 28570
MLS# 100612276Listed by: EXP REALTY - New
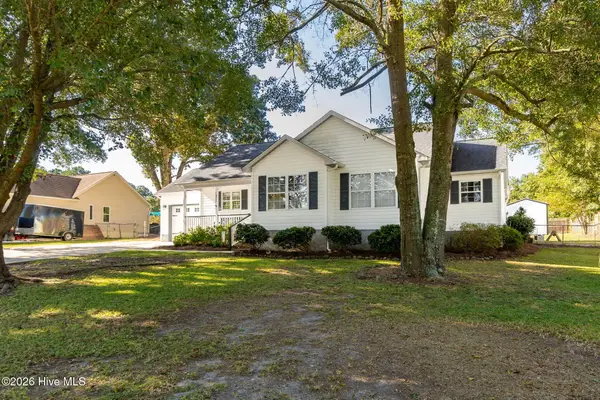 $285,000Active3 beds 2 baths1,352 sq. ft.
821 Roberts Road, Newport, NC 28570
MLS# 100611970Listed by: KELLER WILLIAMS CRYSTAL COAST  $210,000Pending4 beds 2 baths
152 Chatham Street, Newport, NC 28570
MLS# 100611898Listed by: JOHN VESCO INC.- New
 $449,500Active4 beds 2 baths2,255 sq. ft.
115 Salt Creek Lane, Newport, NC 28570
MLS# 100611884Listed by: CENTURY 21 COASTLAND REALTY  $249,900Pending2 beds 1 baths958 sq. ft.
3386 E Railroad Boulevard, Newport, NC 28570
MLS# 100611579Listed by: KELLER WILLIAMS CRYSTAL COAST- New
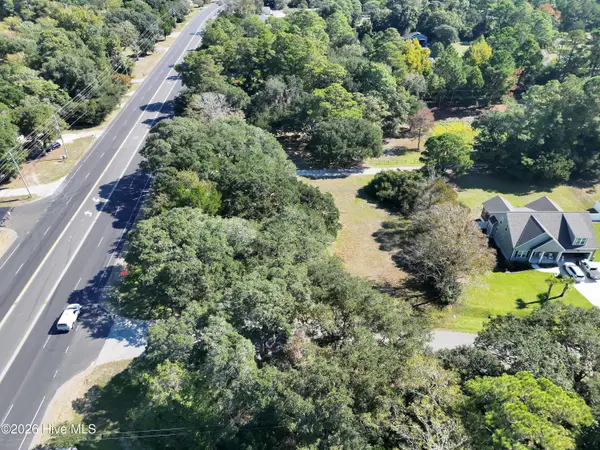 $185,000Active0.7 Acres
105 Greyson Lane, Newport, NC 28570
MLS# 100611335Listed by: BEYCOME BROKERAGE REALTY LLC - New
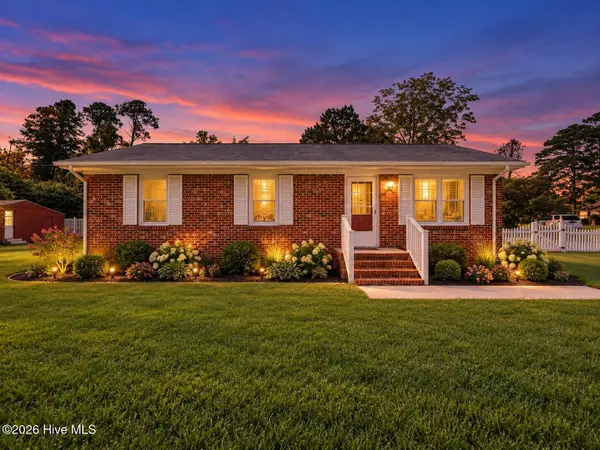 $249,900Active3 beds 1 baths983 sq. ft.
235 Tom Mann Road, Newport, NC 28570
MLS# 100611211Listed by: KELLER WILLIAMS CRYSTAL COAST - New
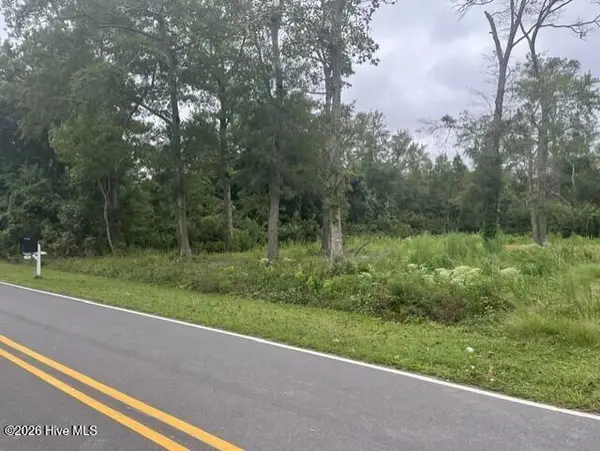 $600,000Active0.61 Acres
215 Pearson Circle, Newport, NC 28570
MLS# 100610907Listed by: CENTURY 21 CHAMPION REAL ESTATE - New
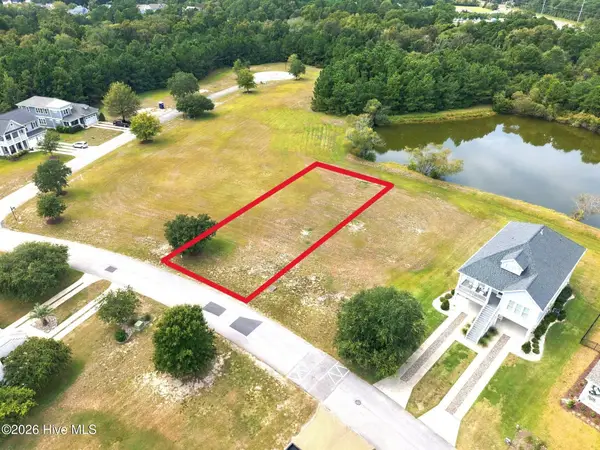 $99,900Active0.22 Acres
226 Cumberland Street, Newport, NC 28570
MLS# 100610986Listed by: COLDWELL BANKER SEA COAST AB - New
 $730,000Active4 beds 3 baths2,288 sq. ft.
603 Trawler Place, Newport, NC 28570
MLS# 100610946Listed by: REAL BROKER LLC


Protect your home and budget from life's surprises with an Assurant Home Warranty, backed by a partner that supports you through every step of homeownership. Explore Plans.
© 2026 Better Homes and Gardens Real Estate LLC. An Anywhere Real Estate company. All rights reserved. Better Homes and Gardens® Real Estate is a registered trademark owned by Meredith Operations Corporation, licensed to Better Homes and Gardens Real Estate LLC and used with permission. Better Homes and Gardens Real Estate LLC fully supports the principles of the Fair Housing Act and the Equal Opportunity Act. Listing information is deemed reliable but is not guaranteed accurate.
Each office is independently owned and operated.
Any services or products provided by third parties are not provided by, affiliated with or related to Better Homes and Gardens Real Estate LLC, or its affiliated companies.