
709 Windy Trail, Newport, NC 28570
Local realty services provided by:Better Homes and Gardens Real Estate Metro Brokers
Listed by: ana mcclanahan
Office: keller williams crystal coast
MLS#:100563385
Source:NC_CCAR
Price summary
- Price:$325,000
- Price per sq. ft.:$178.96
About this home
Meticulously maintained inside and out, this 2-story home offers the perfect balance of comfort & convenience to support the relaxed lifestyle the Crystal Coast is known for.
Inside, you'll find the primary suite on the 2nd floor with a bedroom, open loft sitting room, nursery or home gym, and spacious bathroom with whirlpool tub.
Downstairs boasts a living room with vaulted ceiling and surround sound speakers, eat-in kitchen, mudroom, and two more bedrooms supported by a full bath. The garage sports a mini-split HVAC system which expands the year-round living footprint!
The home's exterior is graced with mature trees, perennials, solar lighting, a 6' backyard fence, and a patio just outside the kitchen and mudroom.
Located in a prime Newport location, this home makes commuting convenient to Carteret, Craven, and Onslow counties. Spend your weekends enjoying nearby beaches, boating, local restaurants, and everything the coastal lifestyle has to offer, while still coming home to a quiet, established neighborhood.
If you're looking for a move-in ready home with location, lifestyle, and convenience, this one is a must see. Ask your agent for a copy of the Features Sheet and schedule your showing today!...
Contact an agent
Home facts
- Year built:1986
- Subdivision & Development:White Sands
- Listing ID #:100563385
- Added:192 day(s) ago
- Updated:October 08, 2026 at 10:38 AM
Rooms and interior
- Bedrooms:4
- Total bathrooms:2
- Full bathrooms:2
- Rooms Total:7
- Flooring:Tile, Wood
- Dining Description:Eat-in Kitchen
- Bathrooms Description:Whirlpool
- Kitchen Description:Dishwasher, Eat-in Kitchen, Kitchen Island, Refrigerator
- Bedroom Description:Master Downstairs
- Living area:1,816 sq. ft.
Heating and cooling
- Cooling:Central Air
- Heating:Electric, Heat Pump, Heating
- Central air:Yes
Structure and exterior
- Roof:Shingle
- Year built:1986
- Building area:1,816 sq. ft.
- Lot area:0.21 Acres
- Construction Materials:Cedar, Wood Frame
- Exterior Features:Patio
- Foundation Description:Slab
- Levels:1.5 Story
Schools
- High school:West Carteret
- Middle school:Newport
- Elementary school:Newport
Utilities
- Water:Water Connected
- Sewer:Sewer Connected
Finances and disclosures
- Price:$325,000
- Price per sq. ft.:$178.96
Features and amenities
- Appliances:Dishwasher, Refrigerator
- Laundry features:Laundry Room, Washer Hookup
- Amenities:Blinds/Shades, Ceiling Fan(s)
Parking
- Total parking spaces:4
- Parking description:Attached Garage, Garage Door Opener, Paved
- Garage:Yes
- Garage spaces:1

New listings near 709 Windy Trail
- New
 $789,900Active4 beds 4 baths2,901 sq. ft.
313 Cannonsgate Drive, Newport, NC 28570
MLS# 100608786Listed by: TEAM STREAMLINE REAL ESTATE, LLC. - New
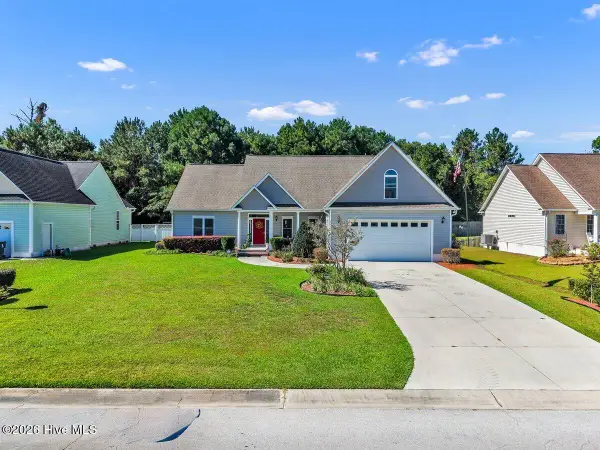 $484,500Active3 beds 2 baths2,300 sq. ft.
311 Primrose Place, Newport, NC 28570
MLS# 100608066Listed by: RE/MAX ELITE REALTY GROUP - New
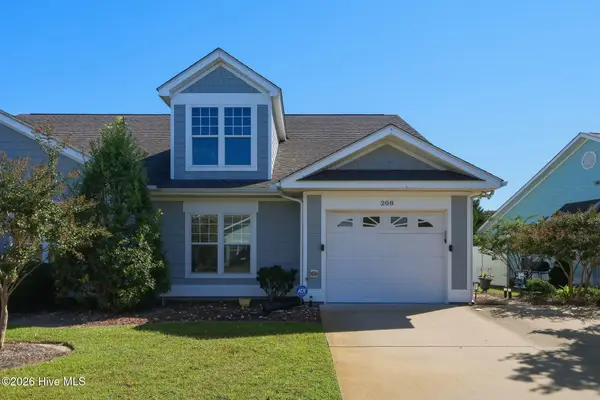 $235,000Active3 beds 2 baths1,344 sq. ft.
208 Diamond Cove, Newport, NC 28570
MLS# 100607785Listed by: COLDWELL BANKER SEA COAST AB - New
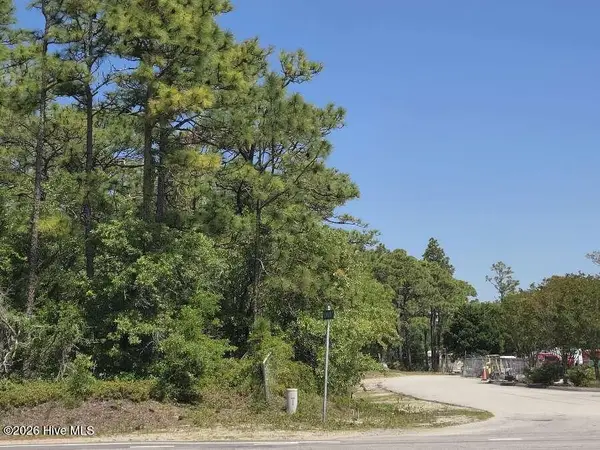 $575,000Active1.54 Acres
0 Nine Mile Road, Newport, NC 28570
MLS# 100607465Listed by: PUTNAM REAL ESTATE - Open Sat, 10am to 12pmNew
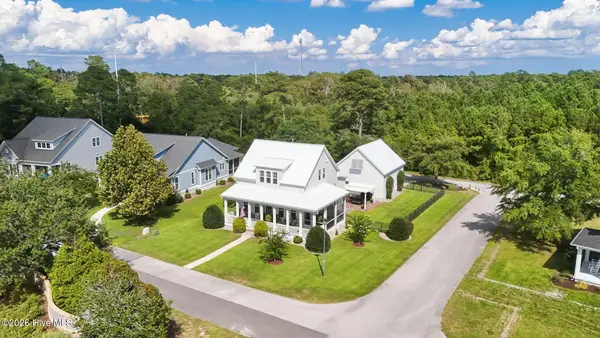 $685,000Active3 beds 4 baths2,727 sq. ft.
106 Watchtower Lane, Newport, NC 28570
MLS# 100607456Listed by: KELLER WILLIAMS CRYSTAL COAST 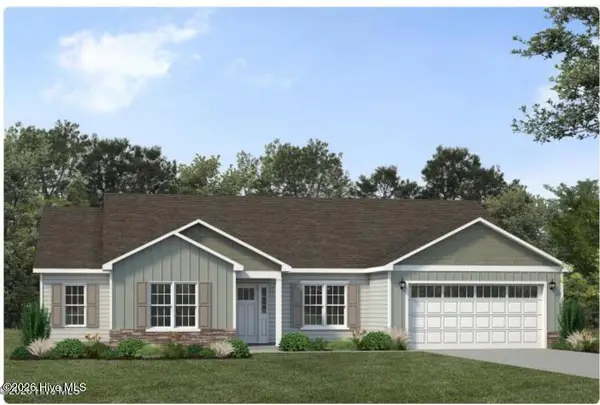 $399,455Pending3 beds 2 baths2,142 sq. ft.
349 Revolution Road, Newport, NC 28570
MLS# 100607261Listed by: JC JACKSON HOMES, LLC- $399,455Pending3 beds 2 baths2,142 sq. ft.
349 Revolution Road, Newport, NC 28570
MLS# 100607261Listed by: JC JACKSON HOMES, LLC - $399,455Pending3 beds 2 baths2,142 sq. ft.
349 Revolution Road, Newport, NC 28570
MLS# 100607261Listed by: JC JACKSON HOMES, LLC - $399,455Pending3 beds 2 baths2,142 sq. ft.
349 Revolution Road, Newport, NC 28570
MLS# 100607261Listed by: JC JACKSON HOMES, LLC - $399,455Pending3 beds 2 baths2,142 sq. ft.
349 Revolution Road, Newport, NC 28570
MLS# 100607261Listed by: JC JACKSON HOMES, LLC


Protect your home and budget from life's surprises with an Assurant Home Warranty, backed by a partner that supports you through every step of homeownership. Explore Plans.
© 2026 Better Homes and Gardens Real Estate LLC. An Anywhere Real Estate company. All rights reserved. Better Homes and Gardens® Real Estate is a registered trademark owned by Meredith Operations Corporation, licensed to Better Homes and Gardens Real Estate LLC and used with permission. Better Homes and Gardens Real Estate LLC fully supports the principles of the Fair Housing Act and the Equal Opportunity Act. Listing information is deemed reliable but is not guaranteed accurate.
Each office is independently owned and operated.
Any services or products provided by third parties are not provided by, affiliated with or related to Better Homes and Gardens Real Estate LLC, or its affiliated companies.