
1021 S Caldwell Avenue, Newton, NC 28658
Local realty services provided by:Better Homes and Gardens Real Estate Paracle
Listed by: tami fox
Office: true north realty
MLS#:4417463
Source:CH
1021 S Caldwell Avenue,Newton, NC 28658
$255,000
- 3 Beds
- 2 Baths
- 2,500 sq. ft.
- Single family
- Active
Price summary
- Price:$255,000
- Price per sq. ft.:$102
About this home
Welcome to this charming classic brick ranch, ideally situated on a spacious corner lot in Newton's established Lincoln Heights neighborhood. Offering approximately 1,250 square feet on the main level, the home features three bedrooms, one full bath, one half bath, a kitchen, a dining area and inviting living space ready for your personal touch. Downstairs, the full basement offers both interior and exterior access, generous storage and exciting possibilities for a workshop, recreation area, hobby space or future improvements. A substantial masonry fireplace adds warmth, character and a distinctive focal point. Outside, you'll appreciate the one-car carport, driveway and convenient corner-lot setting. Additional features include a heat pump, central cooling, public water and public sewer. Located near downtown Newton, shopping, dining and other area amenities, this property offers a wonderful combination of space, convenience and potential. Buyer and buyer's agent to verify all information important to the buyer....
Contact an agent
Home facts
- Year built:1976
- Subdivision & Development:Lincoln Heights
- Listing ID #:4417463
- Updated:August 25, 2026 at 02:13 PM
Rooms and interior
- Bedrooms:3
- Total bathrooms:2
- Full bathrooms:1
- Half bathrooms:1
- Kitchen Description:Dishwasher, Electric Range
- Basement:Yes
- Living area:2,500 sq. ft.
Heating and cooling
- Heating:Forced Air
Structure and exterior
- Year built:1976
- Building area:2,500 sq. ft.
- Lot area:0.26 Acres
- Lot Features:Corner Lot
- Architectural Style:Ranch
- Construction Materials:Vinyl
- Foundation Description:Basement
- Levels:1 Story
Schools
- High school:Newton Conover
- Elementary school:South Newton
Utilities
- Sewer:Public Sewer
Finances and disclosures
- Price:$255,000
- Price per sq. ft.:$102
Features and amenities
- Laundry features:In Basement
Parking
- Parking description:Driveway
- Carport spaces:1
 Listings courtesy of Canopy MLS as distributed by MLS GRID. Copyright 2021 Canopy MLS. All rights reserved. Canopy MLS, provides content displayed here (“provided content”) on an “as is” basis and makes no representations or warranties regarding the provided content, including, but not limited to those of non-infringement, timeliness, accuracy, or completeness. Individuals and companies using information presented are responsible for verification and validation of information they utilize and present to their customers and clients. Canopy MLS will not be liable for any damage or loss resulting from use of the provided content or the products available through Portals, IDX, VOW, and/or Syndication. Recipients of this information shall not resell, redistribute, reproduce, modify, or otherwise copy any portion thereof without the expressed written consent of Canopy MLS.
New listings near 1021 S Caldwell Avenue
- Coming Soon
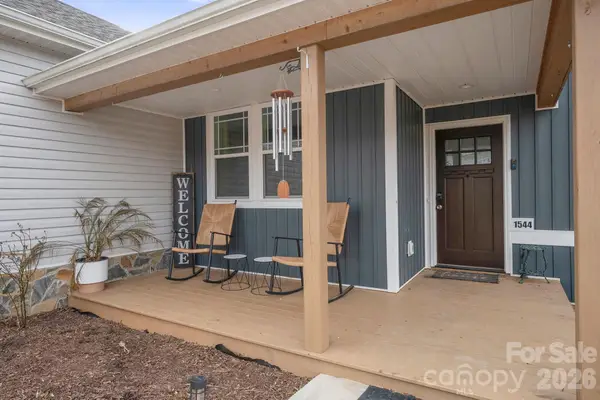 $359,900Coming Soon3 beds 3 baths1,673 sq. ft.
1544 Farmington Hills Drive, Conover, NC 28613
MLS# 4405042Listed by: EXP REALTY LLC MOORESVILLE 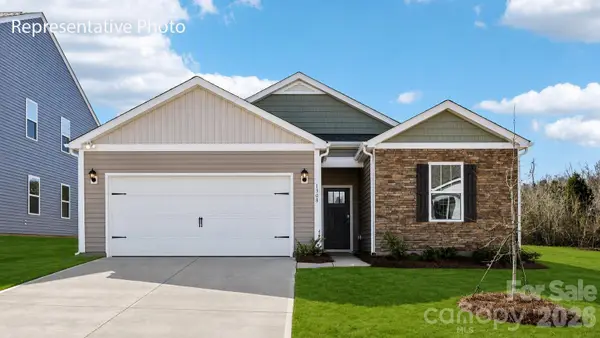 $299,990Pending3 beds 2 baths1,343 sq. ft.
1020 Streamwood Avenue, Newton, NC 28658
MLS# 4417991Listed by: DR HORTON INC- $299,990Pending3 beds 2 baths1,343 sq. ft.
1020 Streamwood Avenue, Newton, NC 28658
MLS# 4417991Listed by: DR HORTON INC - New
 $255,000Active3 beds 2 baths2,500 sq. ft.
1021 S Caldwell Avenue, Newton, NC 28658
MLS# 4417463Listed by: TRUE NORTH REALTY - New
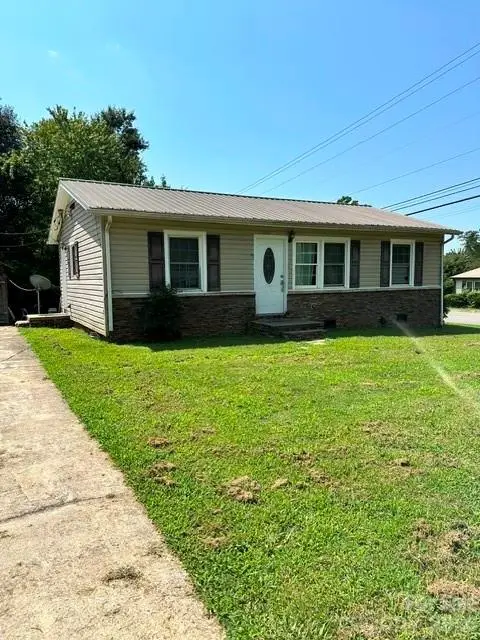 $185,000Active3 beds 1 baths864 sq. ft.
601 E Saunders Avenue, Newton, NC 28658
MLS# 4416913Listed by: CENTURY 21 RUCKER REAL ESTATE - New
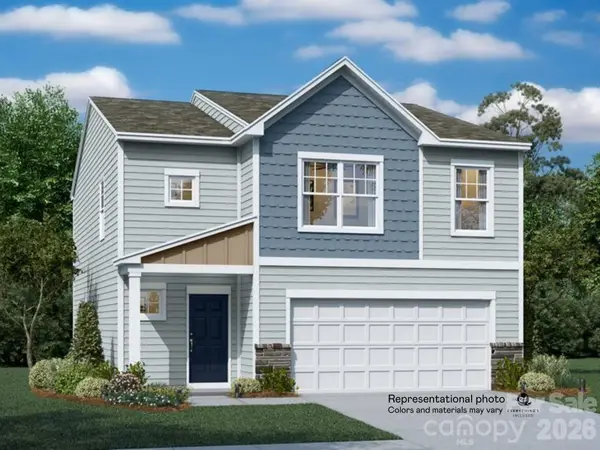 $304,999Active4 beds 3 baths1,956 sq. ft.
1932 Sunflower Circle #BRD 39, Newton, NC 28658
MLS# 4417797Listed by: LENNAR SALES CORP - New
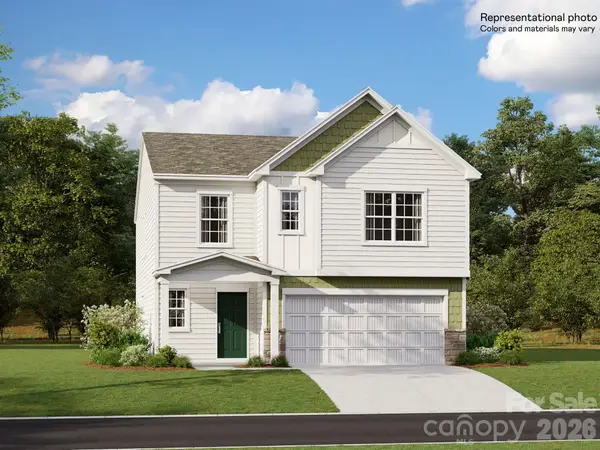 $344,999Active5 beds 3 baths2,577 sq. ft.
1938 Sunflower Circle #BRD 38, Newton, NC 28658
MLS# 4417815Listed by: LENNAR SALES CORP - New
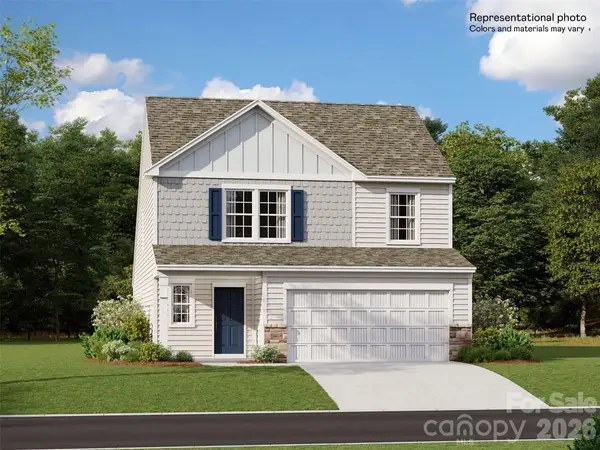 $323,999Active5 beds 3 baths2,306 sq. ft.
1920 Sunflower Circle #BRD 41, Newton, NC 28658
MLS# 4417831Listed by: LENNAR SALES CORP - New
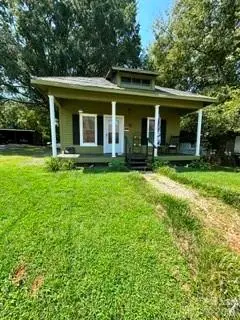 $170,000Active3 beds 1 baths924 sq. ft.
303 W B Street, Newton, NC 28658
MLS# 4416773Listed by: CENTURY 21 RUCKER REAL ESTATE - New
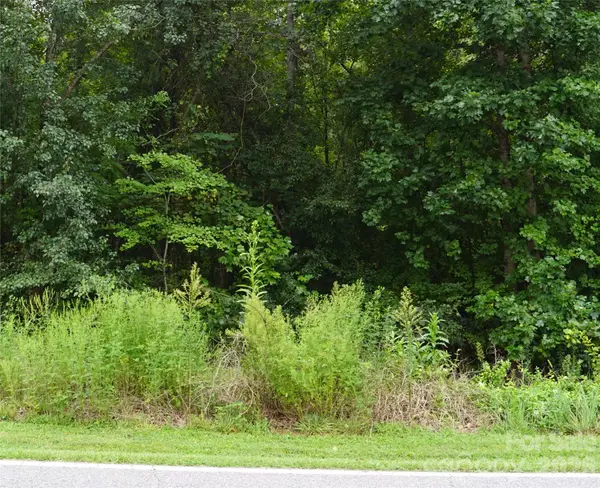 $55,000Active1.34 Acres
1139 Mckay Road, Newton, NC 28658
MLS# 4417390Listed by: BOB HULLET REALTY INC


Protect your home and budget from life's surprises with an Assurant Home Warranty, backed by a partner that supports you through every step of homeownership. Explore Plans.
© 2026 Better Homes and Gardens Real Estate LLC. An Anywhere Real Estate company. All rights reserved. Better Homes and Gardens® Real Estate is a registered trademark owned by Meredith Operations Corporation, licensed to Better Homes and Gardens Real Estate LLC and used with permission. Better Homes and Gardens Real Estate LLC fully supports the principles of the Fair Housing Act and the Equal Opportunity Act. Listing information is deemed reliable but is not guaranteed accurate.
Each office is independently owned and operated.
Any services or products provided by third parties are not provided by, affiliated with or related to Better Homes and Gardens Real Estate LLC, or its affiliated companies.