
1127 Mcree Heights Circle, Newton, NC 28658
Local realty services provided by:Better Homes and Gardens Real Estate Paracle
Listed by: ryan freeman
Office: realty executives of hickory
MLS#:4433424
Source:CH
1127 Mcree Heights Circle,Newton, NC 28658
$159,000
- 3 Beds
- 2 Baths
- 1,120 sq. ft.
- Single family
- Active
Price summary
- Price:$159,000
- Price per sq. ft.:$141.96
About this home
PRICED TO SELL!! This 3 bedroom, 2 bath split bedroom floorplan home in Newton NC is ready for a new owner. Upgrades include, a metal roof, insulated windows, stainless appliances, HVAC, and water heater. Outside you will find a large paved drive with additional gravel parking. The back yard has a covered storage shed that possibly needs refurbished.
Contact an agent
Home facts
- Year built:1999
- Subdivision & Development:McRee Trace
- Listing ID #:4433424
- Updated:October 11, 2026 at 11:23 AM
Rooms and interior
- Bedrooms:3
- Total bathrooms:2
- Full bathrooms:2
- Kitchen Description:Dishwasher, Electric Range, Freezer, Refrigerator
- Living area:1,120 sq. ft.
Heating and cooling
- Cooling:Heat Pump
- Heating:Heat Pump
- Central air:Yes
Structure and exterior
- Year built:1999
- Building area:1,120 sq. ft.
- Lot area:0.23 Acres
- Construction Materials:Vinyl
- Foundation Description:Crawl Space
Schools
- High school:Newton Conover
- Elementary school:North Newton
Utilities
- Sewer:Public Sewer
Finances and disclosures
- Price:$159,000
- Price per sq. ft.:$141.96
Features and amenities
- Amenities:Walk-In Closet(s)
Parking
- Parking description:Driveway
 Listings courtesy of Canopy MLS as distributed by MLS GRID. Copyright 2021 Canopy MLS. All rights reserved. Canopy MLS, provides content displayed here (“provided content”) on an “as is” basis and makes no representations or warranties regarding the provided content, including, but not limited to those of non-infringement, timeliness, accuracy, or completeness. Individuals and companies using information presented are responsible for verification and validation of information they utilize and present to their customers and clients. Canopy MLS will not be liable for any damage or loss resulting from use of the provided content or the products available through Portals, IDX, VOW, and/or Syndication. Recipients of this information shall not resell, redistribute, reproduce, modify, or otherwise copy any portion thereof without the expressed written consent of Canopy MLS.
New listings near 1127 Mcree Heights Circle
- New
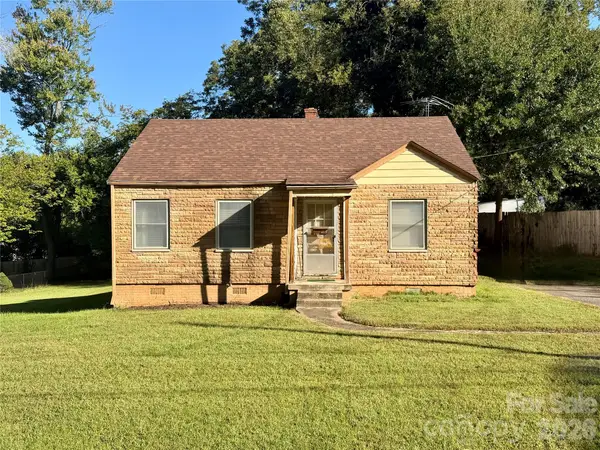 $115,000Active2 beds 1 baths802 sq. ft.
216 W 9th Street, Newton, NC 28658
MLS# 4432064Listed by: SELLSTATE CHOICE REALTY - New
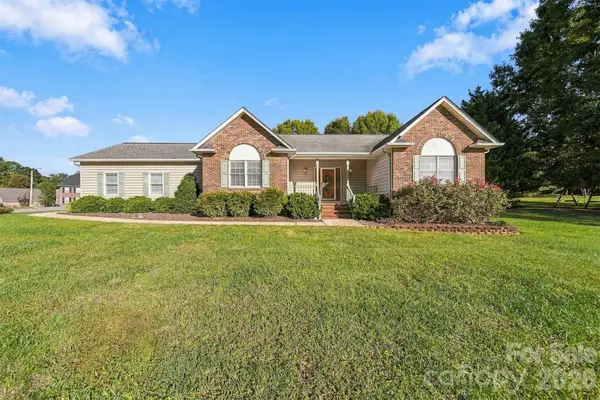 $365,000Active3 beds 2 baths1,905 sq. ft.
1119 Edgefield Lane, Newton, NC 28658
MLS# 4431602Listed by: WEICHERT, REALTORS - TEAM METRO - New
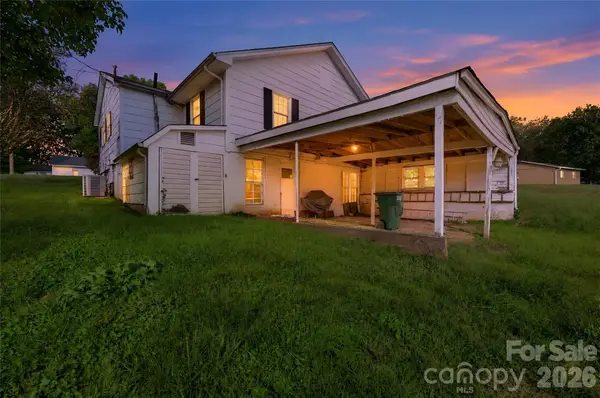 $165,000Active3 beds 1 baths1,383 sq. ft.
519 E 2nd Avenue, Newton, NC 28658
MLS# 4431689Listed by: MATHERS REALTY.COM - New
 $324,330Active4 beds 3 baths1,894 sq. ft.
2642 Celestial Drive, Newton, NC 28658
MLS# 4432039Listed by: MERITAGE HOMES OF THE CAROLINAS 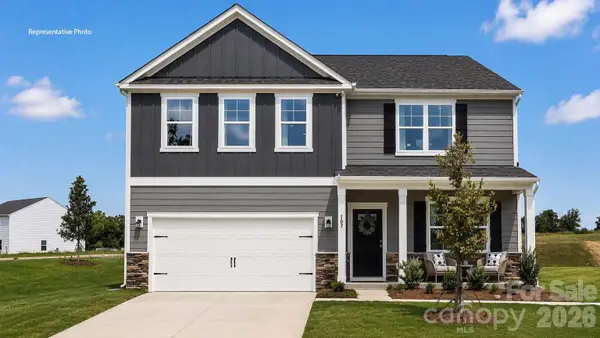 $368,490Pending4 beds 3 baths2,804 sq. ft.
1028 Streamwood Avenue, Newton, NC 28658
MLS# 4431648Listed by: DR HORTON INC- New
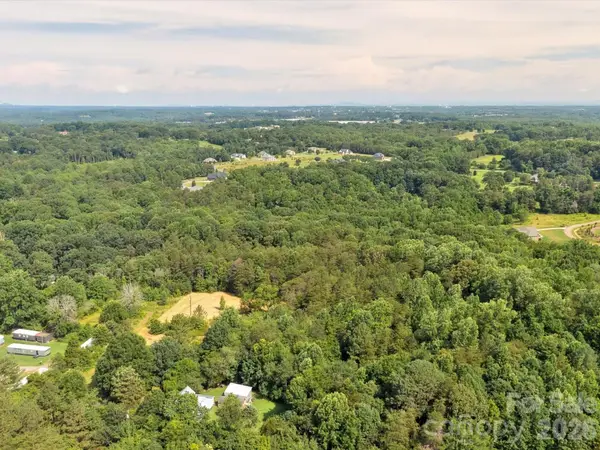 $495,000Active20.92 Acres
1148 Fye Drive, Newton, NC 28658
MLS# 4431434Listed by: PROSTEAD REALTY - New
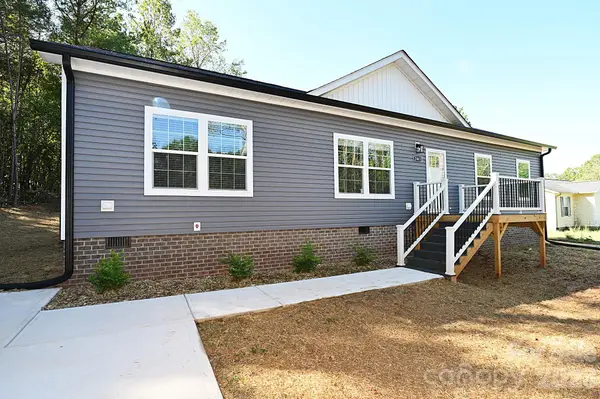 $344,900Active3 beds 2 baths1,493 sq. ft.
2063 Vance Street, Newton, NC 28658
MLS# 4431144Listed by: REALTY EXECUTIVES OF HICKORY - New
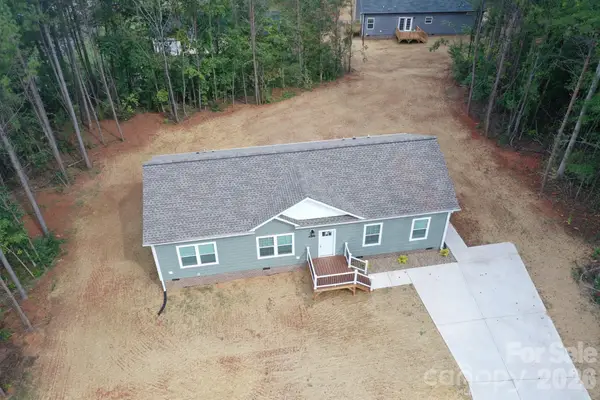 $344,900Active3 beds 2 baths1,493 sq. ft.
2026 Windigo Street, Newton, NC 28658
MLS# 4431143Listed by: REALTY EXECUTIVES OF HICKORY - New
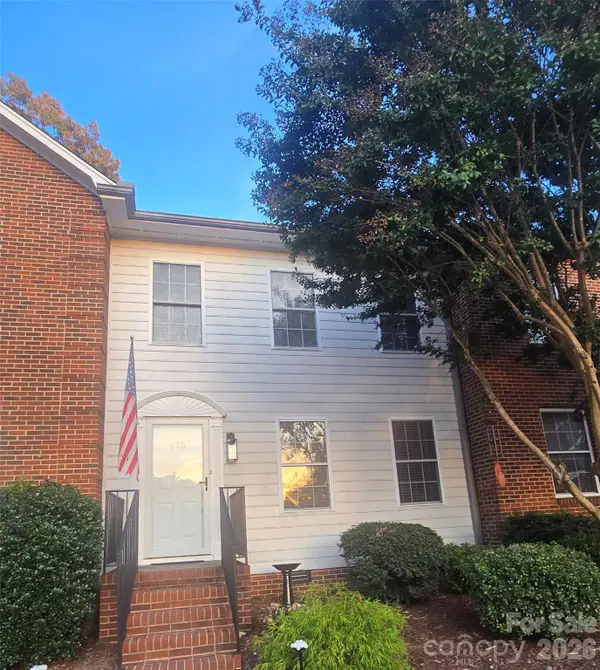 $224,900Active2 beds 2 baths1,186 sq. ft.
475 N Spring Avenue, Newton, NC 28658
MLS# 4430366Listed by: NORTHGROUP REAL ESTATE LLC


Protect your home and budget from life's surprises with an Assurant Home Warranty, backed by a partner that supports you through every step of homeownership. Explore Plans.
© 2026 Better Homes and Gardens Real Estate LLC. An Anywhere Real Estate company. All rights reserved. Better Homes and Gardens® Real Estate is a registered trademark owned by Meredith Operations Corporation, licensed to Better Homes and Gardens Real Estate LLC and used with permission. Better Homes and Gardens Real Estate LLC fully supports the principles of the Fair Housing Act and the Equal Opportunity Act. Listing information is deemed reliable but is not guaranteed accurate.
Each office is independently owned and operated.
Any services or products provided by third parties are not provided by, affiliated with or related to Better Homes and Gardens Real Estate LLC, or its affiliated companies.