
1164 Harper Lee Drive, Newton, NC 28658
Local realty services provided by:Better Homes and Gardens Real Estate Foothills
Listed by: tami fox
Office: true north realty
MLS#:4391920
Source:CH
Price summary
- Price:$1,225,000
- Price per sq. ft.:$341.8
- Monthly HOA dues:$12.5
About this home
Experience custom luxury in the peaceful, wooded setting of Avian Woods. Set on 1.12 acres, this beautifully crafted home offers 3,584 square feet, four bedrooms, three-and-a-half bathrooms, and an exceptional combination of architectural character, refined finishes, and versatile living spaces.
A dramatic two-story foyer introduces the home’s light-filled interior, where a striking upper-level catwalk overlooks the spacious living room. Floor-to-ceiling windows frame the wooded backdrop, while white oak flooring, designer lighting, custom details, and an electric fireplace create a warm and inviting atmosphere.
At the heart of the home, the chef’s kitchen is designed to make a statement. Features include a Thor six-burner gas range with griddle and double ovens, pot filler, custom cabinetry, granite countertops, stainless steel appliances, an oversized island with a built-in microwave, and a walk-in pantry. The adjoining dining area provides generous space for entertaining, holiday gatherings, and everyday meals.
The main-level primary suite is a private retreat featuring a sitting area, two walk-in closets, and a spa-inspired bathroom with dual vanities, a soaking tub, and a separate shower. An additional main-level room offers flexibility as a bedroom, private office, nursery, or hobby space, while the conveniently located laundry room adds everyday functionality.
Upstairs, additional bedrooms and a spacious loft are connected by the dramatic catwalk. The loft can easily serve as a media room, home office, recreation area, or second living space. Outdoor living includes a welcoming covered front porch and an upper-level balcony overlooking the natural surroundings.
A circular concrete driveway and attached two-car garage complete the property. Located near local amenities and commuter routes, this distinctive Avian Woods home offers privacy, craftsmanship, and room to live and entertain beautifully....
Contact an agent
Home facts
- Year built:2022
- Subdivision & Development:Avian Woods
- Listing ID #:4391920
- Updated:September 14, 2026 at 01:28 PM
Rooms and interior
- Bedrooms:4
- Total bathrooms:4
- Full bathrooms:3
- Half bathrooms:1
- Kitchen Description:Dishwasher, Gas Oven, Microwave
- Living area:3,584 sq. ft.
Heating and cooling
- Heating:Natural Gas
- Central air:Yes
Structure and exterior
- Year built:2022
- Building area:3,584 sq. ft.
- Lot area:1.12 Acres
- Architectural Style:Contemporary
- Construction Materials:Hard Stucco
- Foundation Description:Crawl Space
Schools
- High school:Maiden
- Elementary school:Startown
Utilities
- Water:Community Well
- Sewer:Septic (At Site)
Finances and disclosures
- Price:$1,225,000
- Price per sq. ft.:$341.8
Features and amenities
- Laundry features:Main Level
Parking
- Garage:Yes
- Garage spaces:2
 Listings courtesy of Canopy MLS as distributed by MLS GRID. Copyright 2021 Canopy MLS. All rights reserved. Canopy MLS, provides content displayed here (“provided content”) on an “as is” basis and makes no representations or warranties regarding the provided content, including, but not limited to those of non-infringement, timeliness, accuracy, or completeness. Individuals and companies using information presented are responsible for verification and validation of information they utilize and present to their customers and clients. Canopy MLS will not be liable for any damage or loss resulting from use of the provided content or the products available through Portals, IDX, VOW, and/or Syndication. Recipients of this information shall not resell, redistribute, reproduce, modify, or otherwise copy any portion thereof without the expressed written consent of Canopy MLS.
New listings near 1164 Harper Lee Drive
- Coming Soon
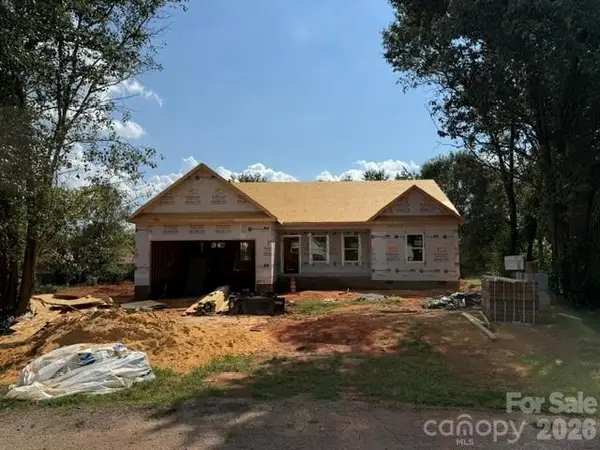 $305,000Coming Soon3 beds 2 baths1,364 sq. ft.
2116 Kks Court, Newton, NC 28658
MLS# 4421846Listed by: PORT USA REALTY - Coming Soon
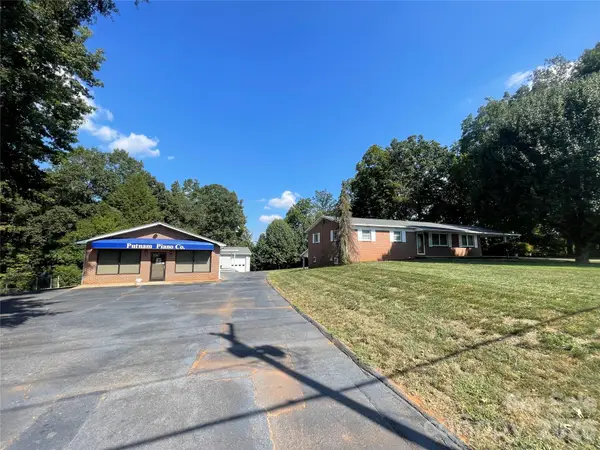 $629,900Coming Soon2 beds 2 baths1,743 sq. ft.
3070 Startown Road, Newton, NC 28658
MLS# 4421474Listed by: COLDWELL BANKER BOYD & HASSELL - New
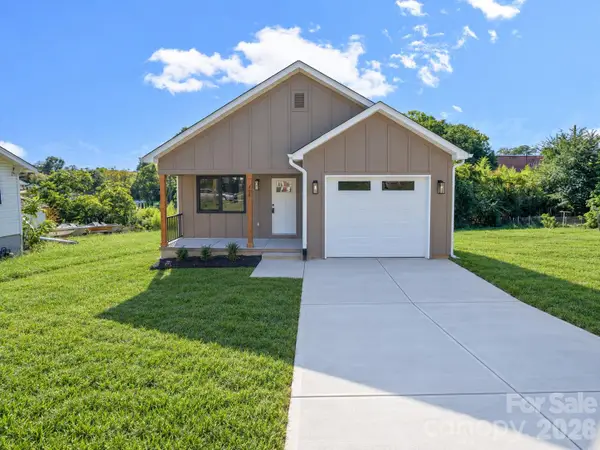 $279,000Active3 beds 2 baths1,300 sq. ft.
308 N Caldwell Avenue, Newton, NC 28658
MLS# 4424380Listed by: SHIPER REALTY, LLC - New
 $424,500Active3 beds 2 baths1,635 sq. ft.
718 W 1st Street, Newton, NC 28658
MLS# 4421430Listed by: REALTY EXECUTIVES OF HICKORY - New
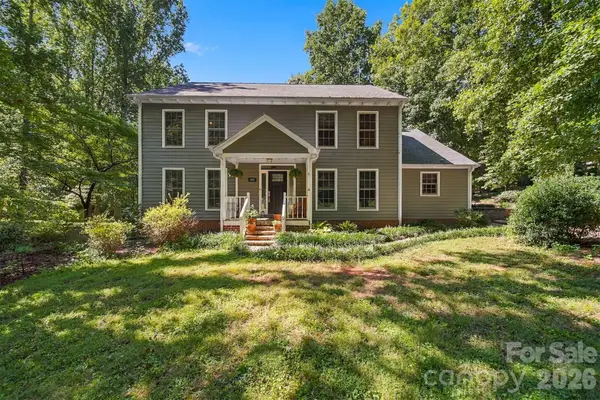 $649,000Active5 beds 3 baths3,136 sq. ft.
1602 Fairway Drive, Newton, NC 28658
MLS# 4423764Listed by: COLDWELL BANKER BOYD & HASSELL  $69,750Active0.9 Acres
01 Nc 10 Highway, Newton, NC 28658
MLS# 4378256Listed by: KEY REAL ESTATE GROUP, LLC $69,750Active0.95 Acres
02 Nc 10 Highway, Newton, NC 28658
MLS# 4378378Listed by: KEY REAL ESTATE GROUP, LLC- New
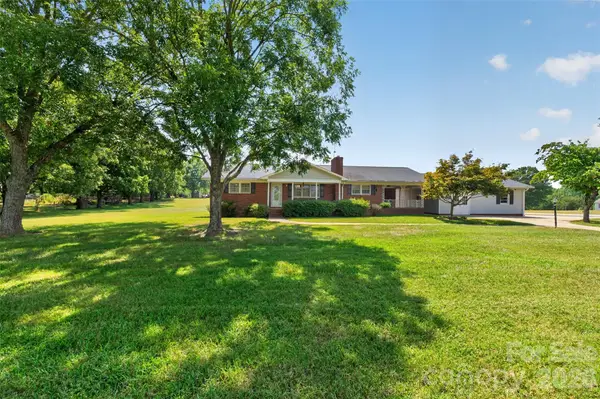 $359,900Active3 beds 2 baths1,985 sq. ft.
2639 Mount Olive Church Road, Newton, NC 28658
MLS# 4420840Listed by: RE/MAX A-TEAM - New
 $315,000Active2 beds 3 baths1,383 sq. ft.
1332 Fairway Drive, Newton, NC 28658
MLS# 4422706Listed by: THE PINNACLE PROPERTY GROUP NC - New
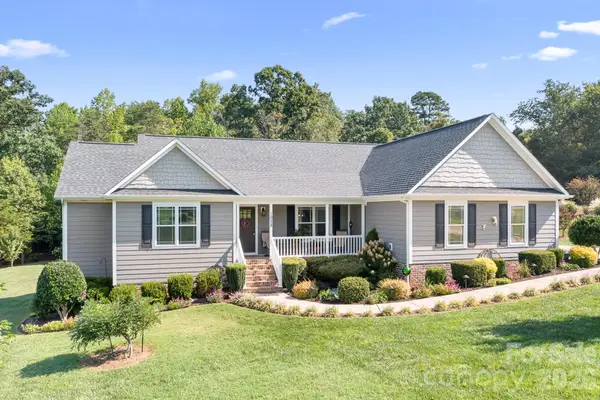 $449,000Active3 beds 2 baths1,713 sq. ft.
1928 Cordia Circle, Newton, NC 28658
MLS# 4422534Listed by: LAKE NORMAN REALTY, INC.


Protect your home and budget from life's surprises with an Assurant Home Warranty, backed by a partner that supports you through every step of homeownership. Explore Plans.
© 2026 Better Homes and Gardens Real Estate LLC. An Anywhere Real Estate company. All rights reserved. Better Homes and Gardens® Real Estate is a registered trademark owned by Meredith Operations Corporation, licensed to Better Homes and Gardens Real Estate LLC and used with permission. Better Homes and Gardens Real Estate LLC fully supports the principles of the Fair Housing Act and the Equal Opportunity Act. Listing information is deemed reliable but is not guaranteed accurate.
Each office is independently owned and operated.
Any services or products provided by third parties are not provided by, affiliated with or related to Better Homes and Gardens Real Estate LLC, or its affiliated companies.