
2097 Hermit Trail, Newton, NC 28658
Local realty services provided by:Better Homes and Gardens Real Estate Paracle
Listed by: clinton trivette
Office: pine tree properties llc.
MLS#:4405560
Source:CH
2097 Hermit Trail,Newton, NC 28658
$749,000
- 3 Beds
- 4 Baths
- 2,750 sq. ft.
- Single family
- Active
Price summary
- Price:$749,000
- Price per sq. ft.:$272.36
About this home
This property is country living at its best, with all the convenience of a well established neighborhood. Character and unique features abound in this welcoming, comfortable home with room for everyone. A family beacon for nearly 50 years, this warm and inviting home is ready to host its next chapter. Situated on just over 8 acres, this property has the potential for multi-generational living with lots of space for additional structures. This location is easily accessed from NC 16, providing a direct route to the Charlotte-Metro area.
Just off the patio you will find a large enclosed porch furnished as a sunroom, the ideal spot for morning coffee with stunning sunrise views. The kitchen has plenty of cabinetry and counter space as well as a large walk-through pantry. Rough-hewn beams and wood ceilings make this space warm and inviting. A large dining area opens up to the vaulted living room open to the loft above.
This property features two enormous bedrooms with en-suite baths that could both serve as primary suites - one on each level. Another downstairs bedroom would make a perfect office or library. A generous additional space upstairs is being used as a cozy attic-style bedroom (78" ceiling height). This home also features ample closet space throughout.
A detached 3 car garage offers plenty of outdoor storage or workshop space....
Contact an agent
Home facts
- Year built:1977
- Subdivision & Development:None
- Listing ID #:4405560
- Updated:September 14, 2026 at 01:58 PM
Rooms and interior
- Bedrooms:3
- Total bathrooms:4
- Full bathrooms:3
- Half bathrooms:1
- Kitchen Description:Dishwasher, Refrigerator
- Living area:2,750 sq. ft.
Heating and cooling
- Cooling:Central Air
- Central air:Yes
Structure and exterior
- Year built:1977
- Building area:2,750 sq. ft.
- Lot area:8.15 Acres
- Construction Materials:Wood
- Foundation Description:Crawl Space, Slab
Schools
- High school:Maiden
- Elementary school:Tuttle
Utilities
- Water:Well
- Sewer:Septic (At Site)
Finances and disclosures
- Price:$749,000
- Price per sq. ft.:$272.36
Features and amenities
- Laundry features:Laundry Room
Parking
- Parking description:Driveway
- Garage:Yes
- Garage spaces:3
 Listings courtesy of Canopy MLS as distributed by MLS GRID. Copyright 2021 Canopy MLS. All rights reserved. Canopy MLS, provides content displayed here (“provided content”) on an “as is” basis and makes no representations or warranties regarding the provided content, including, but not limited to those of non-infringement, timeliness, accuracy, or completeness. Individuals and companies using information presented are responsible for verification and validation of information they utilize and present to their customers and clients. Canopy MLS will not be liable for any damage or loss resulting from use of the provided content or the products available through Portals, IDX, VOW, and/or Syndication. Recipients of this information shall not resell, redistribute, reproduce, modify, or otherwise copy any portion thereof without the expressed written consent of Canopy MLS.
New listings near 2097 Hermit Trail
- Coming Soon
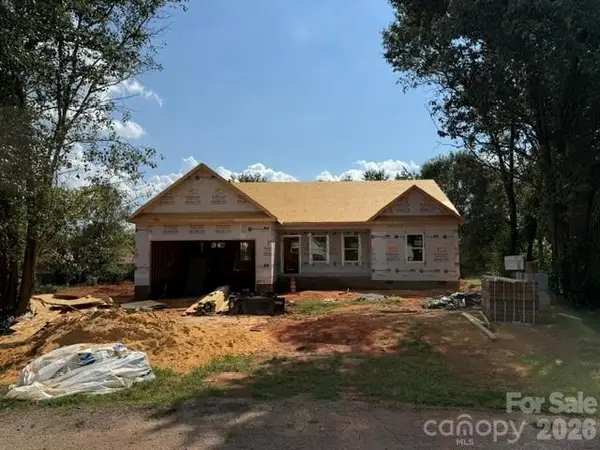 $305,000Coming Soon3 beds 2 baths1,364 sq. ft.
2116 Kks Court, Newton, NC 28658
MLS# 4421846Listed by: PORT USA REALTY - Coming Soon
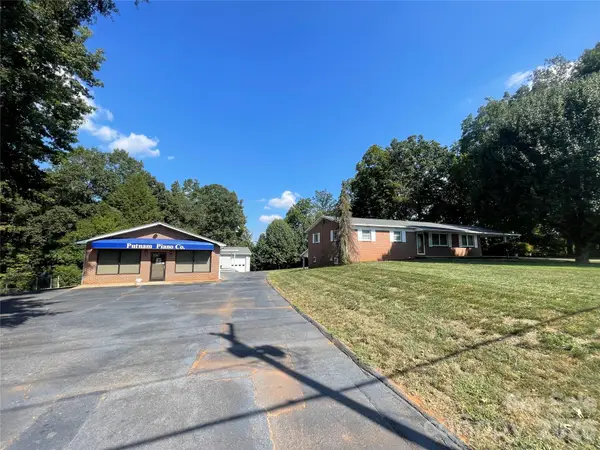 $629,900Coming Soon2 beds 2 baths1,743 sq. ft.
3070 Startown Road, Newton, NC 28658
MLS# 4421474Listed by: COLDWELL BANKER BOYD & HASSELL - New
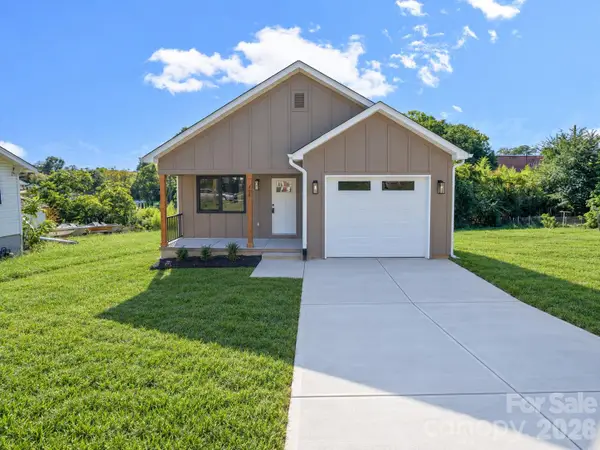 $279,000Active3 beds 2 baths1,300 sq. ft.
308 N Caldwell Avenue, Newton, NC 28658
MLS# 4424380Listed by: SHIPER REALTY, LLC - New
 $424,500Active3 beds 2 baths1,635 sq. ft.
718 W 1st Street, Newton, NC 28658
MLS# 4421430Listed by: REALTY EXECUTIVES OF HICKORY - New
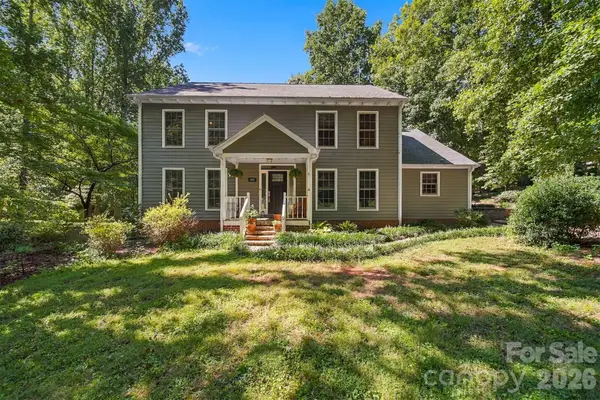 $649,000Active5 beds 3 baths3,136 sq. ft.
1602 Fairway Drive, Newton, NC 28658
MLS# 4423764Listed by: COLDWELL BANKER BOYD & HASSELL  $69,750Active0.9 Acres
01 Nc 10 Highway, Newton, NC 28658
MLS# 4378256Listed by: KEY REAL ESTATE GROUP, LLC $69,750Active0.95 Acres
02 Nc 10 Highway, Newton, NC 28658
MLS# 4378378Listed by: KEY REAL ESTATE GROUP, LLC- New
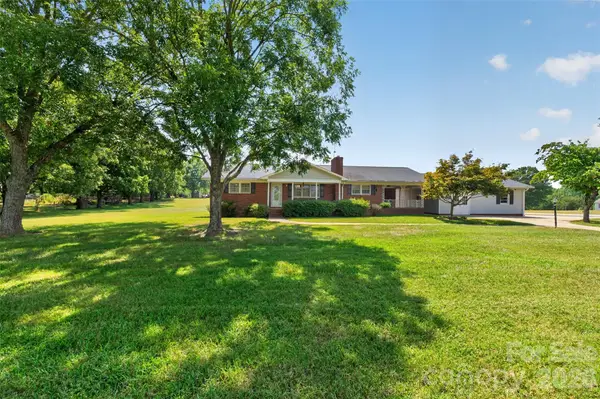 $359,900Active3 beds 2 baths1,985 sq. ft.
2639 Mount Olive Church Road, Newton, NC 28658
MLS# 4420840Listed by: RE/MAX A-TEAM - New
 $315,000Active2 beds 3 baths1,383 sq. ft.
1332 Fairway Drive, Newton, NC 28658
MLS# 4422706Listed by: THE PINNACLE PROPERTY GROUP NC - New
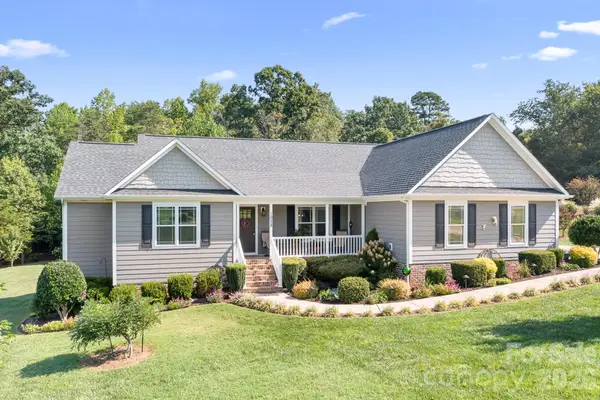 $449,000Active3 beds 2 baths1,713 sq. ft.
1928 Cordia Circle, Newton, NC 28658
MLS# 4422534Listed by: LAKE NORMAN REALTY, INC.


Protect your home and budget from life's surprises with an Assurant Home Warranty, backed by a partner that supports you through every step of homeownership. Explore Plans.
© 2026 Better Homes and Gardens Real Estate LLC. An Anywhere Real Estate company. All rights reserved. Better Homes and Gardens® Real Estate is a registered trademark owned by Meredith Operations Corporation, licensed to Better Homes and Gardens Real Estate LLC and used with permission. Better Homes and Gardens Real Estate LLC fully supports the principles of the Fair Housing Act and the Equal Opportunity Act. Listing information is deemed reliable but is not guaranteed accurate.
Each office is independently owned and operated.
Any services or products provided by third parties are not provided by, affiliated with or related to Better Homes and Gardens Real Estate LLC, or its affiliated companies.