
3336 Startown Road, Newton, NC 28658
Local realty services provided by:Better Homes and Gardens Real Estate Paracle
Listed by: dana gibson
Office: realty executives of hickory
MLS#:4426940
Source:CH
Price summary
- Price:$1,599,999
- Price per sq. ft.:$717.17
About this home
Endless possibilities await at 3336 Startown Road - Offered as two parcels totaling more than 20 acres, this unique property presents an exceptional opportunity for a private estate, family compound, recreational retreat or potential residential development. Fully annexed into the City of Newton, the property offers access to municipal water and sewer, providing valuable possibilities for future use. Expansive frontage along Startown Road, together with a secondary 60-foot right-of-way from Loblolly/Foster Street, further enhances the property’s accessibility and development potential.
The gently rolling terrain is easy to navigate on foot, ATV or horseback, allowing you to fully appreciate the size, beauty and versatility of the land. Walnut Creek Stables is conveniently located directly across the street, providing a delightful extension of the property’s rural setting and added appeal for horse enthusiasts. Whether you envision building your dream retreat surrounded by acreage or exploring the potential for a thoughtfully planned residential neighborhood, this remarkable property provides a rare combination of space, access and location.
The existing four-bedroom, one-bath home offers a move-in-ready option while plans for the property take shape. A true highlight is the expansive 48-by-36-foot detached garage, featuring three 9-foot garage doors, 10-foot ceilings, electricity and water. With room for vehicles, a workshop, hobbies, recreation or entertaining, the possibilities for this impressive space are extensive. An additional detached rear garage provides even more space for cars, tractors, lawn equipment and storage, while the pole barn adds convenient covered space for equipment and other property needs.
Location is key, with Highways 16 and 321 and Interstate 40 just minutes away. Trivium Corporate Center is also nearby, placing expanding employment and business opportunities within easy reach, while Charlotte Douglas International Airport is less than 45 miles away. Shopping, dining, medical services and additional conveniences are all within close proximity in the heart of Catawba County.
With more than 20 acres, multiple existing improvements, extensive road frontage, a secondary access point and municipal utility availability, 3336 Startown Road is an extraordinary offering with room to live, grow, build and create. Schedule your tour today!...
Contact an agent
Home facts
- Year built:1934
- Subdivision & Development:None
- Listing ID #:4426940
- Updated:September 22, 2026 at 01:10 AM
Rooms and interior
- Bedrooms:4
- Total bathrooms:1
- Full bathrooms:1
- Flooring:Vinyl, Wood
- Kitchen Description:Dishwasher, Electric Range, Refrigerator
- Basement:Yes
- Living area:2,231 sq. ft.
Heating and cooling
- Cooling:Heat Pump
- Heating:Heat Pump
Structure and exterior
- Year built:1934
- Building area:2,231 sq. ft.
- Lot area:20.37 Acres
- Lot Features:Private, Views, Wooded
- Architectural Style:Traditional
- Foundation Description:Basement
Schools
- High school:Maiden
- Elementary school:Startown
Utilities
- Sewer:Septic (At Site), Tap Fee Required
Finances and disclosures
- Price:$1,599,999
- Price per sq. ft.:$717.17
Features and amenities
- Laundry features:Laundry Room, Main Level
Parking
- Parking description:Driveway
- Garage:Yes
- Garage spaces:4
- Carport spaces:2
 Listings courtesy of Canopy MLS as distributed by MLS GRID. Copyright 2021 Canopy MLS. All rights reserved. Canopy MLS, provides content displayed here (“provided content”) on an “as is” basis and makes no representations or warranties regarding the provided content, including, but not limited to those of non-infringement, timeliness, accuracy, or completeness. Individuals and companies using information presented are responsible for verification and validation of information they utilize and present to their customers and clients. Canopy MLS will not be liable for any damage or loss resulting from use of the provided content or the products available through Portals, IDX, VOW, and/or Syndication. Recipients of this information shall not resell, redistribute, reproduce, modify, or otherwise copy any portion thereof without the expressed written consent of Canopy MLS.
New listings near 3336 Startown Road
- Coming Soon
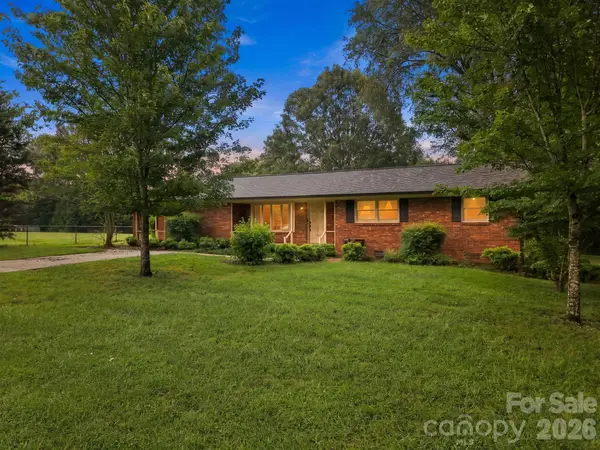 $295,000Coming Soon3 beds 2 baths1,693 sq. ft.
1536 Nottingham Drive, Newton, NC 28658
MLS# 4426094Listed by: TRUE NORTH REALTY - Coming Soon
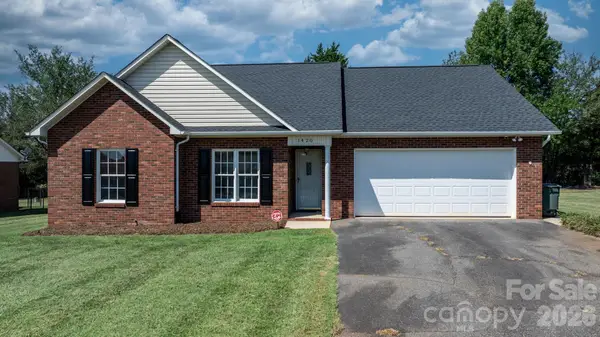 $299,900Coming Soon3 beds 2 baths1,330 sq. ft.
1420 Farmington Hills Drive, Conover, NC 28613
MLS# 4426620Listed by: FOOTHILLS REALTY, LLC - Coming Soon
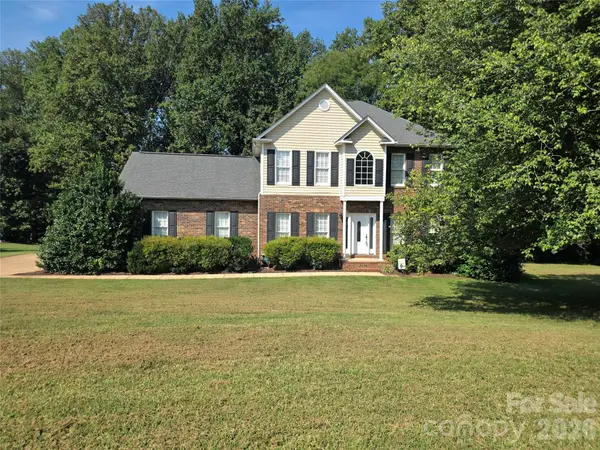 $419,900Coming Soon3 beds 3 baths2,001 sq. ft.
2591 Chandy Street, Newton, NC 28658
MLS# 4426319Listed by: WEICHERT, REALTORS - TEAM METRO - Coming Soon
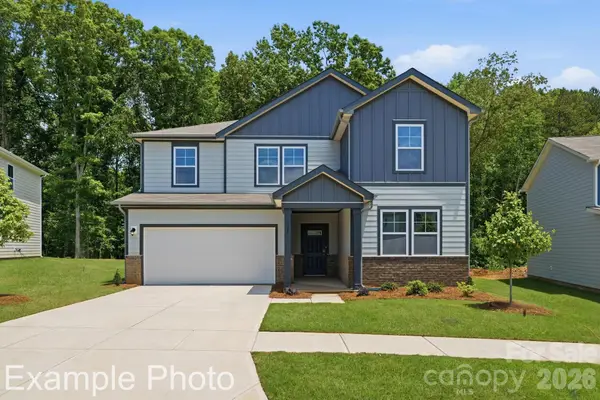 $368,990Coming Soon5 beds 3 baths2,452 sq. ft.
1405 Sunnybrook Lane, Newton, NC 28658
MLS# 4425818Listed by: CCNC REALTY GROUP LLC - Coming Soon
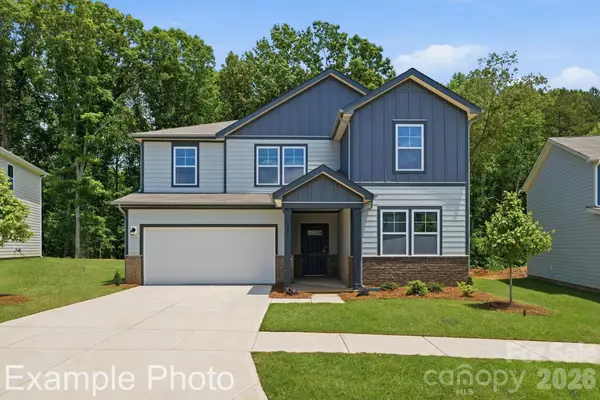 $365,990Coming Soon5 beds 3 baths2,452 sq. ft.
1415 Sunnybrook Lane, Newton, NC 28658
MLS# 4425837Listed by: CCNC REALTY GROUP LLC - Coming Soon
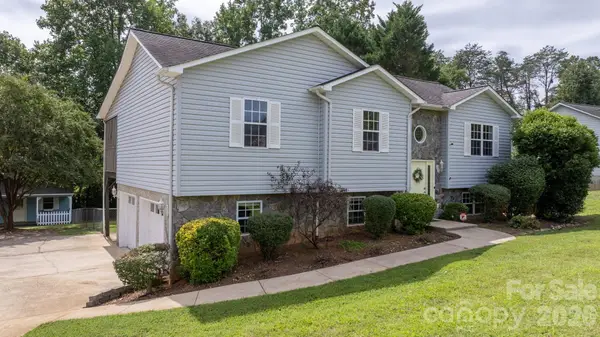 Listed by BHGRE$295,000Coming Soon3 beds 2 baths1,500 sq. ft.
2103 Samanthas Wells Lane, Newton, NC 28658
MLS# 4424812Listed by: BETTER HOMES AND GARDENS REAL ESTATE FOOTHILLS - Coming Soon
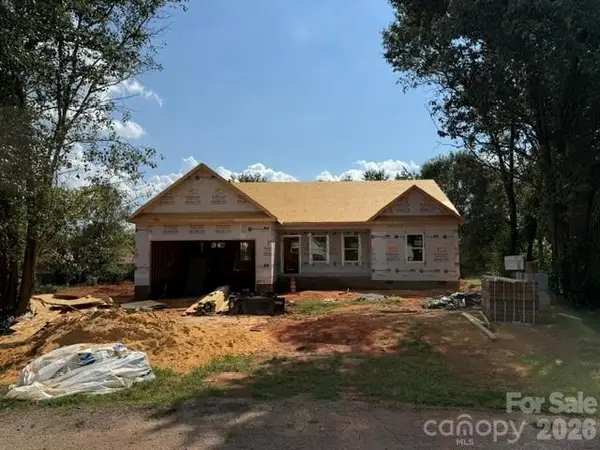 $305,000Coming Soon3 beds 2 baths1,364 sq. ft.
2116 Kks Court, Newton, NC 28658
MLS# 4421846Listed by: PORT USA REALTY - New
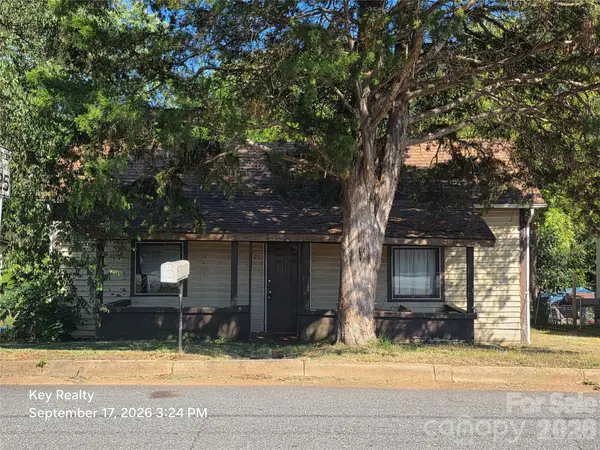 $65,000Active2 beds 1 baths
521 N Davis Avenue, Newton, NC 28658
MLS# 4425640Listed by: KEY REALTY LLC 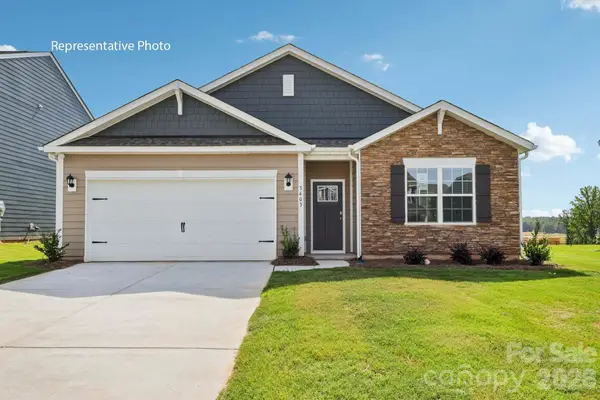 $314,990Pending4 beds 2 baths1,764 sq. ft.
459 Dazzle Loop, Newton, NC 28658
MLS# 4427059Listed by: DR HORTON INC


Protect your home and budget from life's surprises with an Assurant Home Warranty, backed by a partner that supports you through every step of homeownership. Explore Plans.
© 2026 Better Homes and Gardens Real Estate LLC. An Anywhere Real Estate company. All rights reserved. Better Homes and Gardens® Real Estate is a registered trademark owned by Meredith Operations Corporation, licensed to Better Homes and Gardens Real Estate LLC and used with permission. Better Homes and Gardens Real Estate LLC fully supports the principles of the Fair Housing Act and the Equal Opportunity Act. Listing information is deemed reliable but is not guaranteed accurate.
Each office is independently owned and operated.
Any services or products provided by third parties are not provided by, affiliated with or related to Better Homes and Gardens Real Estate LLC, or its affiliated companies.