
53 E 13th Street, Newton, NC 28658
Local realty services provided by:Better Homes and Gardens Real Estate Foothills
Listed by: luke metzler
Office: realty one group revolution
MLS#:4427851
Source:CH
53 E 13th Street,Newton, NC 28658
$220,000
- - Beds
- 1 Baths
- 1,069 sq. ft.
- Townhouse
- Coming Soon
Price summary
- Price:$220,000
- Price per sq. ft.:$205.8
About this home
Brand-new corner unit in Downtown Newton — and this one STANDS OUT. Think LeBron showing up to YMCA pickup. 53 E 13th St offers a bright, open layout with modern finishes, quartz countertops, stainless steel appliances, luxury vinyl plank flooring, and two dedicated parking spaces. As an end unit, it offers added separation and a more distinct feel than the interior homes. Built with a mono-slab foundation and all-new major systems, this home delivers the low-maintenance simplicity buyers want with the peace of mind of new construction and builder warranties. Just minutes from shopping, dining, and everyday conveniences, with Hickory about 20 minutes away and Charlotte under an hour. Fresh, modern, low-maintenance, and move-in ready — don’t miss the corner unit.
Contact an agent
Home facts
- Year built:2026
- Subdivision & Development:None
- Listing ID #:4427851
- Updated:September 24, 2026 at 05:09 PM
Rooms and interior
- Total bathrooms:1
- Half bathrooms:1
- Kitchen Description:Dishwasher, Electric Range, Microwave
- Living area:1,069 sq. ft.
Heating and cooling
- Cooling:Heat Pump
- Heating:Heat Pump
- Central air:Yes
Structure and exterior
- Year built:2026
- Building area:1,069 sq. ft.
- Construction Materials:Vinyl
- Foundation Description:Slab
Schools
- High school:Unspecified
- Elementary school:Unspecified
Utilities
- Sewer:Public Sewer
Finances and disclosures
- Price:$220,000
- Price per sq. ft.:$205.8
Parking
- Parking description:Driveway
 Listings courtesy of Canopy MLS as distributed by MLS GRID. Copyright 2021 Canopy MLS. All rights reserved. Canopy MLS, provides content displayed here (“provided content”) on an “as is” basis and makes no representations or warranties regarding the provided content, including, but not limited to those of non-infringement, timeliness, accuracy, or completeness. Individuals and companies using information presented are responsible for verification and validation of information they utilize and present to their customers and clients. Canopy MLS will not be liable for any damage or loss resulting from use of the provided content or the products available through Portals, IDX, VOW, and/or Syndication. Recipients of this information shall not resell, redistribute, reproduce, modify, or otherwise copy any portion thereof without the expressed written consent of Canopy MLS.
New listings near 53 E 13th Street
- Coming Soon
 $217,000Coming Soon-- beds 1 baths1,069 sq. ft.
45 E 13th Street, Newton, NC 28658
MLS# 4428128Listed by: REALTY ONE GROUP REVOLUTION - Coming Soon
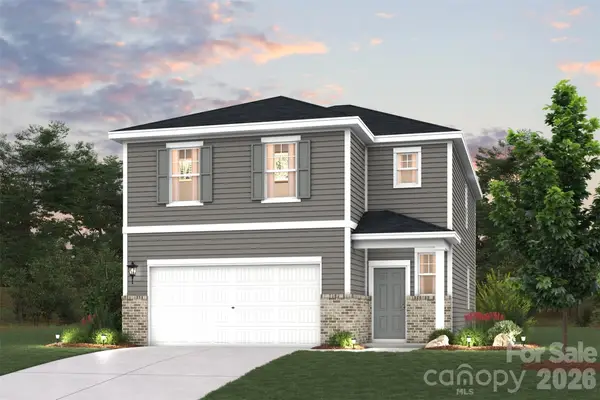 $330,990Coming Soon4 beds 3 baths2,097 sq. ft.
1409 Sunnybrook Lane, Newton, NC 28658
MLS# 4425848Listed by: CCNC REALTY GROUP LLC - Coming Soon
 $373,990Coming Soon5 beds 4 baths2,737 sq. ft.
1413 Sunnybrook Lane, Newton, NC 28658
MLS# 4425904Listed by: CCNC REALTY GROUP LLC - Coming Soon
 $355,990Coming Soon4 beds 3 baths2,398 sq. ft.
1422 Sunnybrook Lane, Newton, NC 28658
MLS# 4425913Listed by: CCNC REALTY GROUP LLC - Coming Soon
 $351,990Coming Soon4 beds 3 baths2,285 sq. ft.
1418 Sunnybrook Lane, Newton, NC 28658
MLS# 4425918Listed by: CCNC REALTY GROUP LLC - Coming Soon
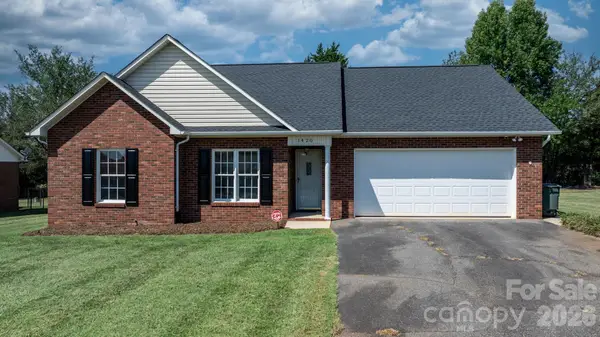 $299,900Coming Soon3 beds 2 baths1,330 sq. ft.
1420 Farmington Hills Drive, Conover, NC 28613
MLS# 4426620Listed by: FOOTHILLS REALTY, LLC - Coming SoonOpen Sun, 2 to 4pm
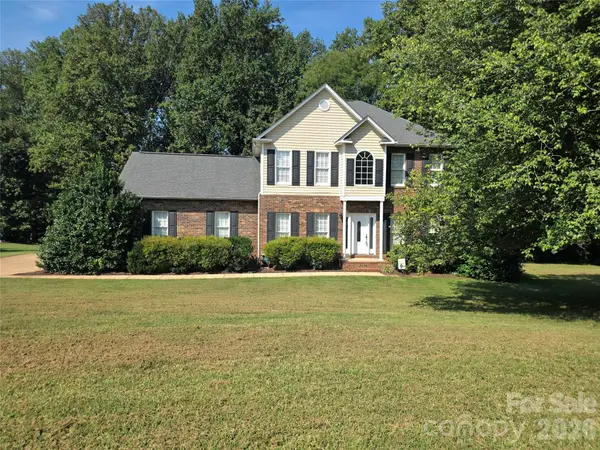 $419,900Coming Soon3 beds 3 baths2,001 sq. ft.
2591 Chandy Street, Newton, NC 28658
MLS# 4426319Listed by: WEICHERT, REALTORS - TEAM METRO - Coming Soon
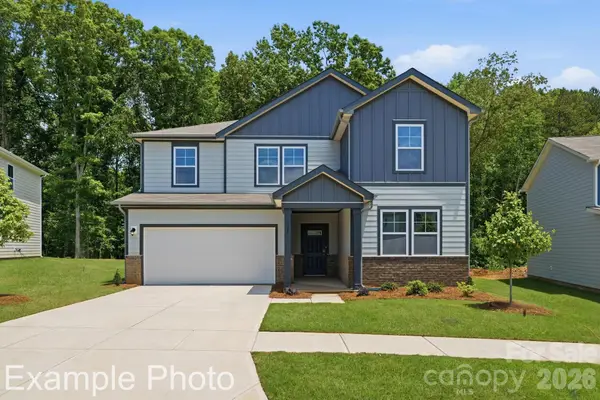 $368,990Coming Soon5 beds 3 baths2,452 sq. ft.
1405 Sunnybrook Lane, Newton, NC 28658
MLS# 4425818Listed by: CCNC REALTY GROUP LLC - Coming Soon
 $365,990Coming Soon5 beds 3 baths2,452 sq. ft.
1415 Sunnybrook Lane, Newton, NC 28658
MLS# 4425837Listed by: CCNC REALTY GROUP LLC


Protect your home and budget from life's surprises with an Assurant Home Warranty, backed by a partner that supports you through every step of homeownership. Explore Plans.
© 2026 Better Homes and Gardens Real Estate LLC. An Anywhere Real Estate company. All rights reserved. Better Homes and Gardens® Real Estate is a registered trademark owned by Meredith Operations Corporation, licensed to Better Homes and Gardens Real Estate LLC and used with permission. Better Homes and Gardens Real Estate LLC fully supports the principles of the Fair Housing Act and the Equal Opportunity Act. Listing information is deemed reliable but is not guaranteed accurate.
Each office is independently owned and operated.
Any services or products provided by third parties are not provided by, affiliated with or related to Better Homes and Gardens Real Estate LLC, or its affiliated companies.