
765 11th Street, Newton, NC 28658
Local realty services provided by:Better Homes and Gardens Real Estate Integrity Partners
Listed by: seth brown
Office: epique inc.
MLS#:4440008
Source:CH
765 11th Street,Newton, NC 28658
$265,000
- 3 Beds
- 2 Baths
- 1,620 sq. ft.
- Single family
- Active
Price summary
- Price:$265,000
- Price per sq. ft.:$163.58
About this home
Completely renovated inside and out in 2026, this 3-bedroom, 2-bath home combines modern finishes with extensive updates on a .35-acre corner lot. Its 1,620 square feet offer bright, connected living spaces, a spacious dining area, and a split-bedroom layout.
The all-new kitchen features quartz countertops, white shaker cabinetry with gold-tone hardware, stainless steel appliances, a tile backsplash, and a large island beneath statement pendant lighting. The adjoining living room features a corner fireplace, while sliding doors lead to the rear deck for outdoor dining and entertaining.
The spacious primary suite includes a walk-in closet and a beautifully renovated bathroom with a double vanity, freestanding soaking tub, separate tiled shower, and contrasting dark fixtures. The second renovated bath features a subway-tile tub surround, patterned flooring, and a lighted mirror. New flooring throughout and a separate laundry room complete the interior.
Major updates include new windows, vinyl siding, a new roof, and a new HVAC system, with all renovation work completed in 2026. Two 12-by-16-foot backyard storage sheds convey, offering generous room for tools, equipment, and hobbies. Move in and enjoy the finished transformation!...
Contact an agent
Home facts
- Year built:2001
- Subdivision & Development:Eastern Ridge
- Listing ID #:4440008
- Updated:November 08, 2026 at 12:29 PM
Rooms and interior
- Bedrooms:3
- Total bathrooms:2
- Full bathrooms:2
- Flooring:Carpet, Tile, Vinyl
- Kitchen Description:Dishwasher, Microwave, Oven, Refrigerator
- Living area:1,620 sq. ft.
Heating and cooling
- Cooling:Heat Pump
- Heating:Heat Pump
- Central air:Yes
Structure and exterior
- Year built:2001
- Building area:1,620 sq. ft.
- Lot area:0.35 Acres
- Lot Features:Cleared
- Construction Materials:Vinyl
- Foundation Description:Crawl Space
Schools
- High school:Unspecified
- Elementary school:Unspecified
Utilities
- Water:County Water
- Sewer:County Sewer
Finances and disclosures
- Price:$265,000
- Price per sq. ft.:$163.58
Features and amenities
- Amenities:Open Floorplan, Walk-In Closet(s)
Parking
- Parking description:Driveway
 Listings courtesy of Canopy MLS as distributed by MLS GRID. Copyright 2021 Canopy MLS. All rights reserved. Canopy MLS, provides content displayed here (“provided content”) on an “as is” basis and makes no representations or warranties regarding the provided content, including, but not limited to those of non-infringement, timeliness, accuracy, or completeness. Individuals and companies using information presented are responsible for verification and validation of information they utilize and present to their customers and clients. Canopy MLS will not be liable for any damage or loss resulting from use of the provided content or the products available through Portals, IDX, VOW, and/or Syndication. Recipients of this information shall not resell, redistribute, reproduce, modify, or otherwise copy any portion thereof without the expressed written consent of Canopy MLS. CH Member Broker: Rachel Brown
New listings near 765 11th Street
- Coming Soon
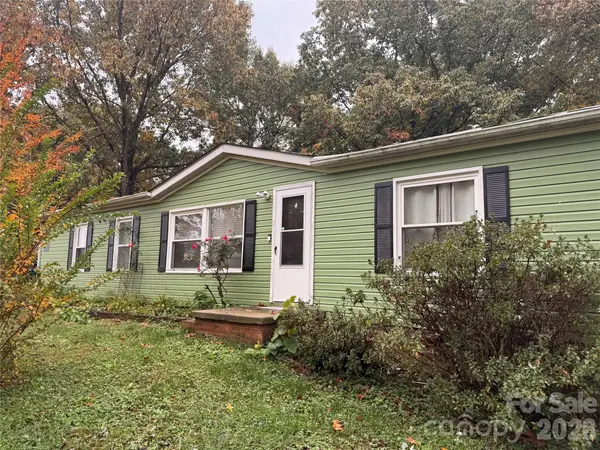 $189,000Coming Soon3 beds 2 baths1,404 sq. ft.
3401 Stony Brook Circle, Newton, NC 28658
MLS# 4441262Listed by: REALTY EXECUTIVES OF HICKORY - Coming Soon
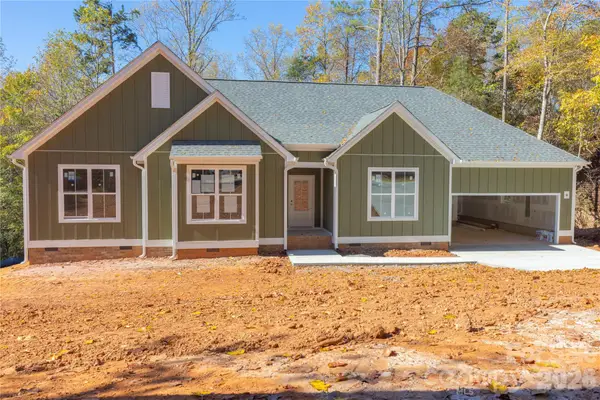 $414,900Coming Soon3 beds 2 baths1,817 sq. ft.
1400 Kensington Circle, Newton, NC 28658
MLS# 4439727Listed by: GEOFF CAMPBELL REALTY INC - New
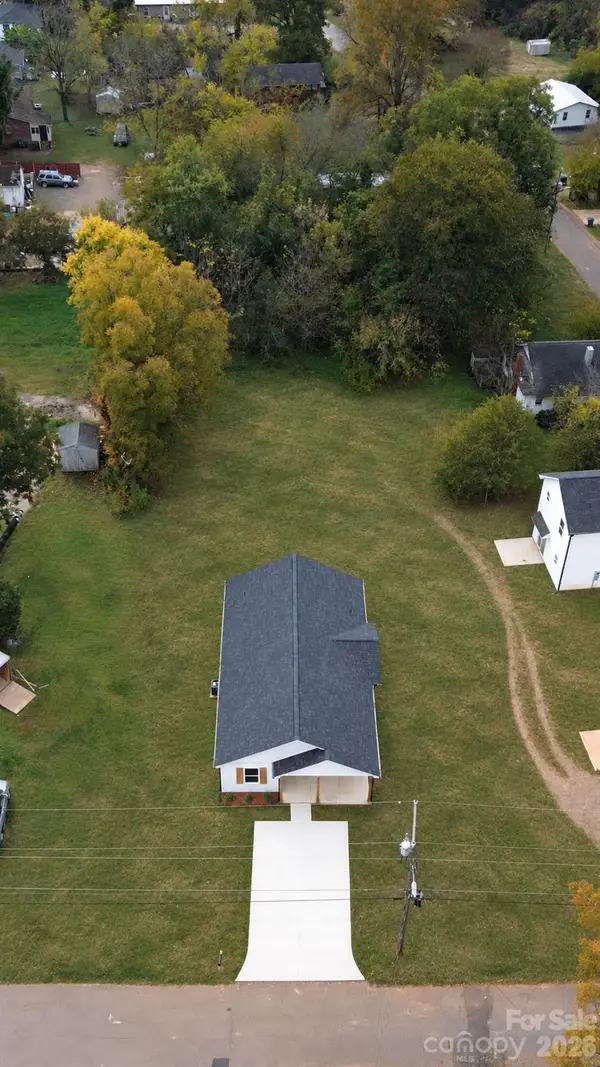 $260,000Active3 beds 2 baths1,350 sq. ft.
611 B Street, Newton, NC 28658
MLS# 4439701Listed by: CAS REALTY GROUP LLC - New
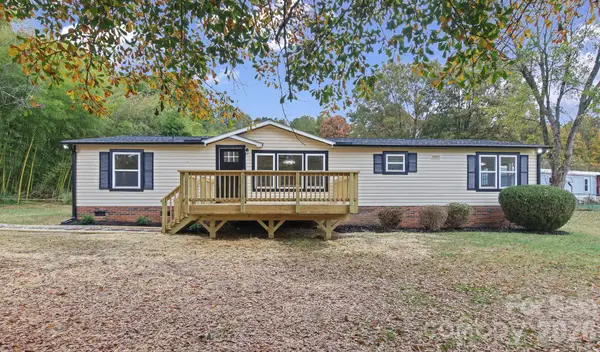 $229,900Active3 beds 2 baths1,618 sq. ft.
3124 Carmel Ridge Drive #1, Newton, NC 28658
MLS# 4440094Listed by: RE/MAX EXECUTIVE - New
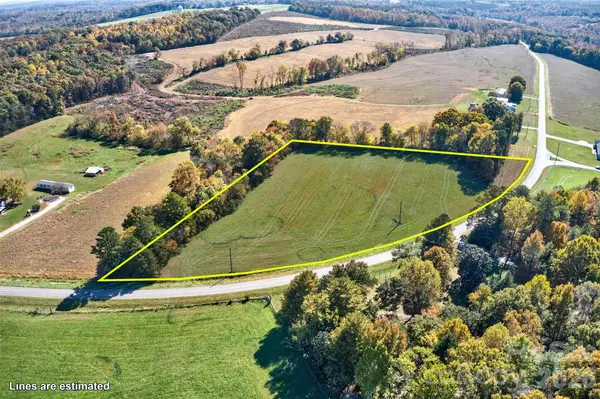 $156,000Active4.45 Acres
0 Wesley Chapel Road, Newton, NC 28658
MLS# 4441343Listed by: COLDWELL BANKER BOYD & HASSELL - New
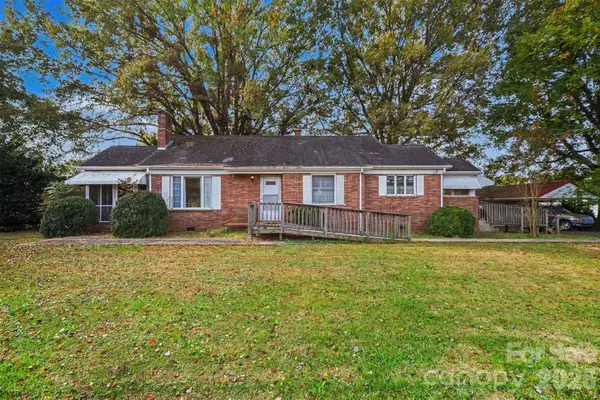 $225,000Active2 beds 1 baths1,309 sq. ft.
3519 Mount Olive Church Road, Newton, NC 28658
MLS# 4440082Listed by: KELLER WILLIAMS SOUTH PARK - New
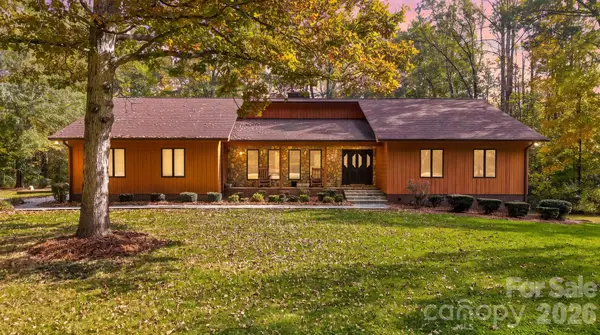 $725,000Active4 beds 4 baths3,717 sq. ft.
1981 Knolls Drive, Newton, NC 28658
MLS# 4401868Listed by: RE/MAX A-TEAM - New
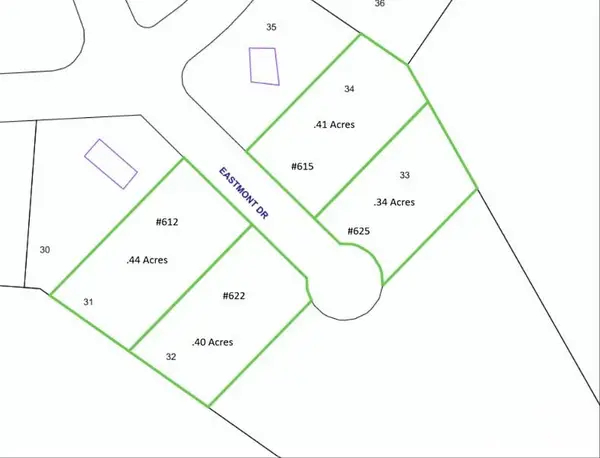 $149,900Active1.59 Acres
612, 615, 622, 625 Eastmont Drive, Newton, NC 28658
MLS# 4439680Listed by: ESPIN REALTY - New
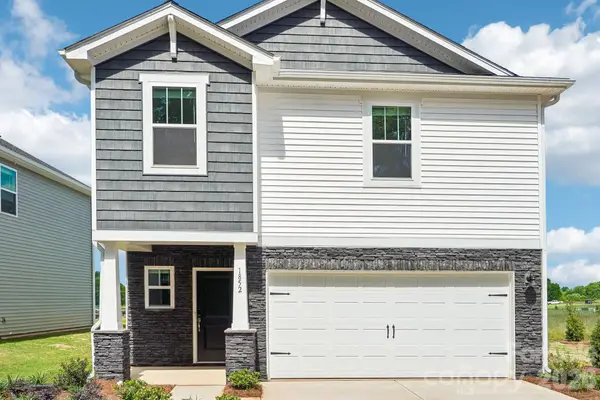 $319,710Active4 beds 3 baths1,932 sq. ft.
2609 Celestial Drive, Newton, NC 28658
MLS# 4440372Listed by: MERITAGE HOMES OF THE CAROLINAS


Protect your home and budget from life's surprises with an Assurant Home Warranty, backed by a partner that supports you through every step of homeownership. Explore Plans.
© 2026 Better Homes and Gardens Real Estate LLC. An Anywhere Real Estate company. All rights reserved. Better Homes and Gardens® Real Estate is a registered trademark owned by Meredith Operations Corporation, licensed to Better Homes and Gardens Real Estate LLC and used with permission. Better Homes and Gardens Real Estate LLC fully supports the principles of the Fair Housing Act and the Equal Opportunity Act. Listing information is deemed reliable but is not guaranteed accurate.
Each office is independently owned and operated.
Any services or products provided by third parties are not provided by, affiliated with or related to Better Homes and Gardens Real Estate LLC, or its affiliated companies.