
397 Manson-axtell Road, Norlina, NC 27563
Local realty services provided by:Better Homes and Gardens Real Estate Paracle
397 Manson-axtell Road,Norlina, NC 27563
$252,499
- 3 Beds
- 2 Baths
- 1,728 sq. ft.
- Single family
- Active
Upcoming open houses
- Sat, Oct 2410:00 am - 01:00 pm
Listed by: jamytta bell
Office: branche & associates llc.
MLS#:10197953
Source:RD
Price summary
- Price:$252,499
- Price per sq. ft.:$146.12
About this home
**COUNTRY CHARM, SPACIOUS LIVING & OUTDOOR ENTERTAINING ON 1.3 ACRES!** Welcome to 397 Manson Axtell Road in Norlina, NC, where comfort, charm, and peaceful country living come together! Nestled on 1.3 beautifully landscaped acres, this inviting 3-bedroom, 2-bath manufactured home offers generous living spaces, thoughtful features, and wonderful opportunities for indoor and outdoor enjoyment. Established perennial flowers return year after year, bringing beautiful seasonal color to the property. The welcoming front porch is the perfect place to enjoy your morning coffee, relax after a long day, or simply admire the beautiful yard. Step inside to discover a spacious eat-in kitchen featuring stainless steel appliances, a versatile center island/breakfast bar with room to add bar stools, and a walk-in pantry offering generous storage. A separate dining room provides an inviting setting for everyday meals, holiday celebrations, and memorable gatherings. The open-concept living and family room creates a warm, welcoming atmosphere, highlighted by a beautiful bay window that welcomes natural light and a wood-burning fireplace perfect for cozy evenings. The spacious owner's suite offers a comfortable private retreat featuring a garden tub, separate walk-in shower, and abundant closet space in both the bedroom and bathroom. The two additional bedrooms each feature walk-in closets, providing excellent storage options throughout the home. **ONE OF THIS PROPERTY'S STANDOUT FEATURES IS THE SEPARATELY ACCESSIBLE FOUR-SEASON ROOM!** Located just steps from the rear porch, this enclosed retreat features two convenient exterior entrances, allowing access from the rear porch area or directly through its own side entrance. Equipped with a propane wall heater for cooler weather, a window air-conditioning unit for warmer days, cable readiness, and a television that conveys with the property, this versatile space offers wonderful possibilities. Whether used as an entertainment lounge, hobby room, game room, or peaceful personal retreat, it provides a special place to relax and enjoy throughout the seasons. **THE OUTDOOR AMENITIES ARE EQUALLY IMPRESSIVE!** A detached garage and carport provide convenient covered parking and additional storage. The covered space at the rear of the garage offers excellent possibilities for storing lawn equipment, setting up a grilling station, or creating another functional outdoor gathering area. An additional brick outdoor area provides a charming setting for entertaining guests, enjoying cookouts, or simply relaxing outdoors. The fenced yard, established landscaping, and expansive 1.3-acre lot provide plenty of space to enjoy the beauty of country living. Adding to the property's appeal, both the metal roof and HVAC system are approximately five years old, offering valuable updates for the next owner. From peaceful mornings on the front porch and cozy evenings beside the fireplace to entertaining in the outdoor gathering areas or unwinding in the four-season room, this property offers a wonderful combination of comfort, functionality, and charm. **DON'T MISS YOUR OPPORTUNITY TO MAKE THIS BEAUTIFUL COUNTRY PROPERTY YOUR OWN! Schedule your private showing today and experience all that 397 Manson Axtell Road has to offer!**...
Contact an agent
Home facts
- Year built:2000
- Subdivision & Development:Sun Ridge
- Listing ID #:10197953
- Added:10 day(s) ago
- Updated:October 23, 2026 at 05:47 PM
Rooms and interior
- Bedrooms:3
- Total bathrooms:2
- Full bathrooms:2
- Rooms Total:9
- Flooring:Carpet, Laminate, Simulated Wood, Wood
- Dining Description:Eat-in Kitchen
- Bathrooms Description:Bathtub/Shower Combination, Double Vanity, Separate Shower, Soaking Tub, Walk-In Shower
- Kitchen Description:Dishwasher, Electric Oven, Electric Range, Electric Water Heater, Free-Standing Electric Range, Free-Standing Range, Free-Standing Refrigerator, Ice Maker, Oven, Range, Range Hood, Refrigerator, Vented Exhaust Fan
- Bedroom Description:Second Primary Bedroom
- Living area:1,728 sq. ft.
Heating and cooling
- Cooling:Ceiling Fan(s), Central Air, Electric, Heat Pump, Wall Unit(s), Wall/Window Unit(s)
- Heating:Electric, Fireplace(s), Propane
- Central air:Yes
Structure and exterior
- Roof:Metal
- Year built:2000
- Building area:1,728 sq. ft.
- Lot area:1.3 Acres
- Lot Features:Back Yard, Few Trees, Front Yard, Landscaped, Level
- Architectural Style:Ranch
- Construction Materials:Concrete, Vinyl Siding
- Exterior Features:Deck, Front Porch, Patio, Porch, Private Entrance, Private Yard, Rain Gutters, Rear Porch, See Remarks
- Foundation Description:Block, Concrete, Raised
- Levels:One
Schools
- High school:Warren - Warren County High School
- Middle school:Warren - Warren County Middle School
- Elementary school:Warren - Northside Elementary School
Utilities
- Water:Public
- Sewer:Septic Tank
Finances and disclosures
- Price:$252,499
- Price per sq. ft.:$146.12
- Tax amount:$1,339
Features and amenities
- Laundry features:Electric Dryer Hookup, Laundry Closet, Washer Hookup
- Amenities:Blinds, Screens
Parking
- Parking description:Carport, Covered, Detached, Detached Carport, Driveway, Garage, Garage Faces Front
- Garage:Yes
- Garage spaces:1
- Carport spaces:1
 Listings marked with a Doorify MLS icon are provided courtesy of the Doorify MLS, of North Carolina, Internet Data Exchange Database. Brokers make an effort to deliver accurate information, but buyers should independently verify any information on which they will rely in a transaction. The listing broker shall not be responsible for any typographical errors, misinformation, or misprints, and they shall be held totally harmless from any damages arising from reliance upon this data. This data is provided exclusively for consumers’ personal, non-commercial use. Copyright 2026 Doorify MLS of North Carolina. All rights reserved.
New listings near 397 Manson-axtell Road
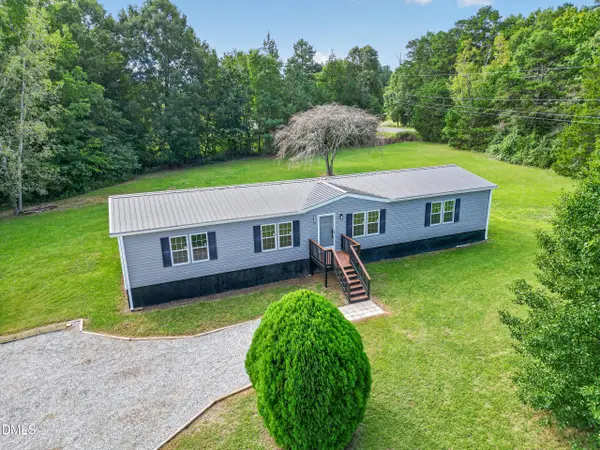 $199,999Pending3 beds 2 baths1,632 sq. ft.
104 Robert Lane, Norlina, NC 27563
MLS# 10195571Listed by: ALF PROPERTIES, LLC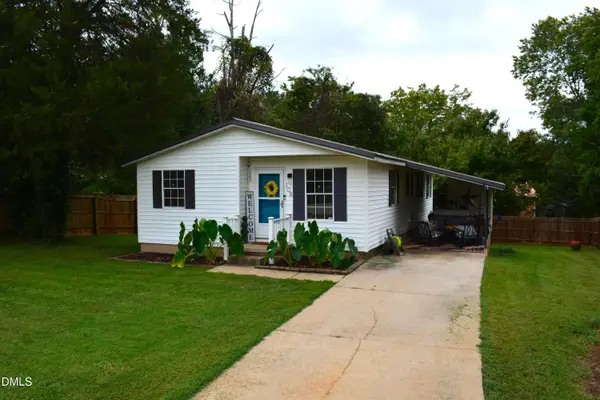 $175,000Active3 beds 2 baths1,080 sq. ft.
108 Scott Circle, Norlina, NC 27563
MLS# 10195338Listed by: PREMIER ADVANTAGE REALTY INC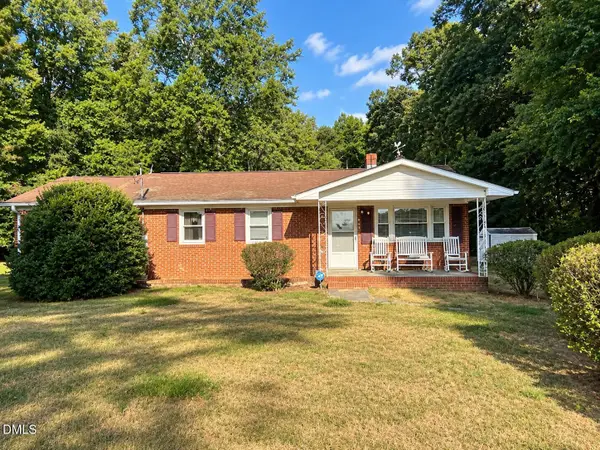 $120,000Active3 beds 2 baths1,295 sq. ft.
236 Willis Pinnell Road, Norlina, NC 27563
MLS# 10194174Listed by: NEXTHOME VETERANS FIRST CHOICE $274,900Pending3 beds 2 baths1,517 sq. ft.
544 Jones Chapel Road, Norlina, NC 27563
MLS# 10192483Listed by: REAL BROKER, LLC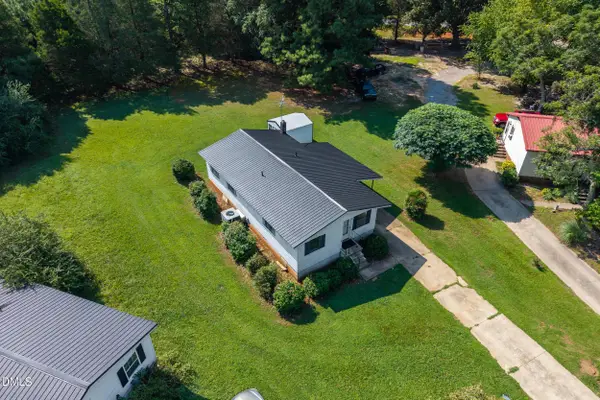 $115,000Active3 beds 2 baths1,097 sq. ft.
111 Brown Circle, Norlina, NC 27563
MLS# 10188821Listed by: CHOICE RESIDENTIAL REAL ESTATE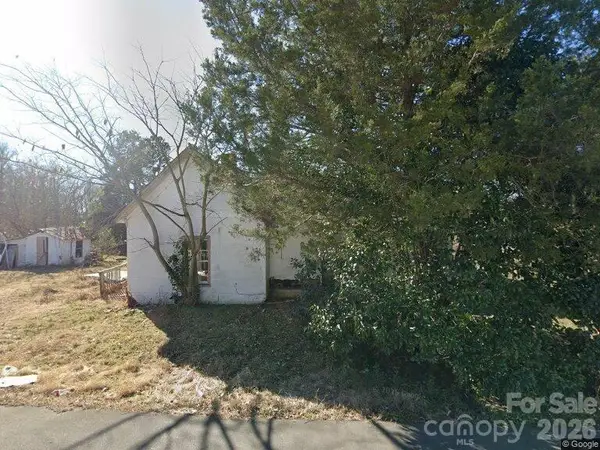 $18,000Pending3 beds 1 baths1,340 sq. ft.
102 Grand Avenue, Norlina, NC 27563
MLS# 4418051Listed by: C. RICE AND ASSOCIATES LLC $800,000Active4 beds 1 baths
1707 Tower Road, Norlina, NC 27563
MLS# 10184327Listed by: BRANCHE & ASSOCIATES LLC $219,000Active3 beds 2 baths1,053 sq. ft.
206 Jones Chapel Road, Norlina, NC 27563
MLS# 10182635Listed by: COUNTRY KNOLLS REALTY INC. $29,900Pending0.94 Acres
000 Route 1, Norlina, NC 27563
MLS# 10181247Listed by: COLDWELL BANKER ADVANTAGE


Protect your home and budget from life's surprises with an Assurant Home Warranty, backed by a partner that supports you through every step of homeownership. Explore Plans.
© 2026 Better Homes and Gardens Real Estate LLC. An Anywhere Real Estate company. All rights reserved. Better Homes and Gardens® Real Estate is a registered trademark owned by Meredith Operations Corporation, licensed to Better Homes and Gardens Real Estate LLC and used with permission. Better Homes and Gardens Real Estate LLC fully supports the principles of the Fair Housing Act and the Equal Opportunity Act. Listing information is deemed reliable but is not guaranteed accurate.
Each office is independently owned and operated.
Any services or products provided by third parties are not provided by, affiliated with or related to Better Homes and Gardens Real Estate LLC, or its affiliated companies.