
59 Warrior Road, North Cove, NC 28657
Local realty services provided by:Better Homes and Gardens Real Estate Paracle
Listed by: victoria hudson
Office: victoria & co. realty
MLS#:4399566
Source:CH
59 Warrior Road,Linville Falls, NC 28657
$467,500
- 4 Beds
- 2 Baths
- - sq. ft.
- Single family
- Sold
Sorry, we are unable to map this address
Price summary
- Price:$467,500
About this home
Step back to a simpler time at this enchanting 1937 stone-and-chestnut cottage, where craftsmanship was an art form and every detail tells a story. Located just a half-mile from the Blue Ridge Parkway and a short stroll to the thundering beauty of Linville Falls, this historic treasure feels more like a coveted Blowing Rock retreat at a fraction of the price. Built by master stonemasons who moonlighted from constructing the Parkway's iconic bridges and tunnels, this home is a showcase of their talent. The massive cornerstone slab nearly the size of a pool table, sets the tone for the remarkable workmanship found throughout. Inside, you'll be wrapped in the warm glow of golden wormy chestnut. Original chestnut walls, ceilings, handcrafted cabinetry, and charming board-and-batten detailing create an atmosphere that simply cannot be recreated today. Heart pine doors with original hardware offer a beautiful nod to the home's heritage, while thoughtful updates provide modern comfort. The turn-key floor plan features four bedrooms, two updated baths complete with vintage cast-iron tubs, and a beautifully renovated stainless-steel kitchen with a gas range. Cozy up by the gas logs on cool mountain evenings, unwind on the inviting porches, or relax in the Pawleys Island hammock and enjoy the fresh High Country air. Outside, the magic continues. Gather beneath the glow of charming Edison lights in the outdoor sitting area, where evenings are best spent sharing stories, sipping wine, and listening to the sounds of the mountains. Just steps away sits an absolutely delightful cottage-style outbuilding that looks as though it belongs in a storybook village. With its cedar shake exterior, carriage-style doors, warm lighting, and timeless character, it's the perfect artist's studio, garden shop, workshop, she-shed, or mountain hideaway. Guests will instantly be drawn to its charm. With all major mechanical systems replaced during renovation, this one-of-a-kind cottage blends historic character with peace of mind. Rich in history, overflowing with charm, and perfectly positioned near some of North Carolina's most beloved natural wonders, this is more than a home. It's a rare opportunity to own a piece of mountain history. Come take a peek and fall in love with this cottage home that has been capturing hearts since 1937!...
Contact an agent
Home facts
- Year built:1937
- Subdivision & Development:None
- Listing ID #:4399566
- Updated:September 25, 2026 at 03:58 AM
Rooms and interior
- Bedrooms:4
- Total bathrooms:2
- Full bathrooms:2
- Flooring:Tile, Wood
- Kitchen Description:Dishwasher, Gas Range, Microwave, Refrigerator
- Basement:Yes
Heating and cooling
- Heating:Floor Furnace, Propane
Structure and exterior
- Roof:Composition
- Year built:1937
- Architectural Style:Cottage
- Construction Materials:Stone
- Foundation Description:Basement
Schools
- High school:Avery County
- Elementary school:Crossnore
Utilities
- Water:Well
- Sewer:Septic (At Site)
Finances and disclosures
- Price:$467,500
Features and amenities
- Laundry features:In Basement
Parking
- Parking description:Driveway
 Listings courtesy of Canopy MLS as distributed by MLS GRID. Copyright 2021 Canopy MLS. All rights reserved. Canopy MLS, provides content displayed here (“provided content”) on an “as is” basis and makes no representations or warranties regarding the provided content, including, but not limited to those of non-infringement, timeliness, accuracy, or completeness. Individuals and companies using information presented are responsible for verification and validation of information they utilize and present to their customers and clients. Canopy MLS will not be liable for any damage or loss resulting from use of the provided content or the products available through Portals, IDX, VOW, and/or Syndication. Recipients of this information shall not resell, redistribute, reproduce, modify, or otherwise copy any portion thereof without the expressed written consent of Canopy MLS.
New listings near 59 Warrior Road
- New
 $20,000Active1.09 Acres
Lot 14B,15B Sequoyah Circle, Marion, NC 28752
MLS# 4426938Listed by: HIGHER GROUND PROPERTIES - New
 $149,900Active2 beds 2 baths700 sq. ft.
548 Bear Cub Drive, Spruce Pine, NC 28777
MLS# 4426494Listed by: FOXFIRE REAL ESTATE, LLC - New
 $1,399,999Active4 beds 4 baths4,000 sq. ft.
316 Grassy Mountain Road, Little Switzerland, NC 28749
MLS# 4424171Listed by: HIGH RIDGE REALTY 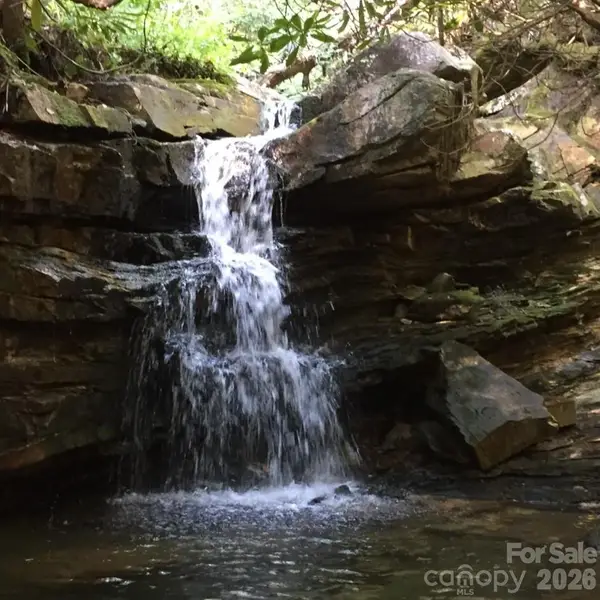 $250,000Pending12 Acres
318 Sequoyah Circle, Marion, NC 28752
MLS# 4422814Listed by: HIGHER GROUND PROPERTIES $1,495,000Active5 beds 4 baths3,432 sq. ft.
15809 Us 221 None N, Marion, NC 28752
MLS# 4418221Listed by: BERKSHIRE HATHAWAY HOMESERVICES BLUE RIDGE REALTORS $565,000Active3 beds 3 baths2,289 sq. ft.
767 Hunnicut Mountain Road, Marion, NC 28752
MLS# 4420437Listed by: HIGHER GROUND PROPERTIES $535,000Active3 beds 3 baths1,444 sq. ft.
484 Alpine Drive #15, Little Switzerland, NC 28749
MLS# 4415396Listed by: HIGH RIDGE REALTY $819,000Active4 beds 4 baths2,420 sq. ft.
224 & 198 Carpenter Road, Marion, NC 28752
MLS# 4421955Listed by: NESTLEWOOD REALTY LLC $20,000Active2.07 Acres
Lot 18 Deer Ridge Trail, Marion, NC 28572
MLS# 4421296Listed by: MCRAE PROPERTIES $25,000Active1.25 Acres
Lots 21-A, 22-B Quail Drive, Marion, NC 28752
MLS# 4419805Listed by: CAROLINA MOUNTAIN SALES


Protect your home and budget from life's surprises with an Assurant Home Warranty, backed by a partner that supports you through every step of homeownership. Explore Plans.
© 2026 Better Homes and Gardens Real Estate LLC. An Anywhere Real Estate company. All rights reserved. Better Homes and Gardens® Real Estate is a registered trademark owned by Meredith Operations Corporation, licensed to Better Homes and Gardens Real Estate LLC and used with permission. Better Homes and Gardens Real Estate LLC fully supports the principles of the Fair Housing Act and the Equal Opportunity Act. Listing information is deemed reliable but is not guaranteed accurate.
Each office is independently owned and operated.
Any services or products provided by third parties are not provided by, affiliated with or related to Better Homes and Gardens Real Estate LLC, or its affiliated companies.