
4478 Island Drive, North Topsail Beach, NC 28460
Local realty services provided by:Better Homes and Gardens Real Estate Elliott Coastal Living
4478 Island Drive,North Topsail Beach, NC 28460
$887,500
- 5 Beds
- 6 Baths
- - sq. ft.
- Single family
- Sold
Listed by: nancy conti
Office: coldwell banker sea coast advantage
MLS#:100566063
Source:NC_CCAR
Sorry, we are unable to map this address
Price summary
- Price:$887,500
About this home
Wake up to the sound of the ocean and enjoy everything Topsail Beach has to offer!
4478 Island Drive is located on a B-Lot with unobstructed ocean views.
This home combines coastal living with rental potential, featuring a private boardwalk to the beach. Tucked away from high-traffic access points, the location allows you to enjoy Topsail Beach with fewer crowds.
This home features 5 bedrooms and 5.5 baths, and it sleeps up to 14. The layout offers a reverse floor plan, placing the main living area upstairs to take advantage of natural light and ocean views. The layout works well for both personal use and guests, offering a balance of open gathering space and private bedrooms. Four bedrooms with en-suite baths are located on the lower floor, while the primary suite is set apart on the main level.
Outdoor spaces are designed for easy coastal living, with two expansive decks offering direct ocean views. Additionally, this home features a private hot tub and outdoor shower -ideal after a day at the beach.
Whether you're looking for your own Topsail retreat or a property that can generate rental income, this home delivers both....
Contact an agent
Home facts
- Year built:2002
- Subdivision & Development:Trailwood
- Listing ID #:100566063
- Added:114 day(s) ago
- Updated:August 02, 2026 at 07:17 AM
Rooms and interior
- Bedrooms:5
- Total bathrooms:6
- Full bathrooms:5
- Half bathrooms:1
- Rooms Total:7
- Flooring:Carpet
- Bathrooms Description:Walk-in Shower
- Kitchen Description:Dishwasher, Kitchen Island, Refrigerator
Heating and cooling
- Cooling:Heat Pump, Zoned
- Heating:Electric, Heat Pump, Heating
Structure and exterior
- Roof:Architectural Shingle
- Year built:2002
- Lot Features:Level
- Construction Materials:Vinyl Siding, Wood Frame
- Exterior Features:Outdoor Shower
- Foundation Description:Pilings
- Levels:2 Story
Schools
- High school:Dixon
- Middle school:Dixon
- Elementary school:Coastal Elementary
Utilities
- Water:Water Connected
- Sewer:Sewer Connected
Finances and disclosures
- Price:$887,500
Features and amenities
- Appliances:Dishwasher, Dryer, Refrigerator, Washer
- Laundry features:Dryer, Laundry Room, Washer, Washer Hookup
- Amenities:Blinds/Shades, Ceiling Fan(s), Furnished, Reverse Floor Plan, Solid Surface
Parking
- Parking description:Gravel

New listings near 4478 Island Drive
- New
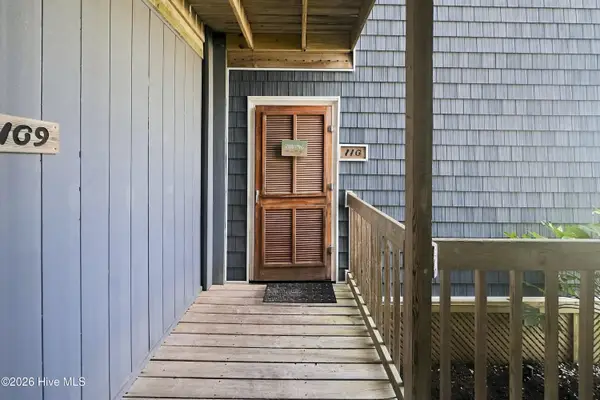 $172,500Active2 beds 1 baths768 sq. ft.
2264 New River Inlet Road #Unit 110, North Topsail Beach, NC 28460
MLS# 100593117Listed by: REAL BROKER LLC - New
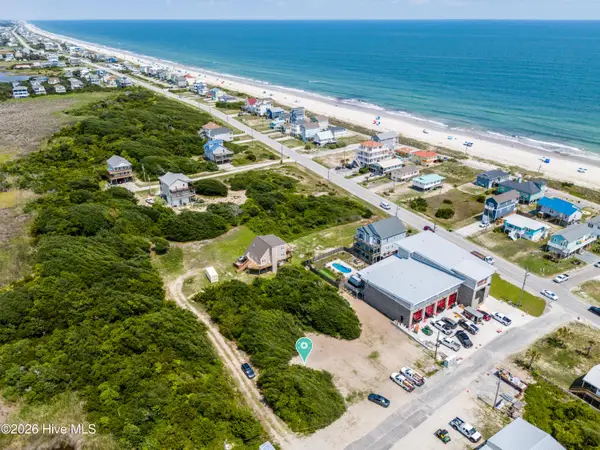 $250,000Active0.18 Acres
Lot 10 Gray St Topsail Street, North Topsail Beach, NC 28460
MLS# 100592682Listed by: COLDWELL BANKER SEA COAST ADVANTAGE RLTY - New
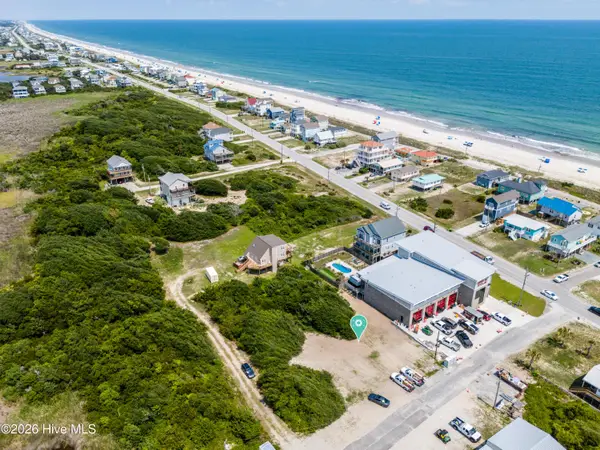 $250,000Active0.18 Acres
Lot 11 Gray Street, North Topsail Beach, NC 28460
MLS# 100592707Listed by: COLDWELL BANKER SEA COAST ADVANTAGE RLTY - New
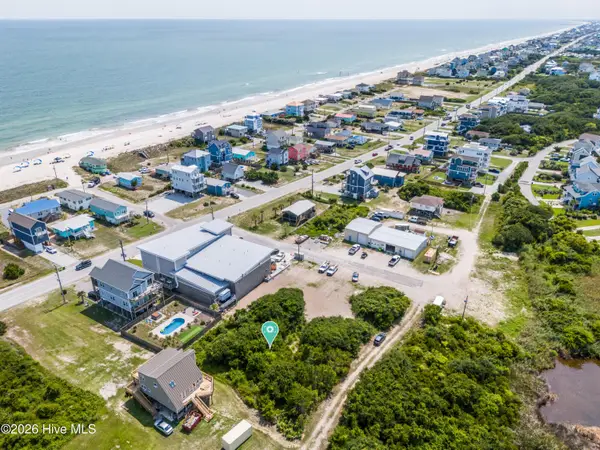 $250,000Active0.18 Acres
Lot 9 Topsail Avenue, North Topsail Beach, NC 28460
MLS# 100592659Listed by: COLDWELL BANKER SEA COAST ADVANTAGE RLTY - New
 $236,900Active1 beds 2 baths704 sq. ft.
2000 New River Inlet Road #2314, North Topsail Beach, NC 28460
MLS# 100592508Listed by: SEASHORE REALTY GROUP, INC. - New
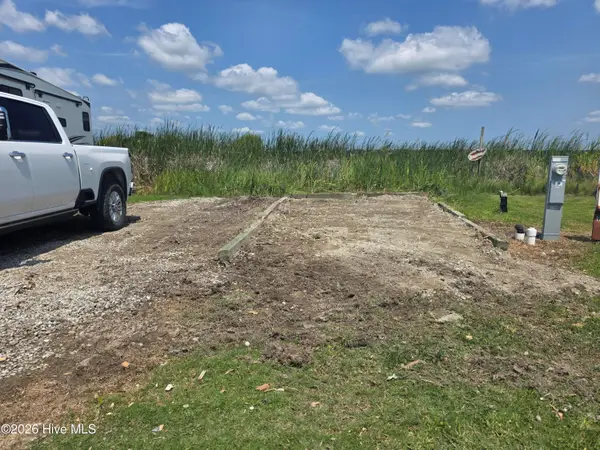 $130,000Active0.04 Acres
196 Gull Street, North Topsail Beach, NC 28460
MLS# 100592367Listed by: COLDWELL BANKER SEA COAST ADVANTAGE - New
 $459,000Active2 beds 2 baths1,323 sq. ft.
4110 Island Drive #Unit 203, North Topsail Beach, NC 28460
MLS# 100592250Listed by: REAL BROKER LLC - New
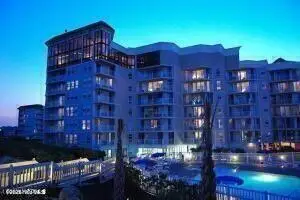 $329,888Active2 beds 2 baths1,010 sq. ft.
2000 New River Inlet Road #Unit 1110, North Topsail Beach, NC 28460
MLS# 100592268Listed by: REALTY ONE GROUP AFFINITY-WILMINGTON - New
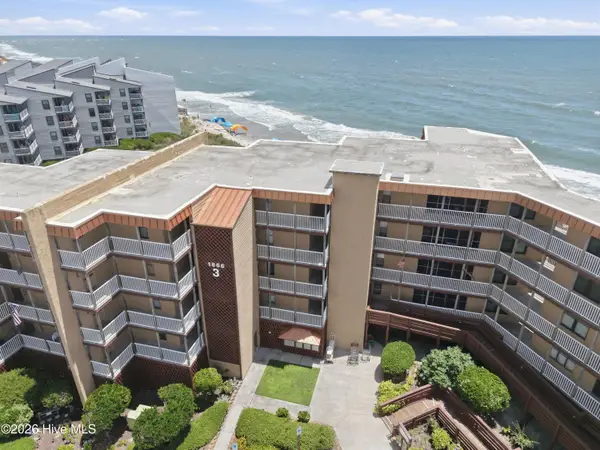 $455,000Active2 beds 2 baths904 sq. ft.
1866 New River Inlet Road #Unit 3308c, North Topsail Beach, NC 28460
MLS# 100592201Listed by: BERKSHIRE HATHAWAY HOMESERVICES CAROLINA PREMIER PROPERTIES - New
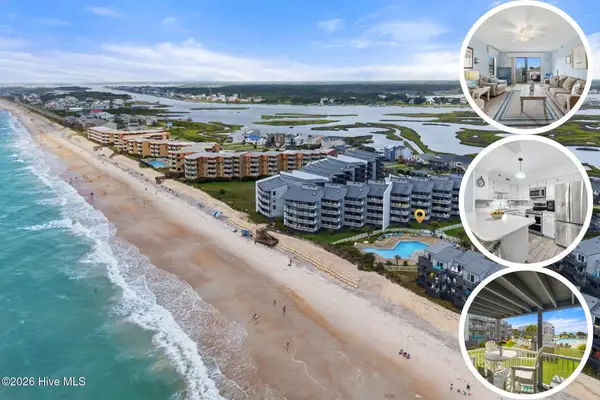 $409,000Active2 beds 2 baths1,229 sq. ft.
1896 New River Inlet Road #1116, North Topsail Beach, NC 28460
MLS# 100591922Listed by: COLDWELL BANKER SEA COAST ADVANTAGE-HAMPSTEAD


Protect your home and budget from life's surprises with an Assurant Home Warranty, backed by a partner that supports you through every step of homeownership. Explore Plans.
© 2026 Better Homes and Gardens Real Estate LLC. An Anywhere Real Estate company. All rights reserved. Better Homes and Gardens® Real Estate is a registered trademark owned by Meredith Operations Corporation, licensed to Better Homes and Gardens Real Estate LLC and used with permission. Better Homes and Gardens Real Estate LLC fully supports the principles of the Fair Housing Act and the Equal Opportunity Act. Listing information is deemed reliable but is not guaranteed accurate.
Each office is independently owned and operated.
Any services or products provided by third parties are not provided by, affiliated with or related to Better Homes and Gardens Real Estate LLC, or its affiliated companies.