
6 Cape Lane, North Topsail Beach, NC 28460
Local realty services provided by:Better Homes and Gardens Real Estate Treasure
6 Cape Lane,North Topsail Beach, NC 28460
$1,475,000
- 4 Beds
- 5 Baths
- 3,040 sq. ft.
- Single family
- Active
Listed by: amy fann
Office: hometowne realty
MLS#:100576306
Source:NC_CCAR
Price summary
- Price:$1,475,000
- Price per sq. ft.:$485.2
About this home
Custom coastal construction in the sought-after Cape Island community of North Topsail Beach. A reverse floor plan puts the main living space, kitchen, and wraparound porches on the upper level, where wide-open windows and multiple decks capture partial water views and the coastal breeze. Inside, the finishes speak for themselves: site-finished hardwood floors, custom trim accent walls, designer lighting, a gas cooktop, built-in Thermador appliances, and a tankless water heater. Two primary suites, one on the main level and one downstairs, each with its own spa-style bath, give this home rare flexibility for multi-generational living or hosting guests in comfort. One primary bath is a standout, finished with smooth 24x48 custom tile in the walk-in shower and soaking tub. Four bedrooms and 4.5 baths span 3,040 square feet across three floors, all connected by elevator. Step outside and the Cape Island lifestyle takes over: private community beach access, a community pool, a boat ramp, and a community building. A boat slip is available for separate purchase. A four-car tandem garage, outdoor shower, covered deck, lower patio, and multiple porches round out a home that's as easy to live in as it is to look at. Partially furnished and turnkey, this home is also a proven investment opportunity. Short-term rental possibilities make this a great investment. Priced to sell, schedule your showing today.
Additional photos, floor plan, and a video walkthrough are available on request....
Contact an agent
Home facts
- Year built:2025
- Subdivision & Development:Cape Island
- Listing ID #:100576306
- Added:139 day(s) ago
- Updated:October 09, 2026 at 10:46 AM
Rooms and interior
- Bedrooms:4
- Total bathrooms:5
- Full bathrooms:4
- Half bathrooms:1
- Rooms Total:8
- Flooring:Tile, Wood
- Bathrooms Description:Walk-in Shower
- Kitchen Description:Dishwasher, Ice Maker, Kitchen Island, Pantry, Refrigerator
- Bedroom Description:Walk-In Closet(s)
- Living area:3,040 sq. ft.
Heating and cooling
- Cooling:Central Air, Heat Pump, Zoned
- Heating:Electric, Forced Air, Heat Pump, Heating, Zoned
- Central air:Yes
Structure and exterior
- Roof:Metal
- Year built:2025
- Building area:3,040 sq. ft.
- Lot area:0.3 Acres
- Lot Features:Second Row
- Construction Materials:Fiber Cement
- Exterior Features:Covered, Deck, Outdoor Shower, Patio, Porch, Wrap Around
- Foundation Description:Permanent, Pilings
- Levels:Three Or More
Schools
- High school:Dixon
- Middle school:Dixon
- Elementary school:Coastal Elementary
Utilities
- Water:Water Connected
- Sewer:Sewer Connected
Finances and disclosures
- Price:$1,475,000
- Price per sq. ft.:$485.2
Features and amenities
- Appliances:Dishwasher, Ice Maker, Refrigerator, Washer
- Laundry features:Laundry Room, Washer
- Amenities:Beach Access, Boat Dock, Boat Slip - Not Assigned, Ceiling Fan(s), Clubhouse, Community Pool, Furnished, Ramp, Reverse Floor Plan, Solid Surface, Street Lights, Tray Ceiling(s), Walk-In Closet(s)
- Pool features:Community Pool
Parking
- Total parking spaces:4
- Parking description:Attached, Attached Garage, Covered, Garage Door Opener, Off Street, Tandem
- Garage:Yes
- Garage spaces:4

New listings near 6 Cape Lane
- New
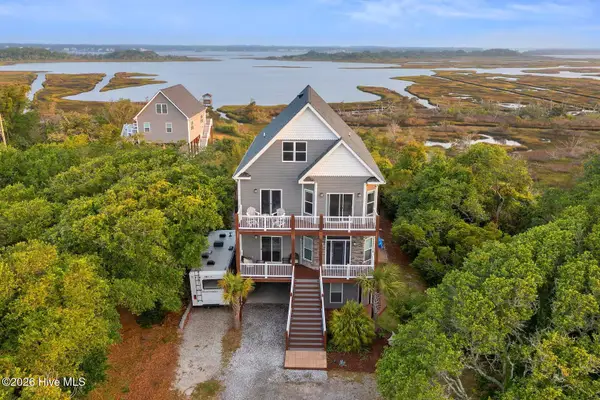 $1,389,000Active5 beds 5 baths3,247 sq. ft.
2055 New River Inlet Road, North Topsail Beach, NC 28460
MLS# 100608661Listed by: SJC REAL ESTATE LLC - New
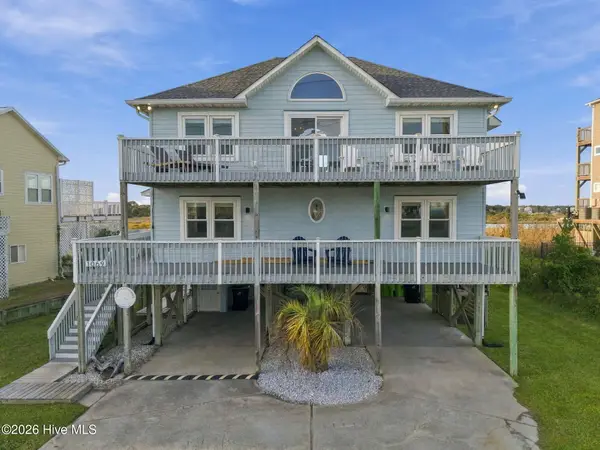 $1,050,000Active3 beds 3 baths2,070 sq. ft.
1069 New River Inlet Road, North Topsail Beach, NC 28460
MLS# 100608425Listed by: REAL BROKER LLC - New
 $239,000Active2 beds 2 baths834 sq. ft.
2224 New River Inlet Road #Unit 240, North Topsail Beach, NC 28460
MLS# 100608163Listed by: EXP REALTY LLC  $274,888Pending2 beds 2 baths1,508 sq. ft.
2000 New River Inlet Road #1c5, North Topsail Beach, NC 28460
MLS# 100607863Listed by: REALTY ONE GROUP AFFINITY-WILMINGTON- New
 $729,000Active3 beds 3 baths1,558 sq. ft.
111 Summer Place Drive, North Topsail Beach, NC 28460
MLS# 100607054Listed by: WICKER PROPERTIES OF THE CAROLINAS, INC. - New
 Listed by BHGRE$250,000Active1 beds 1 baths708 sq. ft.
790 New River Inlet Road #205b, North Topsail Beach, NC 28460
MLS# 100606989Listed by: BETTER HOMES AND GARDENS REAL ESTATE TREASURE - New
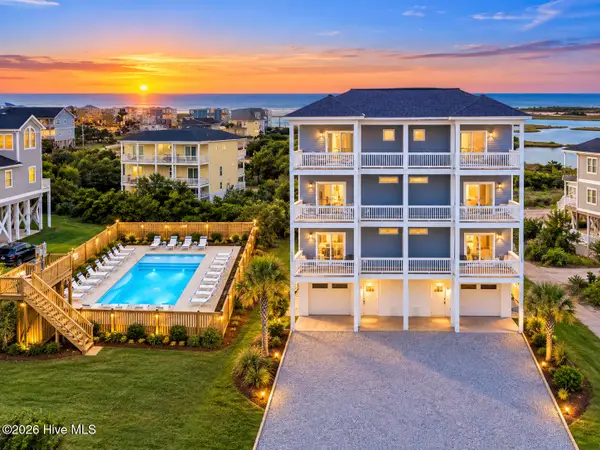 $888,000Active6 beds 5 baths2,723 sq. ft.
2083 New River Inlet Road #A, North Topsail Beach, NC 28460
MLS# 100606800Listed by: COLDWELL BANKER SEA COAST ADVANTAGE - New
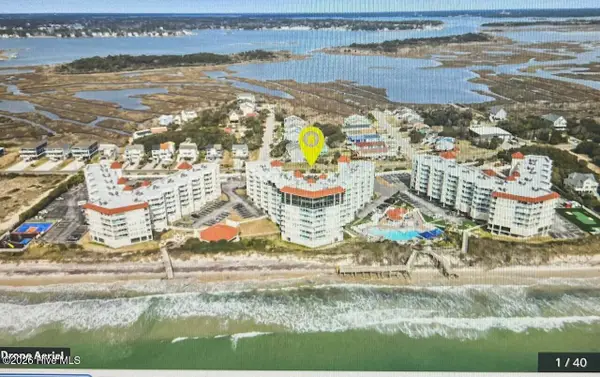 $335,000Active2 beds 2 baths1,010 sq. ft.
2000 New River Inlet Road #2304, North Topsail Beach, NC 28460
MLS# 100606792Listed by: KELLER WILLIAMS CRYSTAL COAST 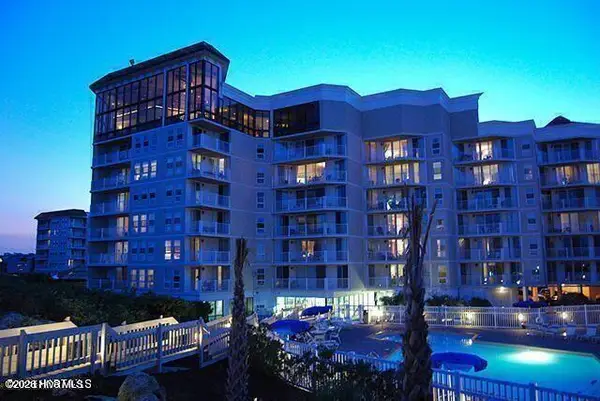 $389,888Active3 beds 3 baths1,508 sq. ft.
2000 New River Inlet Road #1004, North Topsail Beach, NC 28460
MLS# 100606273Listed by: REALTY ONE GROUP AFFINITY-WILMINGTON $374,888Active3 beds 2 baths1,318 sq. ft.
2000 New River Inlet Road #3001, North Topsail Beach, NC 28460
MLS# 100605622Listed by: REALTY ONE GROUP AFFINITY-WILMINGTON


Protect your home and budget from life's surprises with an Assurant Home Warranty, backed by a partner that supports you through every step of homeownership. Explore Plans.
© 2026 Better Homes and Gardens Real Estate LLC. An Anywhere Real Estate company. All rights reserved. Better Homes and Gardens® Real Estate is a registered trademark owned by Meredith Operations Corporation, licensed to Better Homes and Gardens Real Estate LLC and used with permission. Better Homes and Gardens Real Estate LLC fully supports the principles of the Fair Housing Act and the Equal Opportunity Act. Listing information is deemed reliable but is not guaranteed accurate.
Each office is independently owned and operated.
Any services or products provided by third parties are not provided by, affiliated with or related to Better Homes and Gardens Real Estate LLC, or its affiliated companies.