
1000 Beaumont Poplar Street, North Wilkesboro, NC 28659
Local realty services provided by:Better Homes and Gardens Real Estate Heritage
Listed by: fred costello
Office: costello realty & development
MLS#:4417432
Source:CH
1000 Beaumont Poplar Street,North Wilkesboro, NC 28659
$375,000
- 3 Beds
- 3 Baths
- 2,226 sq. ft.
- Single family
- Active
Price summary
- Price:$375,000
- Price per sq. ft.:$168.46
About this home
Get ready to fall in love! This beautiful classic brick/vinyl low maintenance home is ready to enjoy today! Along with a fireplace in both the upstairs Living Room and downstairs Family Room, your new home has a 2021 metal roof, 2021 detached 2 car garage, a 2021 heat pump, 2022 Hot Water Heater and a 2024 renovated deck. You will enjoy the kitchen with new appliances, solid surface counter tops & lots of counter space/cabinets opening into the Dining Room. The back yard is bordered at the rear by trees leading to enhanced privacy when using the deck and allowing the 3 season Sun Room/Porch which opens to the large deck to be used as an Office or a private place for reading & relaxation. The main floor Master Bedroom Suite (enlarged by incorporating adjacent bedroom) has a walk in closet and the Master Bath includes a deep soaking tub. You and your family/visitors will experience the beauty and feel the serenity of a rural wooded neighborhood that values community and nature.
Contact an agent
Home facts
- Year built:1974
- Subdivision & Development:Beaumont
- Listing ID #:4417432
- Updated:October 14, 2026 at 01:26 PM
Rooms and interior
- Bedrooms:3
- Total bathrooms:3
- Full bathrooms:2
- Half bathrooms:1
- Flooring:Carpet, Tile, Vinyl, Wood
- Kitchen Description:Convection Oven, Dishwasher, Electric Range, Microwave, Self Cleaning Oven
- Basement:Yes
- Living area:2,226 sq. ft.
Heating and cooling
- Cooling:Central Air, Heat Pump
- Heating:Heat Pump
- Central air:Yes
Structure and exterior
- Roof:Metal
- Year built:1974
- Building area:2,226 sq. ft.
- Lot area:0.6 Acres
- Lot Features:Cul-De-Sac, Paved
- Construction Materials:Vinyl
- Foundation Description:Basement
Schools
- High school:North Wilkes
- Elementary school:Mountain View
Utilities
- Water:Public Water
- Sewer:Septic (At Site)
Finances and disclosures
- Price:$375,000
- Price per sq. ft.:$168.46
Features and amenities
- Laundry features:Dryer, In Basement, Laundry Room
- Amenities:Garden Tub, Open Floorplan, Walk-In Closet(s)
Parking
- Parking description:Driveway, Garage Door Opener
- Garage:Yes
- Garage spaces:2
 Listings courtesy of Canopy MLS as distributed by MLS GRID. Copyright 2021 Canopy MLS. All rights reserved. Canopy MLS, provides content displayed here (“provided content”) on an “as is” basis and makes no representations or warranties regarding the provided content, including, but not limited to those of non-infringement, timeliness, accuracy, or completeness. Individuals and companies using information presented are responsible for verification and validation of information they utilize and present to their customers and clients. Canopy MLS will not be liable for any damage or loss resulting from use of the provided content or the products available through Portals, IDX, VOW, and/or Syndication. Recipients of this information shall not resell, redistribute, reproduce, modify, or otherwise copy any portion thereof without the expressed written consent of Canopy MLS.
New listings near 1000 Beaumont Poplar Street
- New
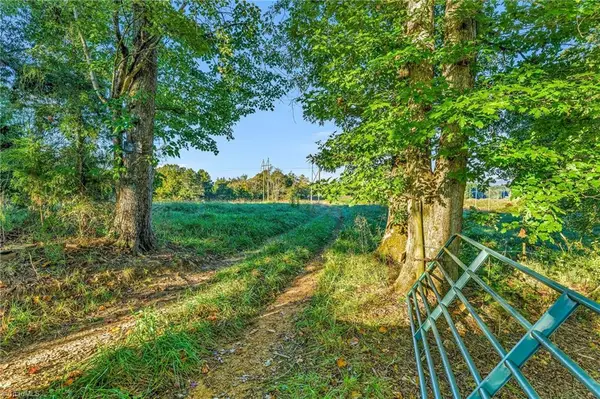 $424,900Active46.3 Acres
0000 Ruritan Park Road, North Wilkesboro, NC 28659
MLS# 1238602Listed by: BRAKEN, LLC - New
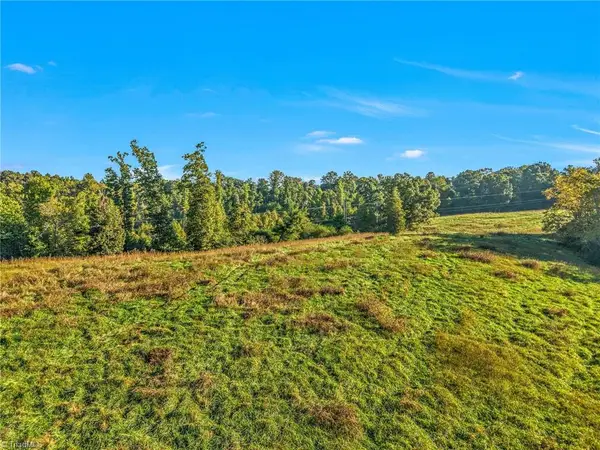 $183,900Active20.03 Acres
OFF Ruritan Park Road, North Wilkesboro, NC 28659
MLS# 1238530Listed by: BRAKEN, LLC - New
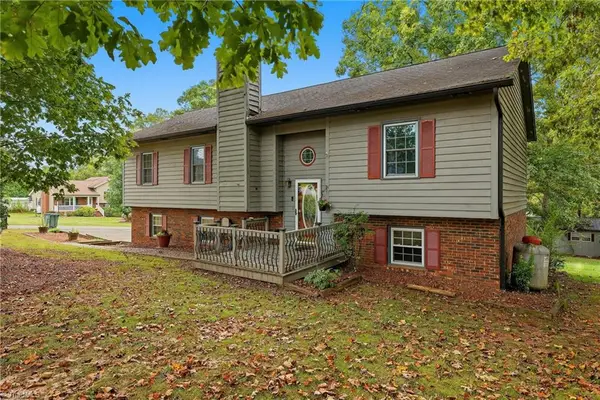 $299,000Active3 beds 2 baths1,476 sq. ft.
113 Little John Circle, North Wilkesboro, NC 28659
MLS# 1237965Listed by: WARD & WARD PROPERTIES, LLC - New
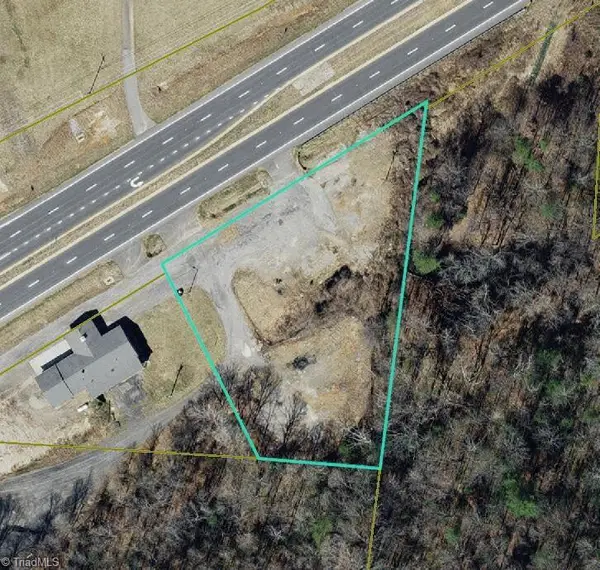 $79,999Active1.06 Acres
2398 Elkin Highway 268, North Wilkesboro, NC 28659
MLS# 1237955Listed by: BEYCOME BROKERAGE REALTY LLC 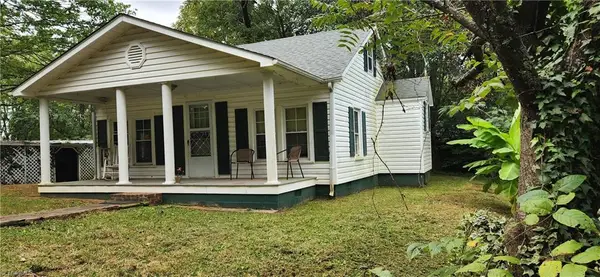 $109,900Active2 beds 2 baths694 sq. ft.
213 N Street, North Wilkesboro, NC 28659
MLS# 1237305Listed by: DREAM MAKER PROPERTIES, LLC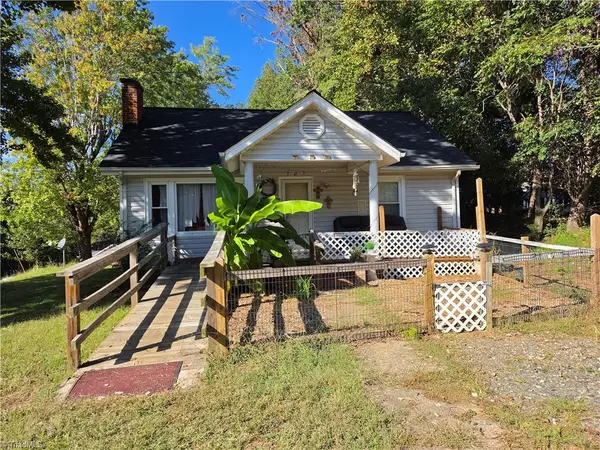 $115,000Pending2 beds 1 baths981 sq. ft.
105 Keener Drive, North Wilkesboro, NC 28659
MLS# 1237364Listed by: CAROLINA REALTY ERA LIVE MOORE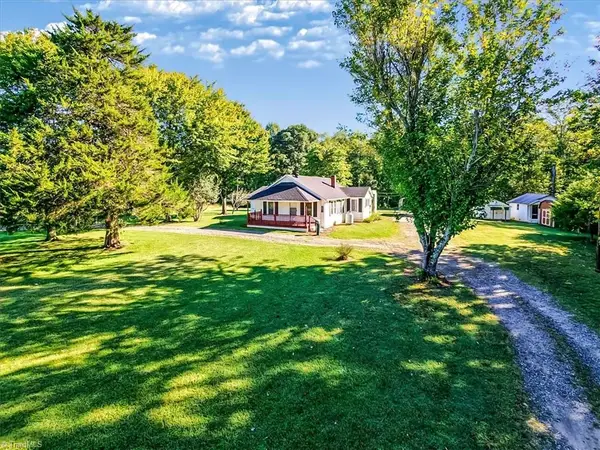 $299,000Active3 beds 1 baths1,161 sq. ft.
1568 Airport Road, North Wilkesboro, NC 28659
MLS# 1237266Listed by: REALTY ONE GROUP RESULTS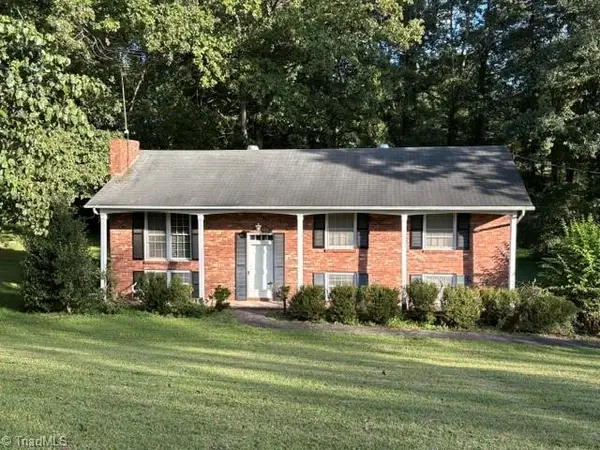 $260,000Active3 beds 3 baths1,907 sq. ft.
1224 Mountain View Road, North Wilkesboro, NC 28659
MLS# 1237174Listed by: CAROLINA REALTY ERA LIVE MOORE- Open Sun, 2 to 4pm
 $269,900Active3 beds 2 baths1,075 sq. ft.
326 Prospect Drive, North Wilkesboro, NC 28659
MLS# 1237026Listed by: REALTY ONE GROUP RESULTS  $335,000Active-- beds -- baths
148 Church Park Road, North Wilkesboro, NC 28659
MLS# 1236460Listed by: EXP REALTY


Protect your home and budget from life's surprises with an Assurant Home Warranty, backed by a partner that supports you through every step of homeownership. Explore Plans.
© 2026 Better Homes and Gardens Real Estate LLC. An Anywhere Real Estate company. All rights reserved. Better Homes and Gardens® Real Estate is a registered trademark owned by Meredith Operations Corporation, licensed to Better Homes and Gardens Real Estate LLC and used with permission. Better Homes and Gardens Real Estate LLC fully supports the principles of the Fair Housing Act and the Equal Opportunity Act. Listing information is deemed reliable but is not guaranteed accurate.
Each office is independently owned and operated.
Any services or products provided by third parties are not provided by, affiliated with or related to Better Homes and Gardens Real Estate LLC, or its affiliated companies.