
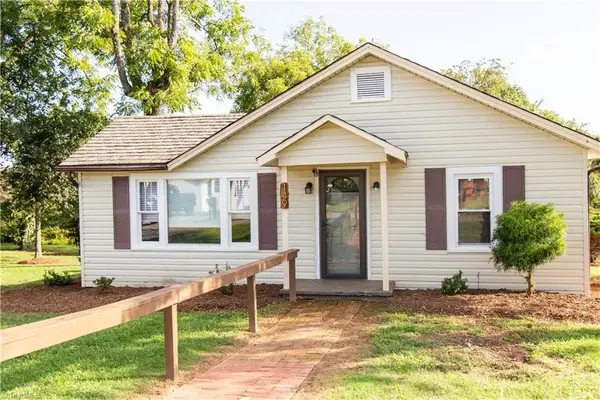
102 Reynolds Road, North Wilkesboro, NC 28659
Local realty services provided by:Better Homes and Gardens Real Estate Paracle
Listed by: reese freyer
Office: wild wild west group llc.
MLS#:4427556
Source:CH
102 Reynolds Road,North Wilkesboro, NC 28659
$219,000
- 2 Beds
- 2 Baths
- 800 sq. ft.
- Single family
- Active
Price summary
- Price:$219,000
- Price per sq. ft.:$273.75
About this home
Built in 1936, this single-family home offers 800 square feet of living space and another 700 square feet of storage or work space on a 0.11-acre lot. The one-story layout includes a family room, dining room, fireplace, and a basement. Wood and tile floors run throughout, and the home is equipped with central heating, central air conditioning, and ceiling fans. A wood stove and gas stove are both present. The kitchen includes a refrigerator, dishwasher, microwave, stove/range, and freezer. A washer and dryer are included. Outdoor space includes a balcony, patio, deck, or porch. Wilkes Regional Medical Center isNorth Wilkesboro, and US-421 runs through the area connecting the town to the broader corridor.
Contact an agent
Home facts
- Year built:1936
- Subdivision & Development:None
- Listing ID #:4427556
- Updated:September 25, 2026 at 01:21 PM
Rooms and interior
- Bedrooms:2
- Total bathrooms:2
- Full bathrooms:2
- Flooring:Tile, Wood
- Kitchen Description:Dishwasher, Freezer, Gas Range, Refrigerator
- Basement:Yes
- Living area:800 sq. ft.
Heating and cooling
- Cooling:Central Air
- Central air:Yes
Structure and exterior
- Year built:1936
- Building area:800 sq. ft.
- Lot area:0.11 Acres
- Construction Materials:Wood
- Foundation Description:Basement
Schools
- High school:Unspecified
- Elementary school:Unspecified
Utilities
- Water:Public Water
- Sewer:Public Sewer
Finances and disclosures
- Price:$219,000
- Price per sq. ft.:$273.75
Features and amenities
- Laundry features:Common Area, Dryer, Washer
 Listings courtesy of Canopy MLS as distributed by MLS GRID. Copyright 2021 Canopy MLS. All rights reserved. Canopy MLS, provides content displayed here (“provided content”) on an “as is” basis and makes no representations or warranties regarding the provided content, including, but not limited to those of non-infringement, timeliness, accuracy, or completeness. Individuals and companies using information presented are responsible for verification and validation of information they utilize and present to their customers and clients. Canopy MLS will not be liable for any damage or loss resulting from use of the provided content or the products available through Portals, IDX, VOW, and/or Syndication. Recipients of this information shall not resell, redistribute, reproduce, modify, or otherwise copy any portion thereof without the expressed written consent of Canopy MLS.
New listings near 102 Reynolds Road
- New
 $335,000Active-- beds -- baths
148 Church Park Road, North Wilkesboro, NC 28659
MLS# 1236460Listed by: EXP REALTY - New
 $25,000Active0.71 Acres
TBD Belle Ridge Street, North Wilkesboro, NC 28659
MLS# 1236423Listed by: CAROLINA REALTY ERA LIVE MOORE - New
 $143,000Active21.13 Acres
0 Little Mountain Church Road, North Wilkesboro, NC 28659
MLS# 1236290Listed by: HOWARD HANNA ALLEN TATE BLAIR PROPERTIES - New
 $185,000Active3 beds 1 baths1,185 sq. ft.
149 Gilreath Brook Street, North Wilkesboro, NC 28659
MLS# 1235473Listed by: CAROLINA REALTY ERA LIVE MOORE  $295,000Active3 beds 2 baths1,288 sq. ft.
359 Ruritan Park Road, North Wilkesboro, NC 28659
MLS# 1235243Listed by: RE/MAX IMPACT REALTY $149,900Pending3 beds 2 baths1,195 sq. ft.
3428 Elledge Mill Road, North Wilkesboro, NC 28659
MLS# 1235300Listed by: WARD & WARD PROPERTIES, LLC $224,900Pending3 beds 2 baths1,782 sq. ft.
134 Apple Street, North Wilkesboro, NC 28659
MLS# 1235319Listed by: JARVIS REALTY $48,210Active3 beds 1 baths988 sq. ft.
2520 Windy Ridge Road, North Wilkesboro, NC 28659
MLS# 1235202Listed by: FRACASSI REAL ESTATE $229,900Pending3 beds 3 baths1,485 sq. ft.
103 Blairfield Court, North Wilkesboro, NC 28659
MLS# 4423371Listed by: REALTY ONE GROUP RESULTS


Protect your home and budget from life's surprises with an Assurant Home Warranty, backed by a partner that supports you through every step of homeownership. Explore Plans.
© 2026 Better Homes and Gardens Real Estate LLC. An Anywhere Real Estate company. All rights reserved. Better Homes and Gardens® Real Estate is a registered trademark owned by Meredith Operations Corporation, licensed to Better Homes and Gardens Real Estate LLC and used with permission. Better Homes and Gardens Real Estate LLC fully supports the principles of the Fair Housing Act and the Equal Opportunity Act. Listing information is deemed reliable but is not guaranteed accurate.
Each office is independently owned and operated.
Any services or products provided by third parties are not provided by, affiliated with or related to Better Homes and Gardens Real Estate LLC, or its affiliated companies.