
1038 Goose Crossing Road #Lot 182, Northwest, NC 28451
Local realty services provided by:Better Homes and Gardens Real Estate Treasure
1038 Goose Crossing Road #Lot 182,Northwest, NC 28451
$399,999
- 5 Beds
- 5 Baths
- 3,503 sq. ft.
- Single family
- Active
Listed by: team d.r. horton
Office: d.r. horton, inc
MLS#:100593771
Source:NC_CCAR
Price summary
- Price:$399,999
- Price per sq. ft.:$114.19
About this home
Welcome to Saunders Village nestled in Brunswick County, our community offers the perfect balance of serene, uncrowded beaches and easy access to the vibrant energy of Wrightsville Beach. The Best of Wilmington: Just 20 minutes away, downtown Wilmington beckons with fine dining, world-class performances, and the beautiful riverwalk. Visit Leland just minutes away offering a wide range of shopping, dining, and entertainment options.
The Guilford is one of our two-story floorplans featured in our Saunders Village community in Riegelwood, North Carolina. With 3 modern exteriors to choose from, the Guilford is sure to turn heads. Inside this 5 bedroom, 4.5-bathroom home, you'll find 3,503 square feet of comfortable living. The living area is an open concept, where your kitchen, living, and dining areas blend seamlessly into a space perfect for everyday living and entertaining.
The main level is designed for both functionality and social gatherings, starting with a covered porch that leads into a foyer. From the foyer, you can access a two-car garage and a half bath. Further down the entry hall is a laundry room with cubbies. Adjacent to the entry area is Bedroom 2, a versatile space that can serve as a guest room or home office. It has access to a full bathroom situated next to the laundry room. The foyer opens into the heart of the home, a bright, open-concept layout that seamlessly connects the main living spaces. The large living room provides ample space for relaxation and social gatherings.
The kitchen features a chef's island, stainless steel appliances, granite countertops, and a spacious walk-in pantry. The kitchen island is the perfect size for meal prep with a built-in sink and dishwasher. The kitchen flows into a dedicated dining area, ideal for meals and entertaining. Accessible from the living area is a covered patio perfect for outdoor enjoyment.
The Guilford second story provides a private living area separate from the main floor, which includes a large upstairs living room, the Primary Bedroom suite, and three additional bedrooms with shared access to bathrooms and laundry facilities. The flooring is a mix of carpet in the bedrooms and vinyl flooring in the laundry room and bathrooms. A full bathroom is conveniently accessible by all three secondary bedrooms. A dedicated laundry room is centrally located upstairs to simplify household tasks. Located at the back of the house for privacy, the Primary bedroom is a large retreat. It features a spacious walk-in closet and an en-suite Primary Bath, which includes a dual-sink vanity and a sizable shower.
Home Is Connected® Smart Home Technology is included in your new home and comes with an industry-leading suite of smart home products including touchscreen interface, HD video doorbell, smart door lock, smart thermostat all controlled by smartphone app with voice! The photos you see here are for illustration purposes only, interior and exterior features, options, colors and selections will vary from the homes as built....
Contact an agent
Home facts
- Year built:2026
- Subdivision & Development:Saunders Village
- Listing ID #:100593771
- Added:50 day(s) ago
- Updated:September 24, 2026 at 10:34 AM
Rooms and interior
- Bedrooms:5
- Total bathrooms:5
- Full bathrooms:4
- Half bathrooms:1
- Rooms Total:9
- Flooring:Vinyl
- Bathrooms Description:Walk-in Shower
- Kitchen Description:Dishwasher, Disposal, Kitchen Island, Pantry
- Bedroom Description:Walk-In Closet(s)
- Living area:3,503 sq. ft.
Heating and cooling
- Cooling:Central Air, Heat Pump
- Heating:Electric, Heat Pump, Heating
- Central air:Yes
Structure and exterior
- Roof:Architectural Shingle
- Year built:2026
- Building area:3,503 sq. ft.
- Lot area:0.14 Acres
- Construction Materials:Vinyl Siding, Wood Frame
- Exterior Features:Patio, Porch
- Foundation Description:Slab
- Levels:2 Story
Schools
- High school:North Brunswick
- Middle school:Leland
- Elementary school:Lincoln
Utilities
- Water:County Water, Water Connected
- Sewer:Sewer Connected
Finances and disclosures
- Price:$399,999
- Price per sq. ft.:$114.19
Features and amenities
- Appliances:Dishwasher, Disposal
- Laundry features:Laundry Room, Washer Hookup
- Amenities:Dog Park, Playground, Walk-In Closet(s)
- Smart home:Yes
Parking
- Total parking spaces:3
- Parking description:Attached, Attached Garage, Concrete, Garage Door Opener
- Garage:Yes
- Garage spaces:3

New listings near 1038 Goose Crossing Road #Lot 182
- New
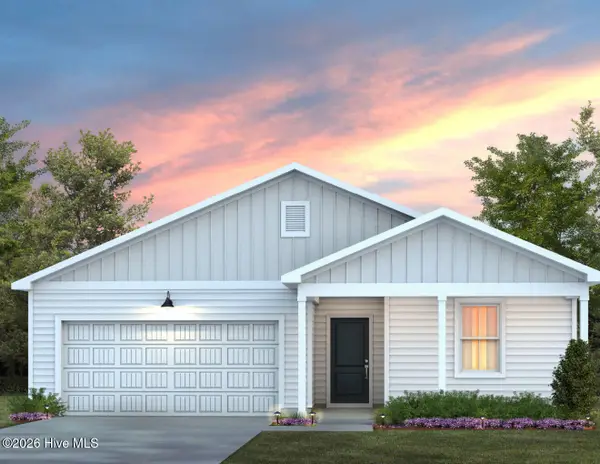 $340,615Active3 beds 2 baths1,510 sq. ft.
544 Coronado Avenue, Leland, NC 28451
MLS# 100605745Listed by: PULTE HOME COMPANY - New
 $349,990Active3 beds 3 baths1,701 sq. ft.
616 Coronado Avenue, Leland, NC 28451
MLS# 100605756Listed by: PULTE HOME COMPANY - New
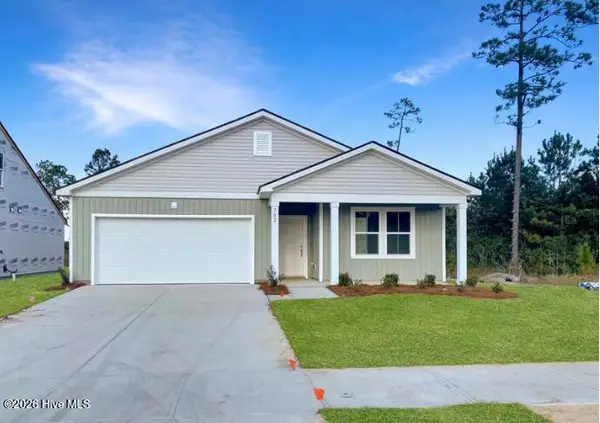 $379,000Active4 beds 2 baths1,775 sq. ft.
702 Tahoe Ridge Drive, Leland, NC 28451
MLS# 100604306Listed by: COLDWELL BANKER SEA COAST ADVANTAGE-LELAND - New
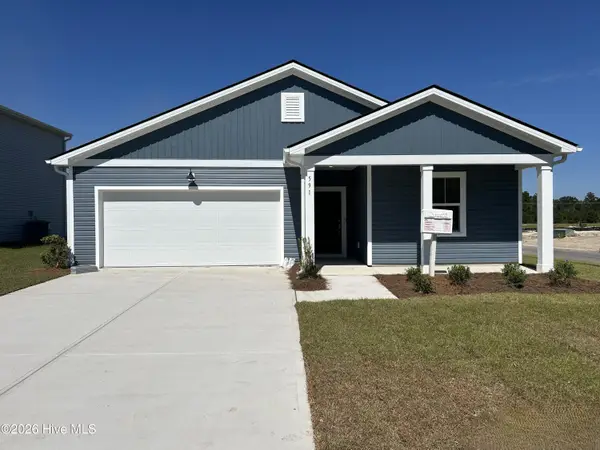 $328,615Active3 beds 2 baths1,510 sq. ft.
591 Coronado Avenue Se, Leland, NC 28451
MLS# 100604845Listed by: PULTE HOME COMPANY - New
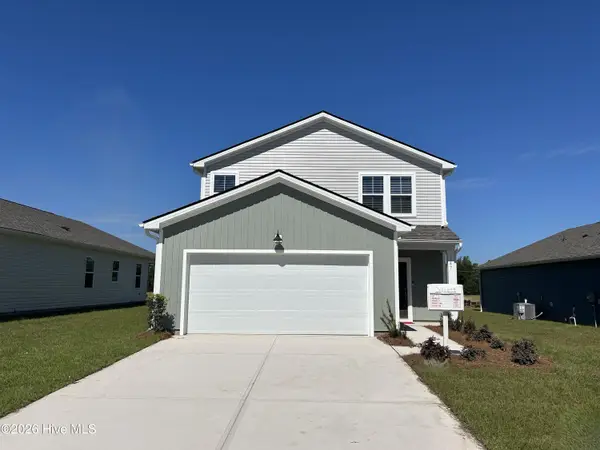 $344,165Active4 beds 3 baths1,967 sq. ft.
587 Coronado Avenue Se, Leland, NC 28451
MLS# 100604847Listed by: PULTE HOME COMPANY - New
 $279,000Active3 beds 2 baths1,664 sq. ft.
4249 Saw Mill Road Ne, Leland, NC 28451
MLS# 100604384Listed by: KELLER WILLIAMS INNOVATE-WILMINGTON - New
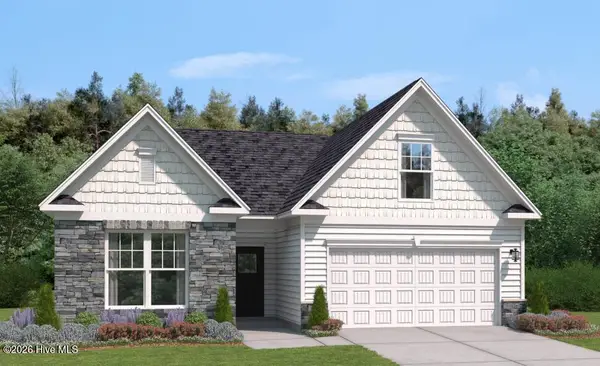 $398,655Active3 beds 2 baths1,833 sq. ft.
4091 Balboa Avenue #25, Leland, NC 28451
MLS# 100603654Listed by: SM NORTH CAROLINA BROKERAGE LLC  $389,900Active3 beds 3 baths2,156 sq. ft.
3983 Eclipse Avenue, Leland, NC 28451
MLS# 100600427Listed by: COLDWELL BANKER SEA COAST ADVANTAGE-LELAND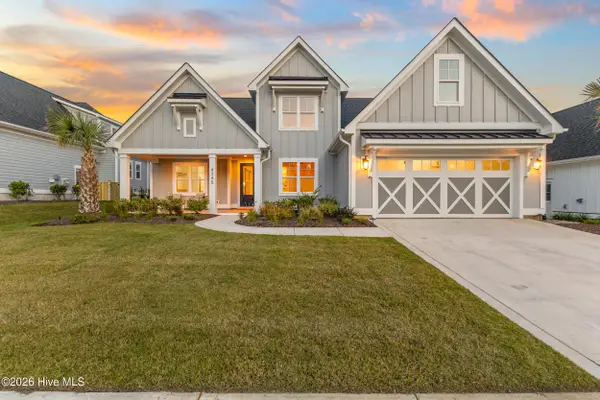 $864,950Active3 beds 4 baths3,239 sq. ft.
4345 Fantail Drive, Leland, NC 28451
MLS# 100599866Listed by: THE BRADDOCK GROUP, LLC- Open Thu, 10am to 5pm
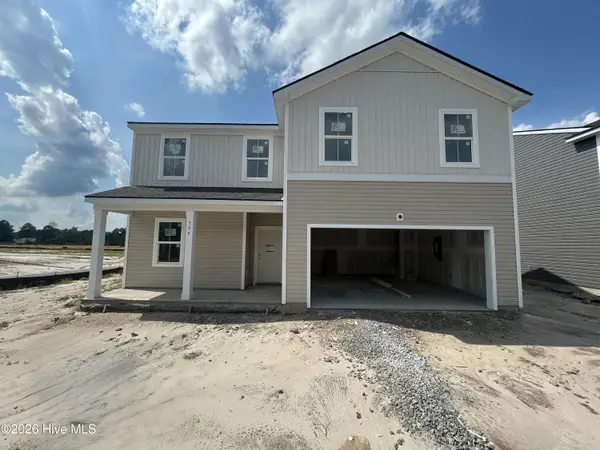 $404,940Active5 beds 3 baths2,518 sq. ft.
599 Coronado Avenue Se, Leland, NC 28451
MLS# 100599383Listed by: PULTE HOME COMPANY


Protect your home and budget from life's surprises with an Assurant Home Warranty, backed by a partner that supports you through every step of homeownership. Explore Plans.
© 2026 Better Homes and Gardens Real Estate LLC. An Anywhere Real Estate company. All rights reserved. Better Homes and Gardens® Real Estate is a registered trademark owned by Meredith Operations Corporation, licensed to Better Homes and Gardens Real Estate LLC and used with permission. Better Homes and Gardens Real Estate LLC fully supports the principles of the Fair Housing Act and the Equal Opportunity Act. Listing information is deemed reliable but is not guaranteed accurate.
Each office is independently owned and operated.
Any services or products provided by third parties are not provided by, affiliated with or related to Better Homes and Gardens Real Estate LLC, or its affiliated companies.