
238 W Turner Street, Norwood, NC 28128
Local realty services provided by:Better Homes and Gardens Real Estate Native American Group
238 W Turner Street,Norwood, NC 28128
$55,000
- 2 Beds
- 1 Baths
- 736 sq. ft.
- Single family
- Active
Listed by: suzanne m hoskins
Office: coldwell banker sea coast advantage-midtown
MLS#:100603695
Source:NC_CCAR
Price summary
- Price:$55,000
- Price per sq. ft.:$74.73
About this home
Investment opportunity in Norwood! This 2-bedroom, 1-bath home sits on a spacious 0.46-acre lot with city water and sewer. Built in 1935, the property features hardwood flooring and offers an opportunity for renovation and added value. Property is vacant and being sold as-is. Cash offers only.
Agents are to book via calling ShowingTime.
Contact an agent
Home facts
- Year built:1935
- Subdivision & Development:Not In Subdivision
- Listing ID #:100603695
- Added:1 day(s) ago
- Updated:September 16, 2026 at 01:49 AM
Rooms and interior
- Bedrooms:2
- Total bathrooms:1
- Full bathrooms:1
- Rooms Total:4
- Flooring:Wood
- Living area:736 sq. ft.
Heating and cooling
- Cooling:Wall/Window Unit(s)
- Heating:Heating, Space Heater
Structure and exterior
- Roof:Metal
- Year built:1935
- Building area:736 sq. ft.
- Lot area:0.46 Acres
- Construction Materials:Aluminum Siding, Block
- Exterior Features:Porch
- Foundation Description:Crawl Space
- Levels:1 Story
Schools
- High school:South Stanly High School
- Middle school:South Stanly Middle School
- Elementary school:Norwood Elementary
Utilities
- Sewer:Sewer Connected
Finances and disclosures
- Price:$55,000
- Price per sq. ft.:$74.73
Parking
- Parking description:Off Street

New listings near 238 W Turner Street
- New
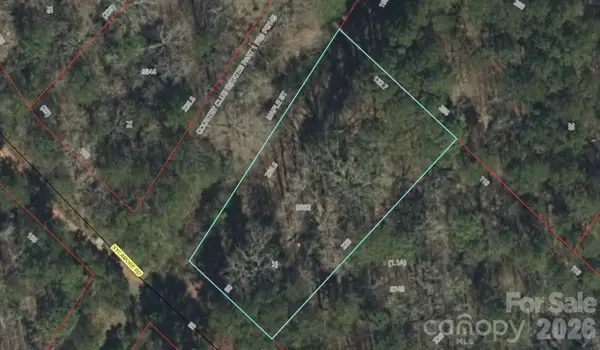 $49,500Active0.55 Acres
0 Maple Street, Norwood, NC 28128
MLS# 4424070Listed by: MCCOY REAL ESTATE INC - New
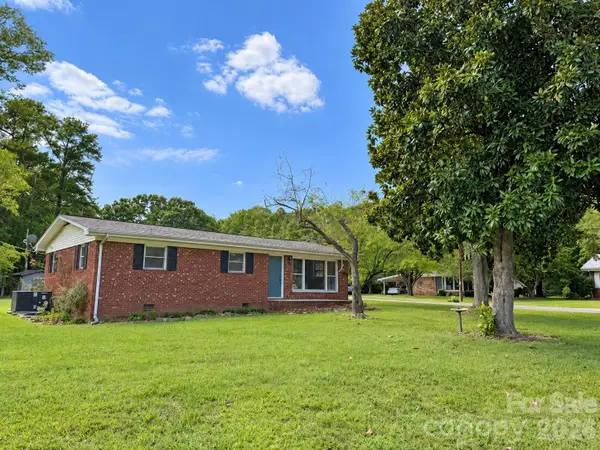 $279,900Active3 beds 2 baths1,328 sq. ft.
506 Elm Street, Norwood, NC 28128
MLS# 4422927Listed by: LARRY MCGUIRE REALTY 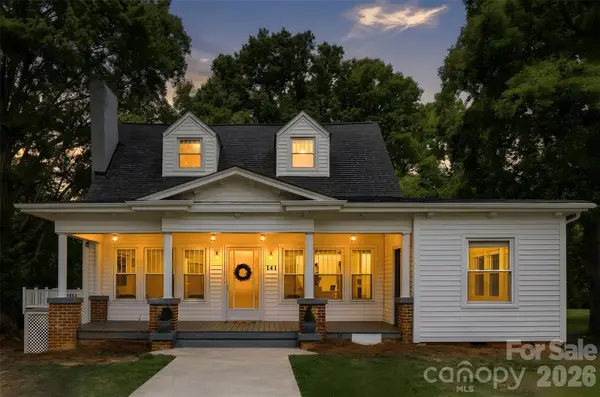 $350,000Pending4 beds 3 baths2,651 sq. ft.
141 E Whitley Street, Norwood, NC 28128
MLS# 4421927Listed by: HOMETOWN REALTY PROS LLC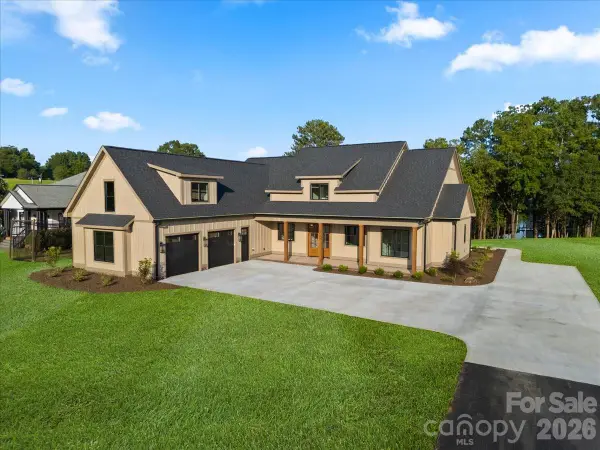 $1,600,000Active3 beds 4 baths2,972 sq. ft.
15194 Cove Point Lane #1, Norwood, NC 28128
MLS# 4420736Listed by: LAKE TILLERY PROPERTIES LLC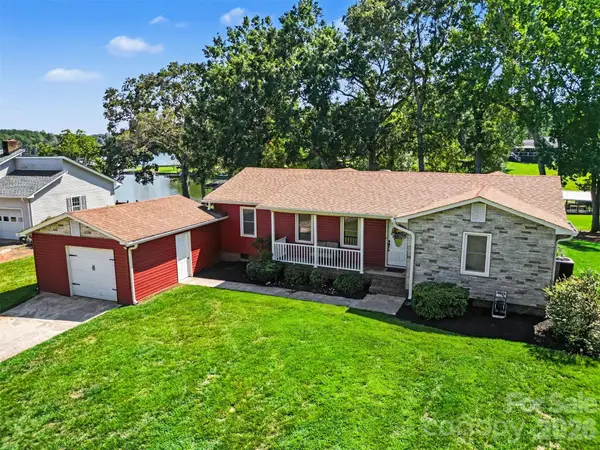 $925,000Active3 beds 3 baths1,809 sq. ft.
551 Harbor Road, Norwood, NC 28128
MLS# 4420367Listed by: LAKE TILLERY PROPERTIES LLC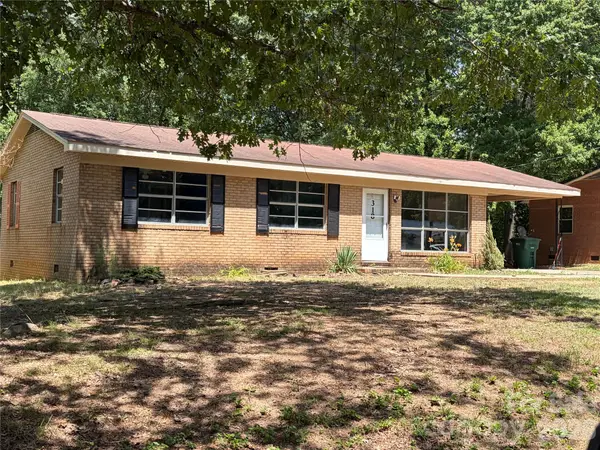 $159,500Active3 beds 2 baths1,148 sq. ft.
318 Shady Lane, Norwood, NC 28128
MLS# 4397580Listed by: DW REALTY TEAM INC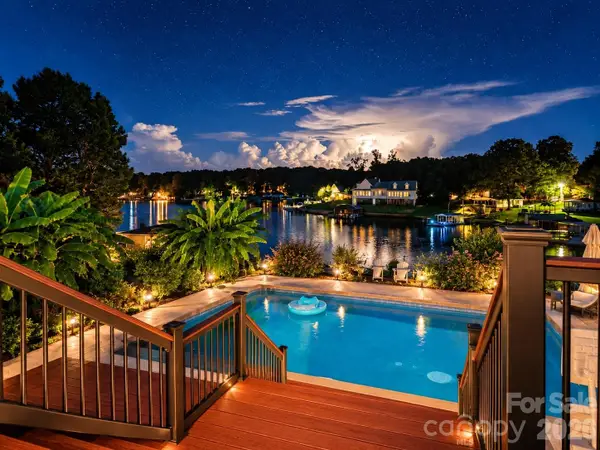 $1,100,000Active3 beds 3 baths1,831 sq. ft.
745 Anchor Road, Norwood, NC 28128
MLS# 4419200Listed by: KIMREY LASH REALTY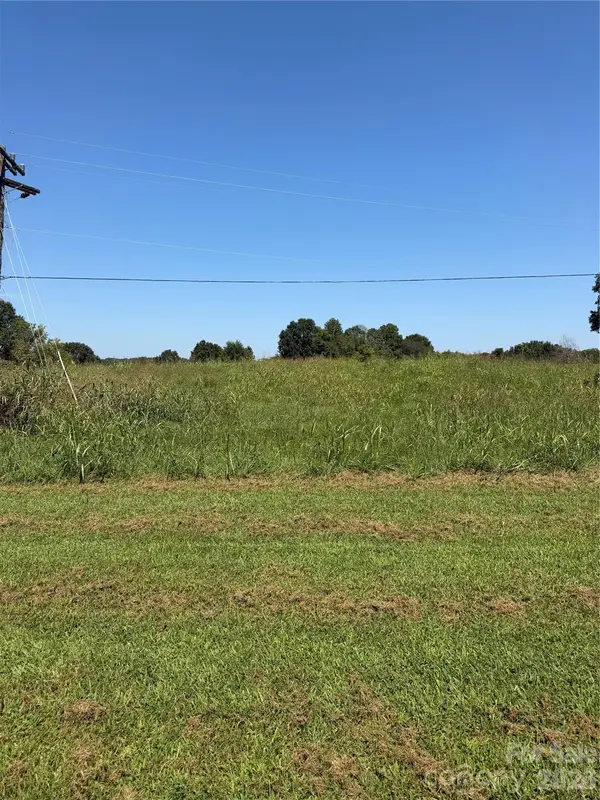 $59,900Pending1.6 Acres
00 Old Aquadale Road, Norwood, NC 28128
MLS# 4417488Listed by: TRUE NORTH REALTY $239,998Active3 beds 2 baths1,232 sq. ft.
147 W Pine Street, Norwood, NC 28128
MLS# 4417201Listed by: BRADLEY REAL ESTATE AND DEVELOPMENT


Protect your home and budget from life's surprises with an Assurant Home Warranty, backed by a partner that supports you through every step of homeownership. Explore Plans.
© 2026 Better Homes and Gardens Real Estate LLC. An Anywhere Real Estate company. All rights reserved. Better Homes and Gardens® Real Estate is a registered trademark owned by Meredith Operations Corporation, licensed to Better Homes and Gardens Real Estate LLC and used with permission. Better Homes and Gardens Real Estate LLC fully supports the principles of the Fair Housing Act and the Equal Opportunity Act. Listing information is deemed reliable but is not guaranteed accurate.
Each office is independently owned and operated.
Any services or products provided by third parties are not provided by, affiliated with or related to Better Homes and Gardens Real Estate LLC, or its affiliated companies.