
1206 E Oak Island Drive, Oak Island, NC 28465
Local realty services provided by:Better Homes and Gardens Real Estate Lifestyle Property Partners
1206 E Oak Island Drive,Oak Island, NC 28465
$699,999
- 3 Beds
- 2 Baths
- 2,259 sq. ft.
- Single family
- Active
Listed by: myles williams, brian m deutsch
Office: southport realty, inc.
MLS#:100608709
Source:NC_CCAR
Price summary
- Price:$699,999
- Price per sq. ft.:$470.43
About this home
A unique opportunity on Oak Island! 1206 E Oak Island Drive combines coastal living, exceptional flexibility, and extensive recent improvements in one move-in-ready property.
The home features a spacious main residence along with a separate lower-level 2-bedroom, 1-bath living area, creating excellent options for a primary residence, coastal retreat, multi-generational living, guest accommodations, or investment use. The lower level offers its own living space, appliances, laundry, and designated parking, while the main level provides generous room to relax, entertain, and enjoy the island lifestyle.
This property has been thoughtfully refreshed and prepared for the market. One HVAC system is approximately one year old, and the second HVAC system was replaced in September 2026. Additional updates include fresh interior and exterior paint, newly stained decks, new carpet, refinished hardwood floors, and a professional deep cleaning. The result is a clean, well-maintained home that is truly ready for its next owner.
Conveniently located in the heart of Oak Island with easy access to the beach, dining, shopping, boating, fishing, and island amenities, this property offers an impressive amount of space and versatility for the price.
Whether you are looking to live upstairs and use the lower level for guests, create a private space for extended family, or explore rental possibilities, 1206 E Oak Island Drive offers tremendous flexibility and fantastic value. With major updates already completed, this move-in-ready property is ready to enjoy from day one....
Contact an agent
Home facts
- Year built:2006
- Subdivision & Development:Tranquil Harbor
- Listing ID #:100608709
- Added:1 day(s) ago
- Updated:October 09, 2026 at 10:47 AM
Rooms and interior
- Bedrooms:3
- Total bathrooms:2
- Full bathrooms:2
- Rooms Total:12
- Flooring:Carpet, Tile, Wood
- Kitchen Description:2nd Kitchen, Dishwasher, Refrigerator
- Living area:2,259 sq. ft.
Heating and cooling
- Cooling:Central Air
- Heating:Electric, Heat Pump, Heating
- Central air:Yes
Structure and exterior
- Roof:Shingle
- Year built:2006
- Building area:2,259 sq. ft.
- Lot area:0.2 Acres
- Construction Materials:Composition, Wood Frame
- Exterior Features:Deck, Porch
- Foundation Description:Pilings
- Levels:2 Story
Schools
- High school:South Brunswick
- Middle school:South Brunswick
- Elementary school:Southport
Utilities
- Water:Water Tap Available
- Sewer:Sewer Tap Available
Finances and disclosures
- Price:$699,999
- Price per sq. ft.:$470.43
Features and amenities
- Appliances:Dishwasher, Refrigerator
- Amenities:Blinds/Shades, Ceiling Fan(s)
Parking
- Total parking spaces:2
- Parking description:Attached Garage, Paved
- Garage:Yes
- Garage spaces:2

New listings near 1206 E Oak Island Drive
- New
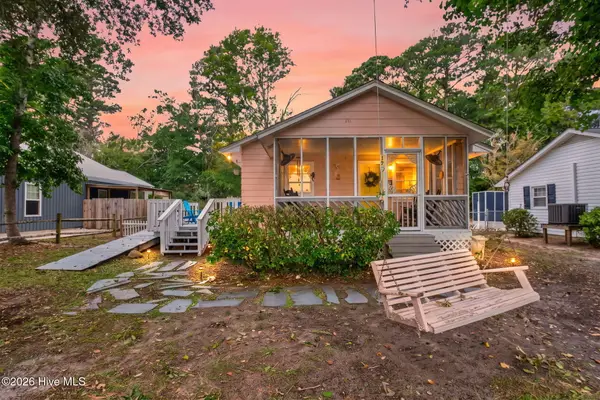 $345,000Active3 beds 1 baths1,010 sq. ft.
129 NW 20th Street, Oak Island, NC 28465
MLS# 100609195Listed by: KELLER WILLIAMS INNOVATE-OKI - New
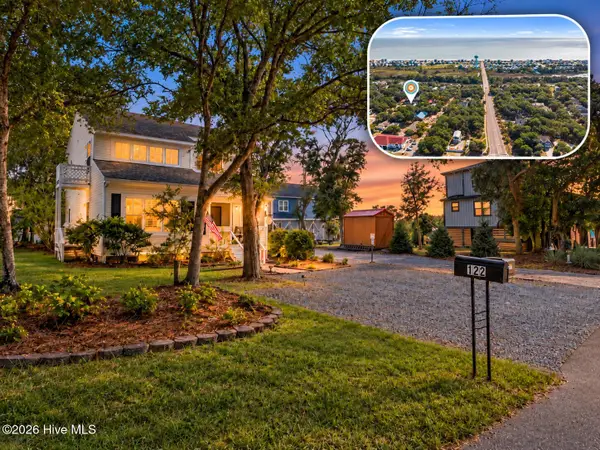 $689,000Active3 beds 3 baths2,000 sq. ft.
122 SE 2nd Street, Oak Island, NC 28465
MLS# 100609200Listed by: RE/MAX ESSENTIAL - New
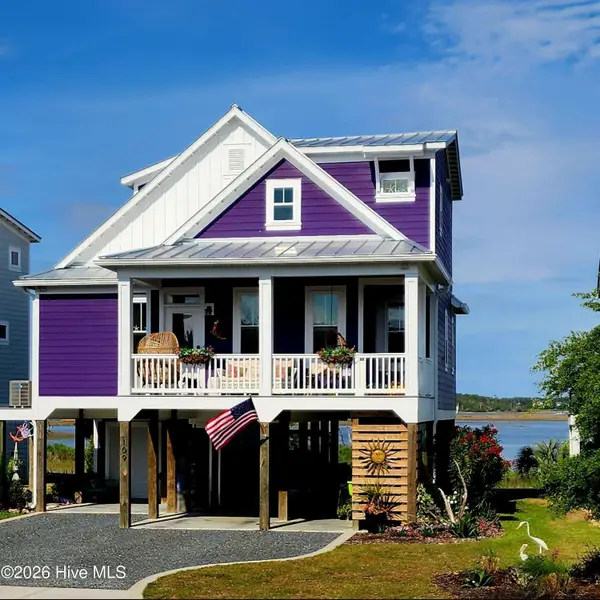 $1,299,000Active3 beds 3 baths1,700 sq. ft.
109 Lucas Cove, Oak Island, NC 28465
MLS# 100608797Listed by: SELECT PREMIUM PROPERTIES INC. - Open Fri, 12 to 2pmNew
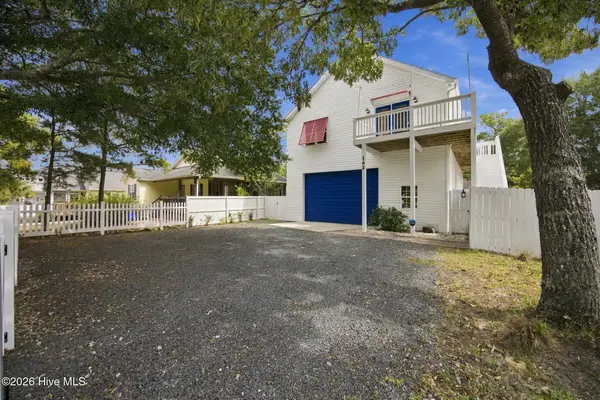 $535,000Active2 beds 2 baths1,228 sq. ft.
162 NE 5th Street, Oak Island, NC 28465
MLS# 100608651Listed by: NEST REALTY - New
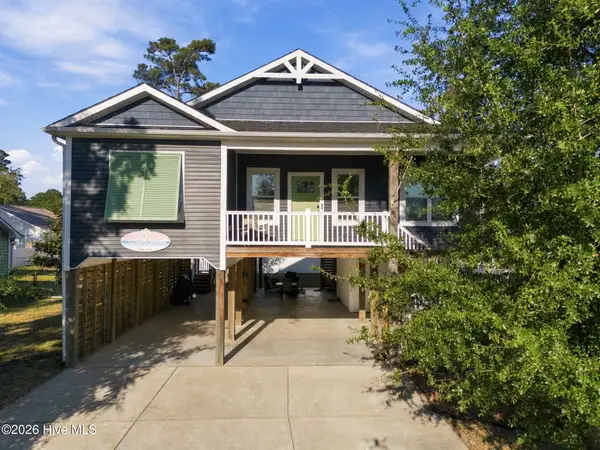 $719,900Active3 beds 3 baths1,497 sq. ft.
317 NE 60th Street, Oak Island, NC 28465
MLS# 100608390Listed by: KELLER WILLIAMS INNOVATE-OKI - New
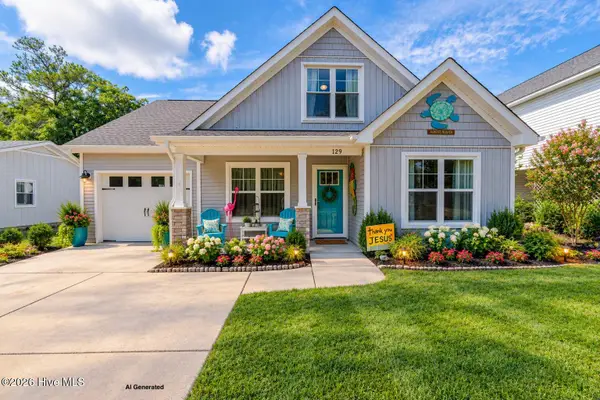 $524,900Active3 beds 3 baths1,652 sq. ft.
129 NE 13th Street, Oak Island, NC 28465
MLS# 100608381Listed by: SOUTHERN REALTY ADVANTAGE LLC 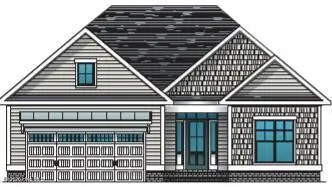 $489,685Pending3 beds 2 baths1,774 sq. ft.
3403 Lake Club Circle, Southport, NC 28461
MLS# 100608321Listed by: COLDWELL BANKER SEA COAST ADVANTAGE-LELAND- New
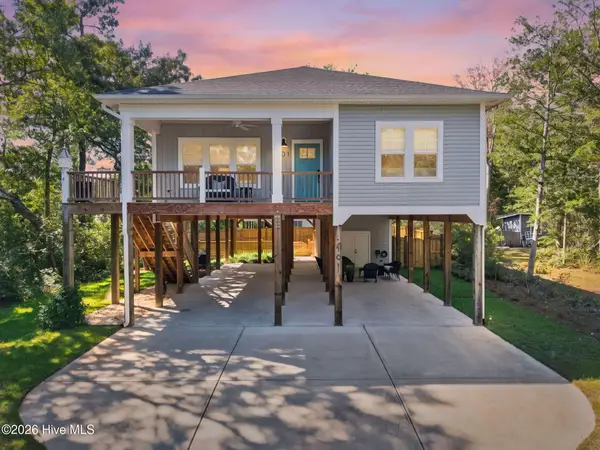 $729,900Active4 beds 2 baths1,628 sq. ft.
101 SE 14th Street, Oak Island, NC 28465
MLS# 100607985Listed by: KELLER WILLIAMS INNOVATE-OKI 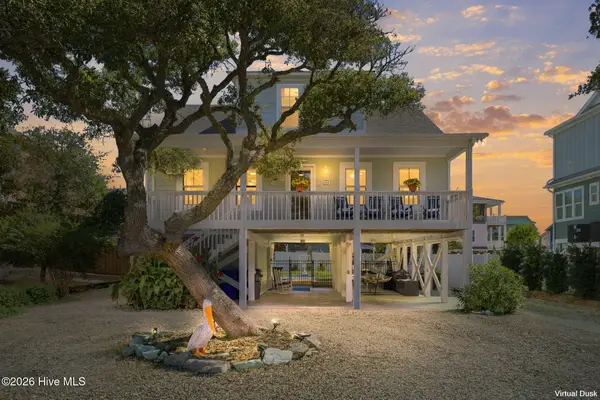 $1,185,000Pending3 beds 3 baths1,800 sq. ft.
108 SE 70th Street, Oak Island, NC 28465
MLS# 100607989Listed by: COASTAL LIGHTS REALTY


Protect your home and budget from life's surprises with an Assurant Home Warranty, backed by a partner that supports you through every step of homeownership. Explore Plans.
© 2026 Better Homes and Gardens Real Estate LLC. An Anywhere Real Estate company. All rights reserved. Better Homes and Gardens® Real Estate is a registered trademark owned by Meredith Operations Corporation, licensed to Better Homes and Gardens Real Estate LLC and used with permission. Better Homes and Gardens Real Estate LLC fully supports the principles of the Fair Housing Act and the Equal Opportunity Act. Listing information is deemed reliable but is not guaranteed accurate.
Each office is independently owned and operated.
Any services or products provided by third parties are not provided by, affiliated with or related to Better Homes and Gardens Real Estate LLC, or its affiliated companies.