
162 NE 5th Street, Oak Island, NC 28465
Local realty services provided by:Better Homes and Gardens Real Estate Native American Group
162 NE 5th Street,Oak Island, NC 28465
$535,000
- 2 Beds
- 2 Baths
- 1,228 sq. ft.
- Single family
- Active
Upcoming open houses
- Fri, Oct 0912:00 pm - 02:00 pm
Listed by: desiree a whalen, the whalen team
Office: nest realty
MLS#:100608651
Source:NC_CCAR
Price summary
- Price:$535,000
- Price per sq. ft.:$435.67
About this home
Partially furnished 2 bedroom, 2 bath home in Oak Island NC! Built for the boater/toy collector with a sizable 28'7'' x 38'6'' garage with 9'9'' (H) x 16'2'' (W) garage door, and large fenced storage area out front! Not in an HOA and in the X Zone, this is a perfect home for those who want to fish, go to the beach, and enjoy island life! Improvements include Fortified roof in 2019, both HVAC units in 2025, newer washer/dryer, refrigerator, dishwasher, and kitchen sink. Outdoor features include front and back decks, privacy fence, and located just minutes from shopping, restaurants, and beach access! Call today with offers - This Is The One!
Contact an agent
Home facts
- Year built:2001
- Subdivision & Development:Not In Subdivision
- Listing ID #:100608651
- Added:2 day(s) ago
- Updated:October 09, 2026 at 10:46 AM
Rooms and interior
- Bedrooms:2
- Total bathrooms:2
- Full bathrooms:2
- Rooms Total:3
- Kitchen Description:Dishwasher, Disposal, Pantry, Refrigerator
- Bedroom Description:Walk-In Closet(s)
- Living area:1,228 sq. ft.
Heating and cooling
- Cooling:Central Air
- Heating:Electric, Heat Pump, Heating
- Central air:Yes
Structure and exterior
- Roof:Shingle
- Year built:2001
- Building area:1,228 sq. ft.
- Lot area:0.15 Acres
- Construction Materials:Vinyl Siding, Wood Frame
- Exterior Features:Deck, Open, Outdoor Shower, Shutters - Board/Hurricane
- Foundation Description:Pilings
- Levels:1 Story
Schools
- High school:South Brunswick
- Middle school:South Brunswick
- Elementary school:Southport
Utilities
- Water:Water Connected
- Sewer:Sewer Connected
Finances and disclosures
- Price:$535,000
- Price per sq. ft.:$435.67
Features and amenities
- Appliances:Dishwasher, Disposal, Dryer, Refrigerator, Washer
- Laundry features:Dryer, In Hall, Laundry Room, Washer
- Amenities:Ceiling Fan(s), Vaulted Ceiling(s), Walk-In Closet(s)
Parking
- Total parking spaces:4
- Parking description:Attached Garage, Off Street, On Site, Unpaved
- Garage:Yes
- Garage spaces:4

New listings near 162 NE 5th Street
- New
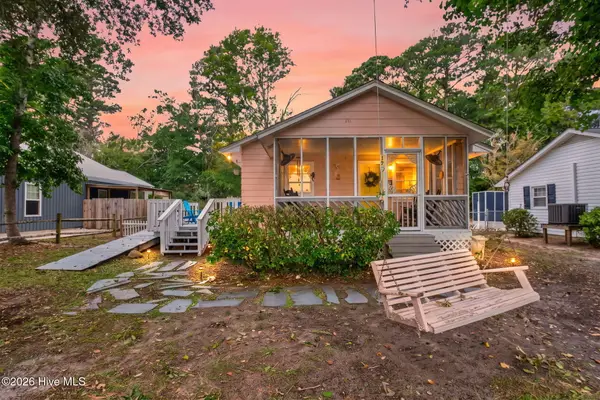 $345,000Active3 beds 1 baths1,010 sq. ft.
129 NW 20th Street, Oak Island, NC 28465
MLS# 100609195Listed by: KELLER WILLIAMS INNOVATE-OKI - New
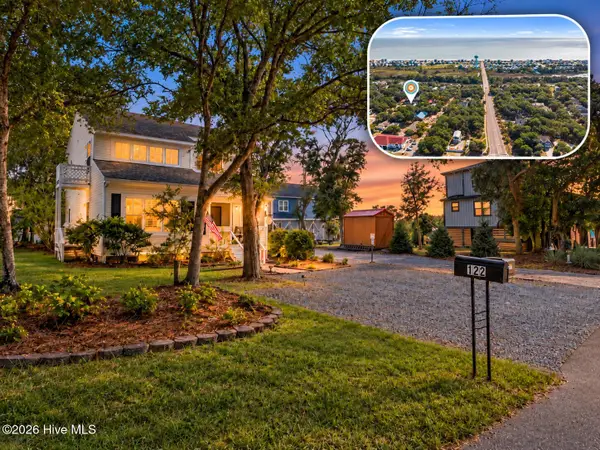 $689,000Active3 beds 3 baths2,000 sq. ft.
122 SE 2nd Street, Oak Island, NC 28465
MLS# 100609200Listed by: RE/MAX ESSENTIAL - New
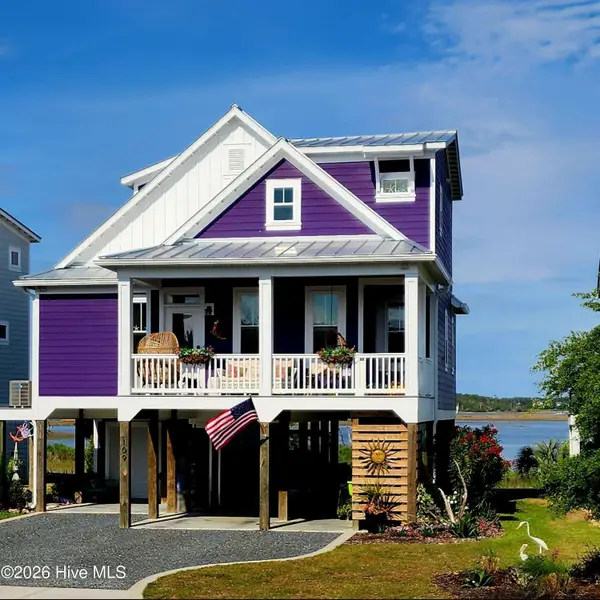 $1,299,000Active3 beds 3 baths1,700 sq. ft.
109 Lucas Cove, Oak Island, NC 28465
MLS# 100608797Listed by: SELECT PREMIUM PROPERTIES INC. - New
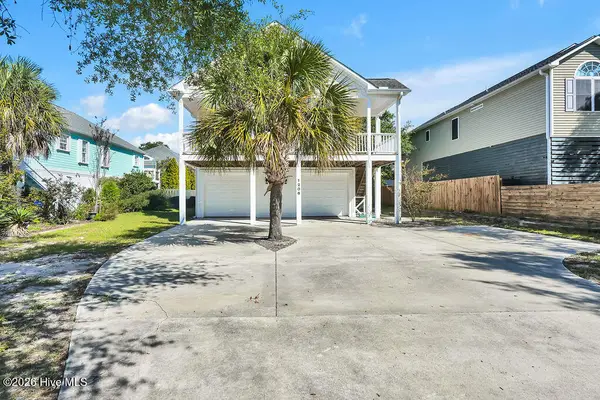 $699,999Active3 beds 2 baths2,259 sq. ft.
1206 E Oak Island Drive, Oak Island, NC 28465
MLS# 100608709Listed by: SOUTHPORT REALTY, INC. - Open Fri, 12 to 2pmNew
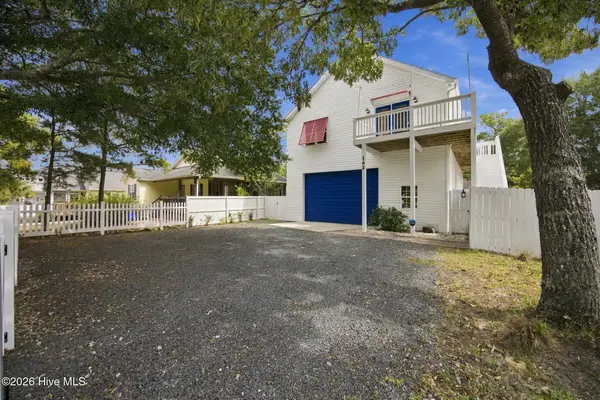 $535,000Active2 beds 2 baths1,228 sq. ft.
162 NE 5th Street, Oak Island, NC 28465
MLS# 100608651Listed by: NEST REALTY - New
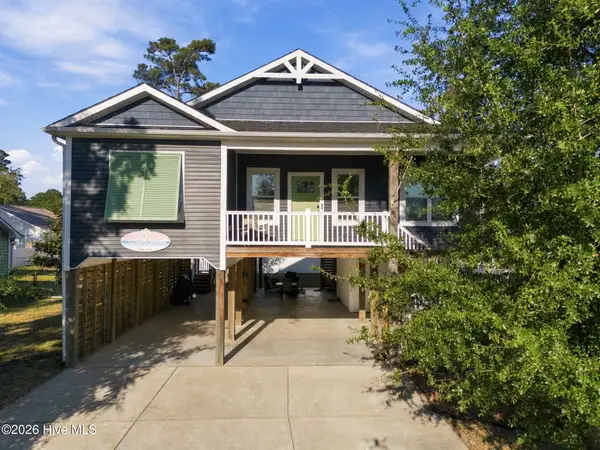 $719,900Active3 beds 3 baths1,497 sq. ft.
317 NE 60th Street, Oak Island, NC 28465
MLS# 100608390Listed by: KELLER WILLIAMS INNOVATE-OKI - New
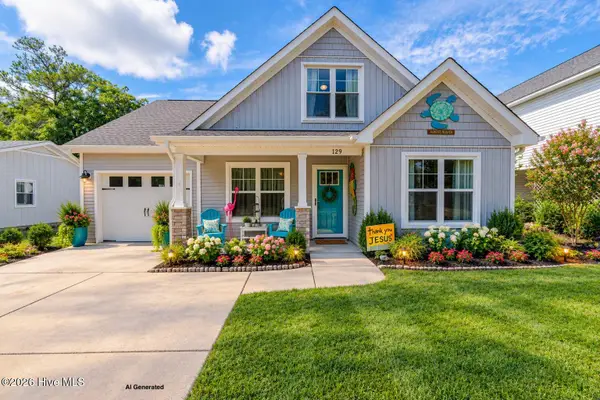 $524,900Active3 beds 3 baths1,652 sq. ft.
129 NE 13th Street, Oak Island, NC 28465
MLS# 100608381Listed by: SOUTHERN REALTY ADVANTAGE LLC  $489,685Pending3 beds 2 baths1,774 sq. ft.
3403 Lake Club Circle, Southport, NC 28461
MLS# 100608321Listed by: COLDWELL BANKER SEA COAST ADVANTAGE-LELAND- New
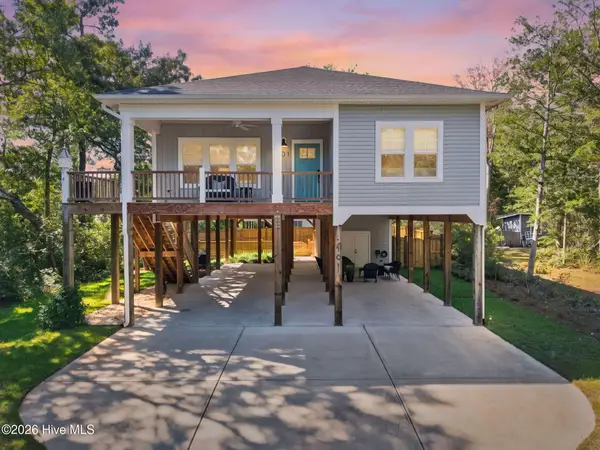 $729,900Active4 beds 2 baths1,628 sq. ft.
101 SE 14th Street, Oak Island, NC 28465
MLS# 100607985Listed by: KELLER WILLIAMS INNOVATE-OKI 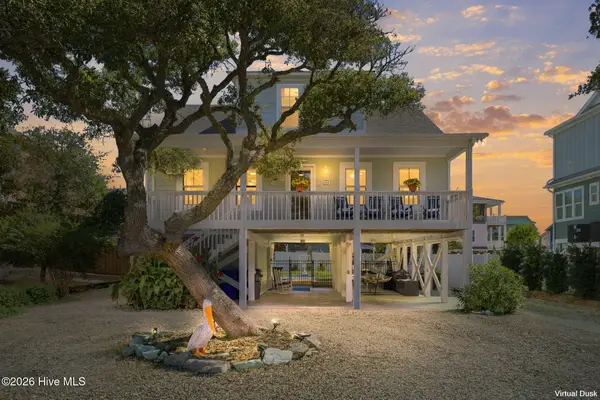 $1,185,000Pending3 beds 3 baths1,800 sq. ft.
108 SE 70th Street, Oak Island, NC 28465
MLS# 100607989Listed by: COASTAL LIGHTS REALTY


Protect your home and budget from life's surprises with an Assurant Home Warranty, backed by a partner that supports you through every step of homeownership. Explore Plans.
© 2026 Better Homes and Gardens Real Estate LLC. An Anywhere Real Estate company. All rights reserved. Better Homes and Gardens® Real Estate is a registered trademark owned by Meredith Operations Corporation, licensed to Better Homes and Gardens Real Estate LLC and used with permission. Better Homes and Gardens Real Estate LLC fully supports the principles of the Fair Housing Act and the Equal Opportunity Act. Listing information is deemed reliable but is not guaranteed accurate.
Each office is independently owned and operated.
Any services or products provided by third parties are not provided by, affiliated with or related to Better Homes and Gardens Real Estate LLC, or its affiliated companies.