
210 NE 34th Street, Oak Island, NC 28465
Local realty services provided by:Better Homes and Gardens Real Estate Lifestyle Property Partners
210 NE 34th Street,Oak Island, NC 28465
$950,000
- 3 Beds
- 4 Baths
- 2,310 sq. ft.
- Single family
- Active
Listed by: adam b sink
Office: coastal realty associates llc.
MLS#:100616410
Source:NC_CCAR
Price summary
- Price:$950,000
- Price per sq. ft.:$548.5
About this home
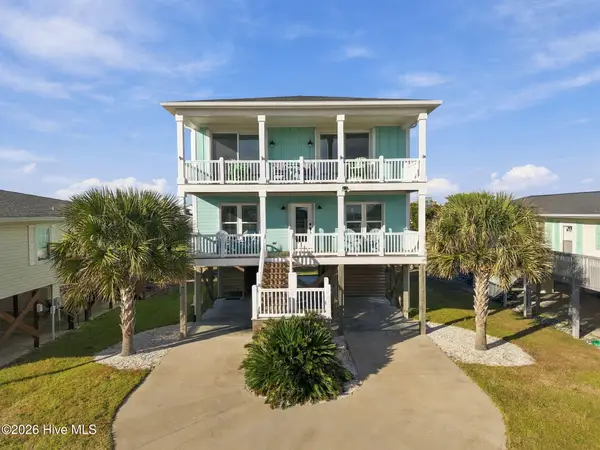
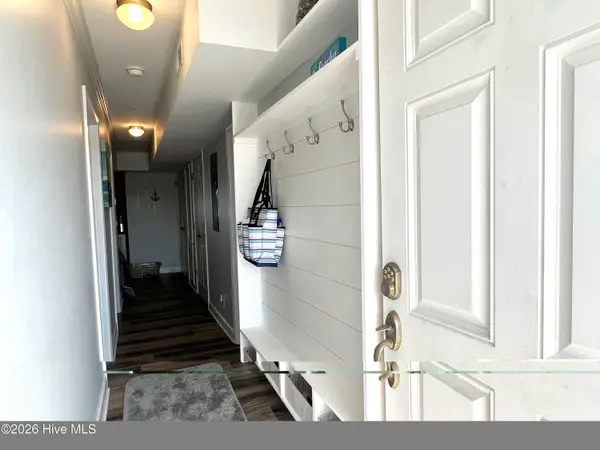
Built in June 2026, this nearly new Oak Island home offers 2,310 total square feet of heated living space, featuring a 1,732-square-foot main residence and a fully permitted, separately heated and cooled 578-square-foot in-law suite. With four bedrooms, three full bathrooms, an additional half bath, and an elevator, this thoughtfully designed home combines quality craftsmanship with the comfort and flexibility of coastal living. The attention to detail is evident throughout, with custom millwork, coffered ceilings, shiplap accents, wainscoting, and crown molding creating an inviting atmosphere. The kitchen is beautifully appointed with solid-surface countertops, all-wood soft-close cabinetry, a tiled backsplash, apron-front sink, gas range, and stainless steel appliances. Subtle toe-kick lighting adds a refined touch, while a separate bar area with beverage refrigerator provides a convenient space for entertaining. The primary suite continues the home's thoughtful design with a double tray ceiling, custom woodwork, dual closets, and direct access to the screened porch. The adjoining bathroom features dual vanities and a custom-tiled walk-in shower, creating a comfortable retreat at the end of the day.
One of the home's most distinctive features is the fully permitted 578-square-foot lower-level in-law suite, offering its own bedroom, full bathroom, kitchenette, independent HVAC system, and laundry closet wired for a stackable washer and dryer. This separate living area provides exceptional versatility for hosting guests, accommodating extended stays, or simply enjoying additional private living space. An elevator adds everyday convenience, while Hardie siding and a tankless gas water heater complement the home's quality construction. Outside, the screened porch offers a relaxing place to enjoy the coastal breeze, while the outdoor shower and conveniently located exterior half bath make returning from a day at the beach that much easier. Located on Oak Island, the home offers access to the island's sandy beaches, fishing, boating, local restaurants, and laid-back coastal atmosphere.
Whether you're searching for a primary residence or a second home, this property offers the appeal of nearly new construction with the added advantage of flexible living quarters. Even better, the home can be sold furnished with an acceptable offer, making it easier to settle in and start enjoying everything Oak Island has to offer....
Contact an agent
Home facts
- Year built:2026
- Subdivision & Development:Not In Subdivision
- Listing ID #:100616410
- Added:1 day(s) ago
- Updated:November 13, 2026 at 09:47 PM
Rooms and interior
- Bedrooms:3
- Total bathrooms:4
- Full bathrooms:3
- Half bathrooms:1
- Rooms Total:8
- Flooring:Tile, Vinyl
- Bathrooms Description:Walk-in Shower
- Kitchen Description:Dishwasher, Disposal, Gas Range, Ice Maker, Kitchen Island, Pantry, Refrigerator
- Bedroom Description:Master Downstairs, Walk-In Closet(s)
- Living area:2,310 sq. ft.
Heating and cooling
- Cooling:Central Air
- Heating:Electric, Heat Pump, Heating
- Central air:Yes
Structure and exterior
- Roof:Architectural Shingle
- Year built:2026
- Building area:2,310 sq. ft.
- Lot area:0.15 Acres
- Construction Materials:Fiber Cement, Wood Frame
- Exterior Features:Covered, Deck, Outdoor Shower, Porch, Screened, Thermal Doors
- Foundation Description:Pilings
- Levels:2 Story
Schools
- High school:South Brunswick
- Middle school:South Brunswick
- Elementary school:Southport
Utilities
- Water:Water Connected
- Sewer:Sewer Connected
Finances and disclosures
- Price:$950,000
- Price per sq. ft.:$548.5
Features and amenities
- Appliances:Dishwasher, Disposal, Dryer, Ice Maker, Refrigerator, Washer
- Laundry features:Dryer, Laundry Closet, Laundry Room, Washer
- Amenities:Ceiling Fan(s), Tray Ceiling(s), Walk-In Closet(s)
Parking
- Parking description:Concrete, Off Street, On Site, Paved

New listings near 210 NE 34th Street
- New
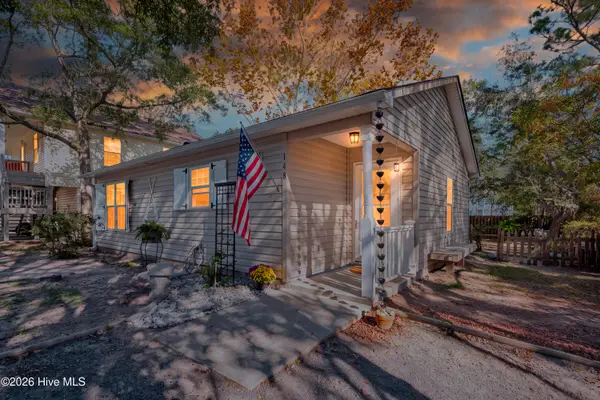
 $1,249,000Active5 beds 4 baths2,053 sq. ft.
3606 W Beach Drive, Oak Island, NC 28465
MLS# 100616341Listed by: LIVING SEASIDE REALTY GROUP - New
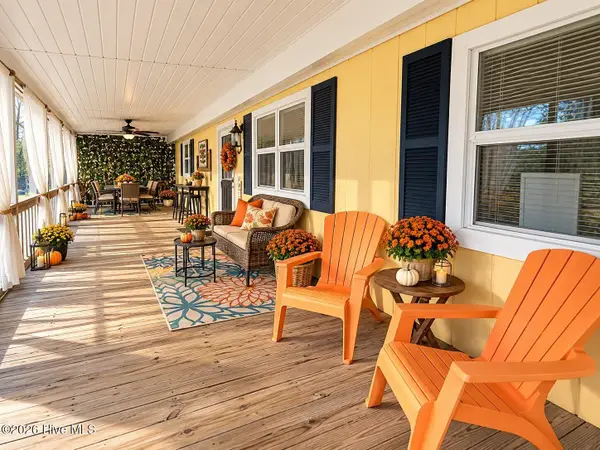
 $385,000Active2 beds 2 baths1,092 sq. ft.
105 SE 58th Street #Apt 7303, Oak Island, NC 28465
MLS# 100616194Listed by: CENTURY 21 COLLECTIVE - New
 $360,000Active2 beds 2 baths870 sq. ft.
148 NW 5th Street, Oak Island, NC 28465
MLS# 100616095Listed by: SOUTHERN REALTY ADVANTAGE LLC - New
 $424,900Active3 beds 1 baths949 sq. ft.
330 NE 56th Street, Oak Island, NC 28465
MLS# 100616064Listed by: CAROLINA'S CHOICE REAL ESTATE INC - Open Sat, 12 to 2pmNew
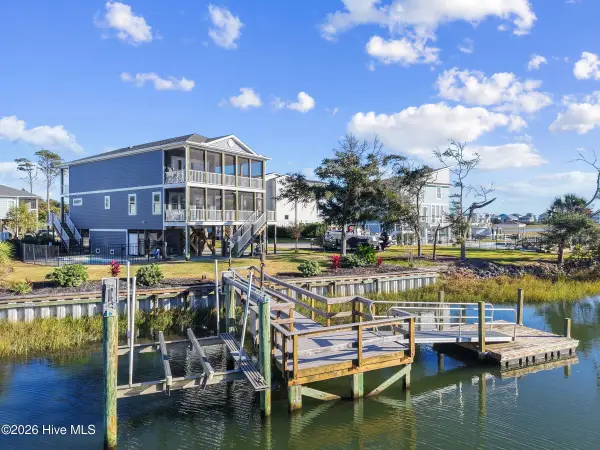 $1,325,000Active4 beds 3 baths2,406 sq. ft.
209 SW 15th Street, Oak Island, NC 28465
MLS# 100616041Listed by: KELLER WILLIAMS INNOVATE-OKI - New
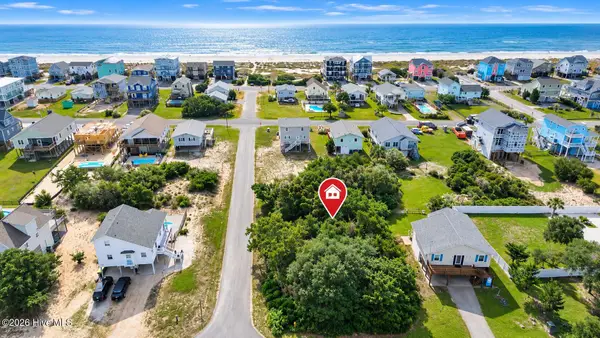 $523,000Active0.18 Acres
2509 E Pelican Drive, Oak Island, NC 28465
MLS# 100615909Listed by: INTRACOASTAL REALTY CORPORATION - New
 $1,225,000Active3 beds 2 baths1,343 sq. ft.
2016 W Pelican Drive, Oak Island, NC 28465
MLS# 100615870Listed by: PALM REALTY, INC. - New
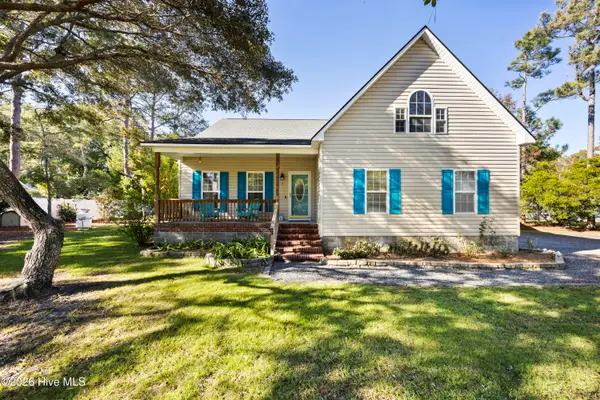 $774,900Active3 beds 2 baths1,970 sq. ft.
3 Saint Andrews Drive, Oak Island, NC 28465
MLS# 100615773Listed by: COLDWELL BANKER SEA COAST ADVANTAGE - SP - New
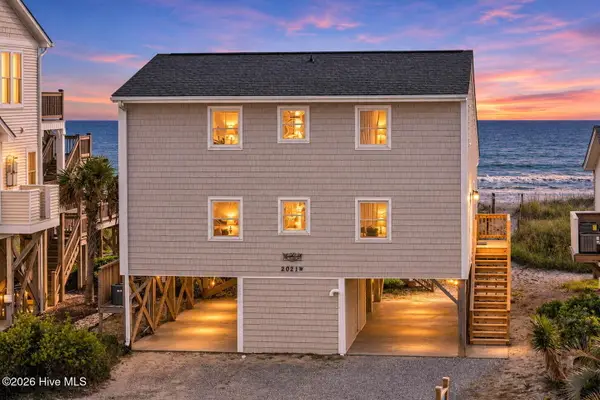 $1,199,900Active4 beds 2 baths1,803 sq. ft.
2021 W Beach Drive, Oak Island, NC 28465
MLS# 100615649Listed by: SALT AND SAND REALTY


Protect your home and budget from life's surprises with an Assurant Home Warranty, backed by a partner that supports you through every step of homeownership. Explore Plans.
© 2026 Better Homes and Gardens Real Estate LLC. An Anywhere Real Estate company. All rights reserved. Better Homes and Gardens® Real Estate is a registered trademark owned by Meredith Operations Corporation, licensed to Better Homes and Gardens Real Estate LLC and used with permission. Better Homes and Gardens Real Estate LLC fully supports the principles of the Fair Housing Act and the Equal Opportunity Act. Listing information is deemed reliable but is not guaranteed accurate.
Each office is independently owned and operated.
Any services or products provided by third parties are not provided by, affiliated with or related to Better Homes and Gardens Real Estate LLC, or its affiliated companies.