
2227 E Beach Drive, Oak Island, NC 28465
Local realty services provided by:Better Homes and Gardens Real Estate Treasure
2227 E Beach Drive,Oak Island, NC 28465
$1,799,999
- 5 Beds
- 4 Baths
- 1,836 sq. ft.
- Single family
- Active
Listed by: chris j kuhn
Office: re/max at the beach / oak island
MLS#:100598605
Source:NC_CCAR
Price summary
- Price:$1,799,999
- Price per sq. ft.:$980.39
About this home
Welcome to an exceptional oceanfront retreat where luxury, comfort, and breathtaking coastal living come together. This beautifully maintained 5-bedroom, 3.5-bath home offers an incredible opportunity to own a truly special piece of Oak Island. Step inside and you'll immediately appreciate the attention to detail throughout this impeccably cared-for home. The heart of the property is the stunning, completely remodeled luxury kitchen, featuring dramatic quartz waterfall countertops, gorgeous backsplash, stainless-steel appliances, soaring ceiling-height cabinetry, and an exquisite FORNO range. It's a kitchen designed to impress while still being the perfect gathering place for family and friends. Four beautifully remodeled bathrooms add another level of modern luxury, while the spacious living areas provide the perfect setting to relax and enjoy the spectacular surroundings. And the views... they are simply incredible. Enjoy sweeping ocean views from the living room and multiple bedrooms, giving you the opportunity to wake up and unwind to the sights and sounds of the Atlantic every day.
Outside, this property truly shines. Take your own private walkway to the beach, or relax beside the in-ground pool after a day in the sand and surf. One of the home's most special features is the hard-to-find oceanfront gazebo, an idyllic spot to sit back, soak up the sun, listen to the waves, and enjoy the coastal lifestyle.
The home is not currently used as a rental, making it an especially appealing opportunity for someone looking for a private oceanfront residence, second home, or personal coastal escape.
With its exceptional condition, sophisticated renovations, spectacular oceanfront setting, private beach access, pool, gazebo, and high-end kitchen, 2227 E Beach Drive is not just a beach house--it's an oceanfront lifestyle. Some oceanfront homes are special. This one is truly extraordinary....
Contact an agent
Home facts
- Year built:2004
- Subdivision & Development:Not In Subdivision
- Listing ID #:100598605
- Added:45 day(s) ago
- Updated:October 09, 2026 at 10:46 AM
Rooms and interior
- Bedrooms:5
- Total bathrooms:4
- Full bathrooms:3
- Half bathrooms:1
- Rooms Total:7
- Flooring:Tile
- Bathrooms Description:Walk-in Shower
- Kitchen Description:Dishwasher, Refrigerator
- Living area:1,836 sq. ft.
Heating and cooling
- Cooling:Central Air, Heat Pump
- Heating:Electric, Heat Pump, Heating
- Central air:Yes
Structure and exterior
- Roof:Architectural Shingle
- Year built:2004
- Building area:1,836 sq. ft.
- Lot area:0.29 Acres
- Lot Features:Dunes, Level
- Construction Materials:Composition, Fiber Cement, Wood Frame
- Exterior Features:Covered, Deck, Open, Porch
- Foundation Description:Pilings
- Levels:2 Story
Schools
- High school:South Brunswick
- Middle school:South Brunswick
- Elementary school:Southport
Utilities
- Water:Water Connected
- Sewer:Sewer Connected
Finances and disclosures
- Price:$1,799,999
- Price per sq. ft.:$980.39
Features and amenities
- Appliances:Dishwasher, Dryer, Refrigerator, Washer
- Laundry features:Dryer, Washer
- Amenities:Basketball Court, Beach Access, Dog Park, Fitness Center, Furnished, Golf Course, Pickleball, Playground, Ramp, Solid Surface, Tennis Court(s)
Parking
- Total parking spaces:2
- Parking description:Attached Garage, Garage, Lighted, On Site, Paved
- Garage:Yes
- Garage spaces:2

New listings near 2227 E Beach Drive
- New
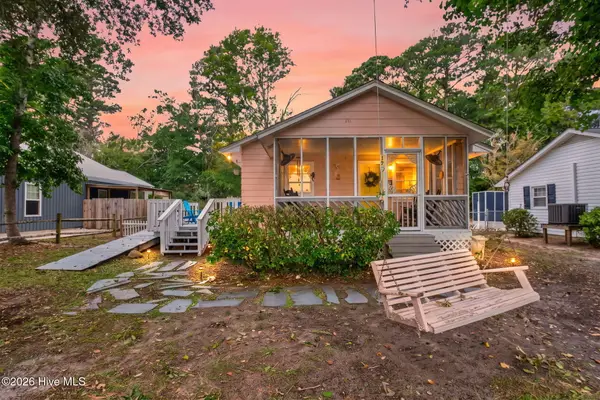 $345,000Active3 beds 1 baths1,010 sq. ft.
129 NW 20th Street, Oak Island, NC 28465
MLS# 100609195Listed by: KELLER WILLIAMS INNOVATE-OKI - New
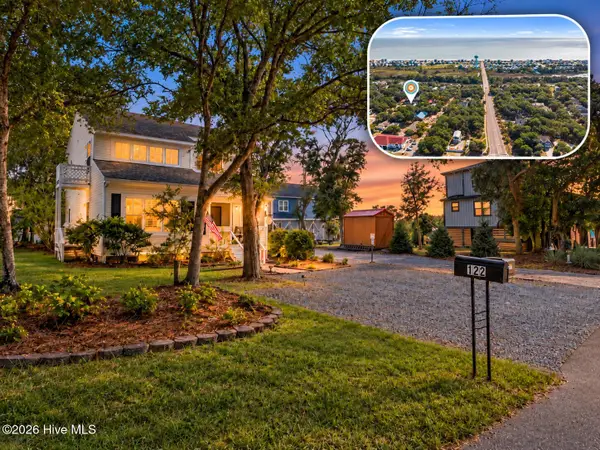 $689,000Active3 beds 3 baths2,000 sq. ft.
122 SE 2nd Street, Oak Island, NC 28465
MLS# 100609200Listed by: RE/MAX ESSENTIAL - New
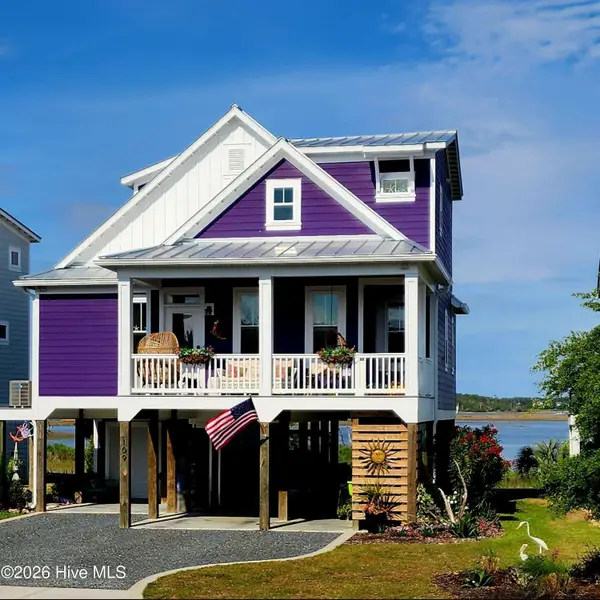 $1,299,000Active3 beds 3 baths1,700 sq. ft.
109 Lucas Cove, Oak Island, NC 28465
MLS# 100608797Listed by: SELECT PREMIUM PROPERTIES INC. - New
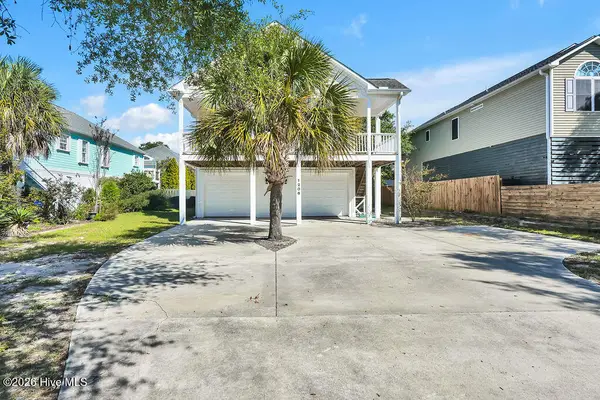 $699,999Active3 beds 2 baths2,259 sq. ft.
1206 E Oak Island Drive, Oak Island, NC 28465
MLS# 100608709Listed by: SOUTHPORT REALTY, INC. - Open Fri, 12 to 2pmNew
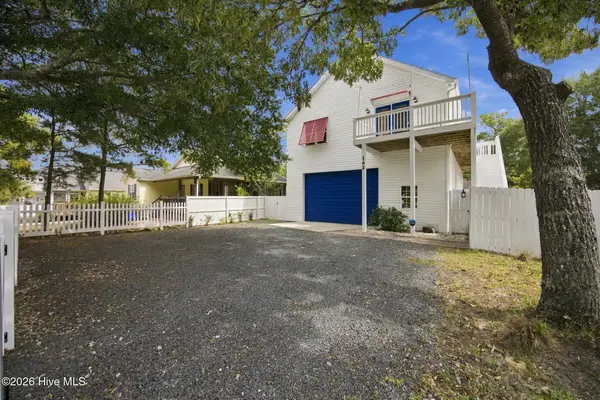 $535,000Active2 beds 2 baths1,228 sq. ft.
162 NE 5th Street, Oak Island, NC 28465
MLS# 100608651Listed by: NEST REALTY - New
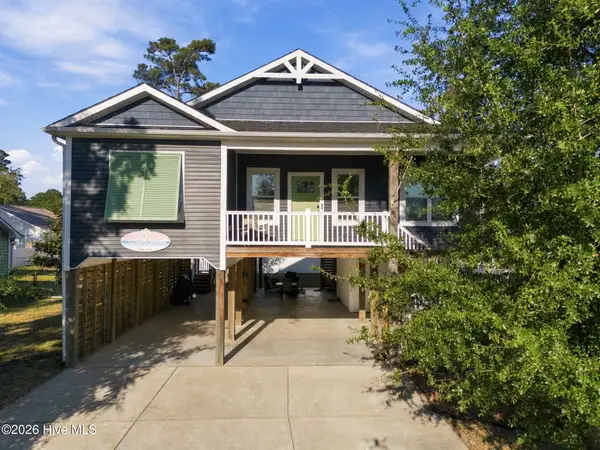 $719,900Active3 beds 3 baths1,497 sq. ft.
317 NE 60th Street, Oak Island, NC 28465
MLS# 100608390Listed by: KELLER WILLIAMS INNOVATE-OKI - New
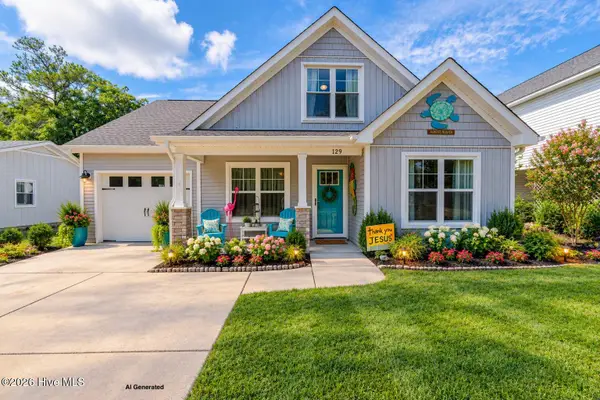 $524,900Active3 beds 3 baths1,652 sq. ft.
129 NE 13th Street, Oak Island, NC 28465
MLS# 100608381Listed by: SOUTHERN REALTY ADVANTAGE LLC  $489,685Pending3 beds 2 baths1,774 sq. ft.
3403 Lake Club Circle, Southport, NC 28461
MLS# 100608321Listed by: COLDWELL BANKER SEA COAST ADVANTAGE-LELAND- New
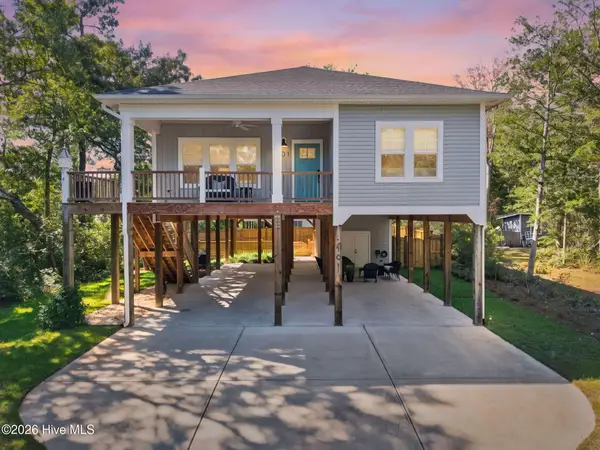 $729,900Active4 beds 2 baths1,628 sq. ft.
101 SE 14th Street, Oak Island, NC 28465
MLS# 100607985Listed by: KELLER WILLIAMS INNOVATE-OKI 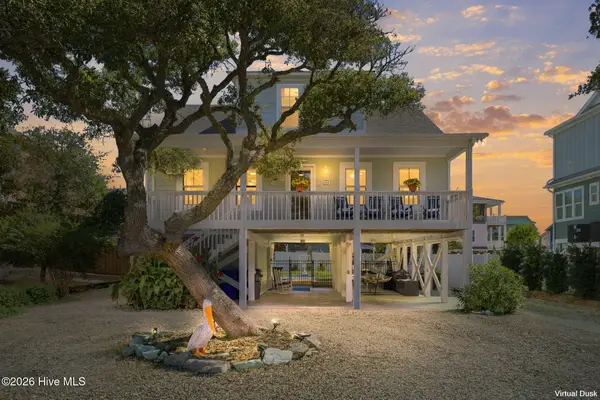 $1,185,000Pending3 beds 3 baths1,800 sq. ft.
108 SE 70th Street, Oak Island, NC 28465
MLS# 100607989Listed by: COASTAL LIGHTS REALTY


Protect your home and budget from life's surprises with an Assurant Home Warranty, backed by a partner that supports you through every step of homeownership. Explore Plans.
© 2026 Better Homes and Gardens Real Estate LLC. An Anywhere Real Estate company. All rights reserved. Better Homes and Gardens® Real Estate is a registered trademark owned by Meredith Operations Corporation, licensed to Better Homes and Gardens Real Estate LLC and used with permission. Better Homes and Gardens Real Estate LLC fully supports the principles of the Fair Housing Act and the Equal Opportunity Act. Listing information is deemed reliable but is not guaranteed accurate.
Each office is independently owned and operated.
Any services or products provided by third parties are not provided by, affiliated with or related to Better Homes and Gardens Real Estate LLC, or its affiliated companies.