
2303 W Yacht Drive, Oak Island, NC 28465
Local realty services provided by:Better Homes and Gardens Real Estate Treasure
2303 W Yacht Drive,Oak Island, NC 28465
$780,000
- 3 Beds
- 2 Baths
- - sq. ft.
- Single family
- Sold
Listed by: michelle t robson
Office: century 21 collective
MLS#:100590911
Source:NC_CCAR
Sorry, we are unable to map this address
Price summary
- Price:$780,000
About this home
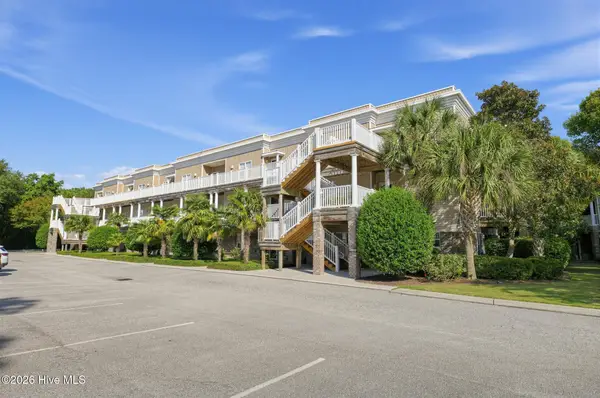
WELCOME HOME to 2303 West Yacht Drive - a beautifully furnished 3-bedroom, 2-bath piling home on the sought-after West End of Oak Island, perfectly positioned to enjoy peaceful Intracoastal Waterway views and truly 100% move-in ready. Start your mornings on the spacious front porch, coffee in hand, as you take in the tranquil waterway scenery. Inside, an open floor plan with vaulted ceilings is filled with natural light, creating an inviting and airy living space with abundant seating for family and guests. The kitchen is a standout, featuring granite countertops, subway tile backsplash, stainless steel appliances, and a stand-alone bar with additional seating and a centrally placed sink. Ample cabinetry and a separate pantry provide excellent storage. The primary suite offers a tray ceiling, his-and-her closets, and direct access to the screened porch. Its en-suite bath - entered through a stylish barn door -includes a double vanity with granite countertop and an oversized dual-head tiled shower.
Two additional bedrooms, separated by a barn door for added privacy, share a full bath with a double vanity, granite countertop, and a large tub/shower combination. One bedroom features two double beds and a spacious closet; the other offers two queen beds and dual closets.
An elevator shaft, fully finished and currently used as a home office, adds versatility and future potential. Outdoor living shines here. The screened porch is an ideal retreat, complete with a custom bed swing overlooking the fully fenced, landscaped backyard and fire pit. Downstairs, enjoy the all-vinyl outdoor shower after a day at the beach. The tall ground-level space easily accommodates a boat with a T-Top.
Lovingly cared for as the owners' permanent residence, this home has been meticulously maintained and is perfect for a primary residence, weekend getaway, or investment property. Don't miss your chance to experience coastal living at its finest!...
Contact an agent
Home facts
- Year built:2019
- Subdivision & Development:Not In Subdivision
- Listing ID #:100590911
- Added:57 day(s) ago
- Updated:September 18, 2026 at 06:41 AM
Rooms and interior
- Bedrooms:3
- Total bathrooms:2
- Full bathrooms:2
- Rooms Total:7
- Flooring:Tile, Vinyl
- Bathrooms Description:Walk-in Shower
- Kitchen Description:Dishwasher, Pantry, Refrigerator
- Bedroom Description:Walk-In Closet(s)
Heating and cooling
- Cooling:Central Air, Whole House Fan
- Heating:Electric, Heat Pump, Heating
- Central air:Yes
Structure and exterior
- Roof:Architectural Shingle
- Year built:2019
- Construction Materials:Vinyl Siding, Wood Frame
- Exterior Features:Open, Outdoor Shower, Porch, Screened, Thermal Doors
- Foundation Description:Pilings
- Levels:1 Story
Schools
- High school:North Brunswick
- Middle school:South Brunswick
- Elementary school:Southport
Utilities
- Water:Water Connected
- Sewer:Sewer Connected
Finances and disclosures
- Price:$780,000
Features and amenities
- Appliances:Dishwasher, Dryer, Refrigerator, Washer
- Laundry features:Dryer, In Hall, Washer
- Amenities:Basketball Court, Blinds/Shades, Ceiling Fan(s), Fitness Center, Furnished, Golf Course, Marina, Playground, Ramp, Restaurant, Solid Surface, Street Lights, Tennis Court(s), Tray Ceiling(s), Vaulted Ceiling(s), Walk-In Closet(s), Whole House Fan
Parking
- Parking description:Concrete, On Site

New listings near 2303 W Yacht Drive
- New
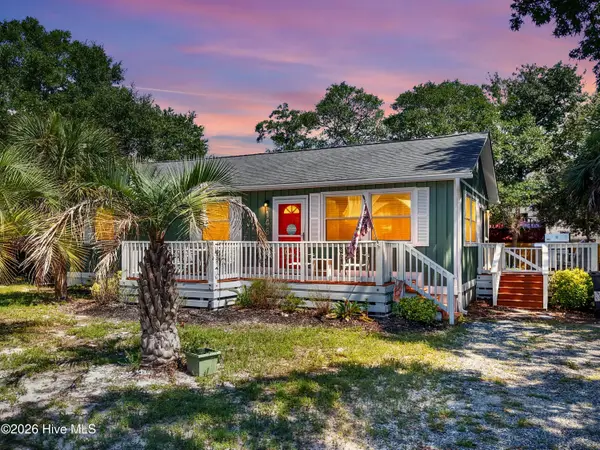 $524,900Active3 beds 3 baths1,070 sq. ft.
146 NE 5th Street, Oak Island, NC 28465
MLS# 100604286Listed by: KELLER WILLIAMS INNOVATE-OKI - New
 $446,900Active3 beds 3 baths1,314 sq. ft.
105 SE 58th Street #8204, Oak Island, NC 28465
MLS# 100604111Listed by: COLDWELL BANKER SLOANE REALTY OIB 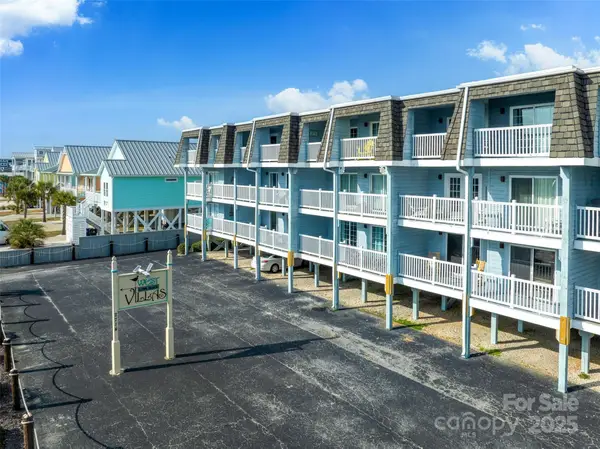 $425,000Active2 beds 2 baths912 sq. ft.
2714 W Beach Drive #104, Oak Island, NC 28465
MLS# 4331447Listed by: DEBBIE CLONTZ REAL ESTATE LLC- New
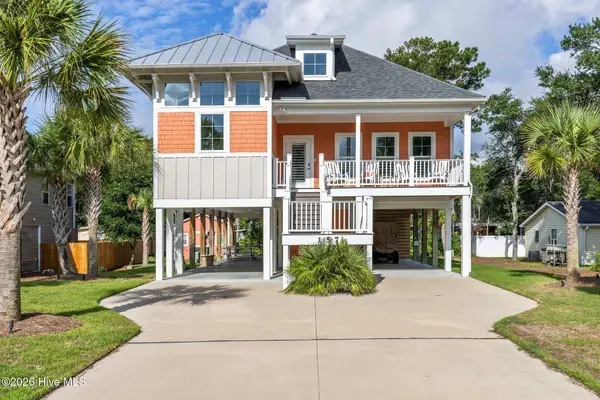 $785,000Active3 beds 2 baths1,558 sq. ft.
157 NE 4th Street, Oak Island, NC 28465
MLS# 100603876Listed by: COLDWELL BANKER SEA COAST ADVANTAGE - New
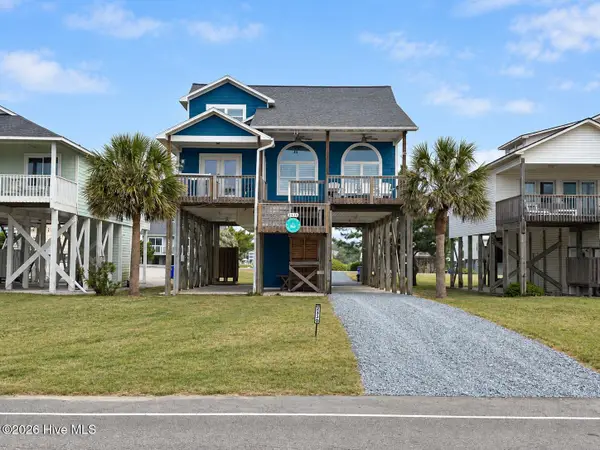 $1,099,000Active4 beds 3 baths1,803 sq. ft.
2330 W Beach Drive, Oak Island, NC 28465
MLS# 100603912Listed by: EAVES REALTY, INC. - New
 $332,000Active3 beds 2 baths1,280 sq. ft.
4132 Vanessa Drive Se #Unit 10, Southport, NC 28461
MLS# 100604023Listed by: MCCLURE GROUP REALTY LLC  $429,000Pending3 beds 3 baths1,212 sq. ft.
105 SE 58th Street #8102, Oak Island, NC 28465
MLS# 100603660Listed by: CHRISTINE SMITH CRONICK- $429,000Pending3 beds 3 baths1,212 sq. ft.
105 SE 58th Street #8102, Oak Island, NC 28465
MLS# 100603660Listed by: CHRISTINE SMITH CRONICK - $429,000Pending3 beds 3 baths1,212 sq. ft.
105 SE 58th Street #8102, Oak Island, NC 28465
MLS# 100603660Listed by: CHRISTINE SMITH CRONICK - $429,000Pending3 beds 3 baths1,212 sq. ft.
105 SE 58th Street #8102, Oak Island, NC 28465
MLS# 100603660Listed by: CHRISTINE SMITH CRONICK


Protect your home and budget from life's surprises with an Assurant Home Warranty, backed by a partner that supports you through every step of homeownership. Explore Plans.
© 2026 Better Homes and Gardens Real Estate LLC. An Anywhere Real Estate company. All rights reserved. Better Homes and Gardens® Real Estate is a registered trademark owned by Meredith Operations Corporation, licensed to Better Homes and Gardens Real Estate LLC and used with permission. Better Homes and Gardens Real Estate LLC fully supports the principles of the Fair Housing Act and the Equal Opportunity Act. Listing information is deemed reliable but is not guaranteed accurate.
Each office is independently owned and operated.
Any services or products provided by third parties are not provided by, affiliated with or related to Better Homes and Gardens Real Estate LLC, or its affiliated companies.