
418 Sellers Street, Oak Island, NC 28465
Local realty services provided by:Better Homes and Gardens Real Estate Native American Group
Listed by: diann sauble, jerry c biffle
Office: re/max southern coast
MLS#:100615282
Source:NC_CCAR
Price summary
- Price:$599,000
- Price per sq. ft.:$423.92
About this home
Your perfect Beach Home in the Yaupon Beach area of Oak Island, known for its wide sandy beaches. Wonderful Southern-style Setting Porch from which to enjoy the Coastal Palm in the front yard. Home has a screened Breezeway to the Two Car plus Garage. Total residence is over 1700 sq ft - home is over 1400 sq ft with almost 300 sq ft in the heated space over the garage.
Location, Location, Location! Corner Homesite with Great Privacy! Beach Parking at the end of the street! Minutes to the Bridge to the Mainland! Exceptional combination of qualities make this a special location.
The open floor plan on the ground level is where Great Room, Kitchen and Dining flow seamlessly together, connected by a beautiful Porcelain Tile Floor. The Great Room is bright and spacious. The Dining Area has a wall of windows to enjoy our sunny weather. The Kitchen has Stainless Appliances and a food prep island with Porcelain countertop. There are also a Bedroom Suite and an Office on the ground floor. All perfect for one level living. The Second Level has a Large Bedroom Suite. Or it could be a Media Room or a Fitness Center.
A spacious Breezeway connects the two buildings and also opens to the very large open deck. The Breezeway or Deck are wonderful places to enjoy with friends in our long Spring and Fall seasons. The CONDITIONED Garage is oversized for two cars, allowing for a workbench and some storage. The Second Level has another Bedroom Suite with private entrance which could be rented as an option. Oak Island is a spectacular place to live or to vacation. This home is in the Low Speed Vehicle (LSV) area so you can obtain a permitted golf cart to take your chairs, coolers, etc. to the beach in the summer (3 permits allowed).
Welcome Home to Coastal North Carolina!...
Contact an agent
Home facts
- Year built:1999
- Subdivision & Development:Not In Subdivision
- Listing ID #:100615282
- Added:1 day(s) ago
- Updated:November 09, 2026 at 06:05 PM
Rooms and interior
- Bedrooms:3
- Total bathrooms:2
- Full bathrooms:2
- Rooms Total:6
- Flooring:Tile
- Dining Description:Eat-in Kitchen
- Kitchen Description:Dishwasher, Eat-in Kitchen, Refrigerator
- Bedroom Description:Master Downstairs
- Living area:1,697 sq. ft.
Heating and cooling
- Cooling:Central Air, Heat Pump
- Heating:Electric, Heat Pump, Heating
- Central air:Yes
Structure and exterior
- Roof:Shingle
- Year built:1999
- Building area:1,697 sq. ft.
- Lot area:0.19 Acres
- Lot Features:Corner Lot, Level
- Construction Materials:Vinyl Siding, Wood Frame
- Exterior Features:Deck, Porch, Screened
- Foundation Description:Crawl Space
- Levels:1.5 Story
Schools
- High school:South Brunswick
- Middle school:South Brunswick
- Elementary school:Virginia Williamson
Utilities
- Water:Water Connected
- Sewer:Sewer Connected
Finances and disclosures
- Price:$599,000
- Price per sq. ft.:$423.92
Features and amenities
- Appliances:Dishwasher, Dryer, Refrigerator, Washer
- Laundry features:Dryer, Laundry Closet, Washer
- Amenities:Blinds/Shades, Ceiling Fan(s)
Parking
- Total parking spaces:2
- Parking description:Attached Garage, Garage, Garage Door Opener, Off Street, Paved
- Garage:Yes
- Garage spaces:2

New listings near 418 Sellers Street
- New
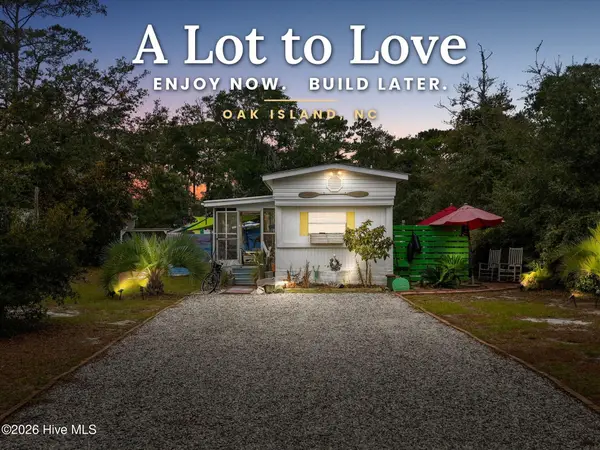 $245,000Active2 beds 1 baths682 sq. ft.
215 NE 68th Street, Oak Island, NC 28465
MLS# 100615334Listed by: CENTURY 21 COLLECTIVE - New
 $1,050,000Active4 beds 3 baths2,278 sq. ft.
101 SE 54th Street, Oak Island, NC 28465
MLS# 100615201Listed by: PALM REALTY, INC. - New
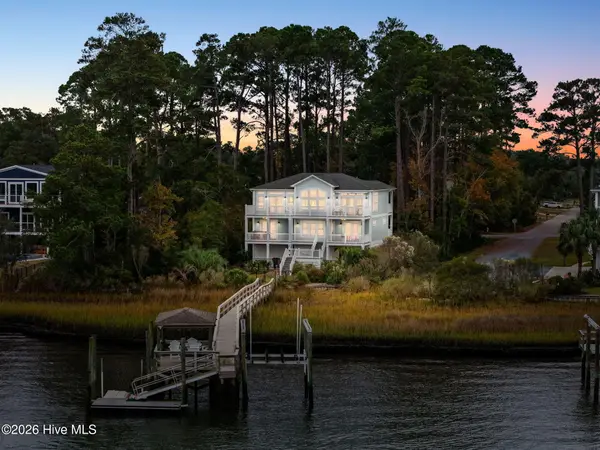 $2,100,000Active5 beds 4 baths2,628 sq. ft.
1808 W Yacht Drive, Oak Island, NC 28465
MLS# 100615155Listed by: CENTURY 21 COLLECTIVE - New
 $225,000Active0.15 Acres
145 NE 11th Street, Oak Island, NC 28465
MLS# 100615138Listed by: ART SKIPPER REALTY INC. - New
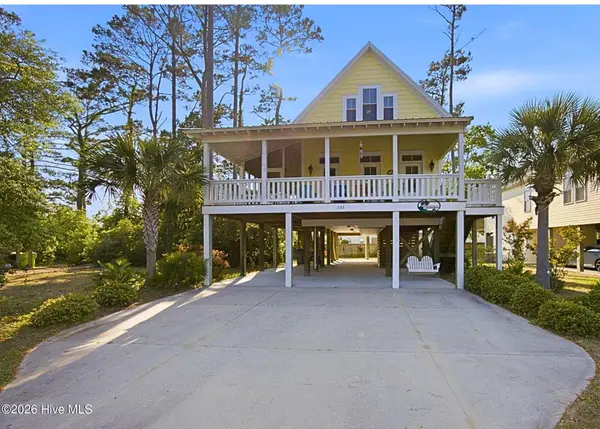 $725,000Active3 beds 3 baths1,773 sq. ft.
101 NE 33rd Street, Oak Island, NC 28465
MLS# 100615115Listed by: ART SKIPPER REALTY INC. - Open Sat, 1:30 to 4pmNew
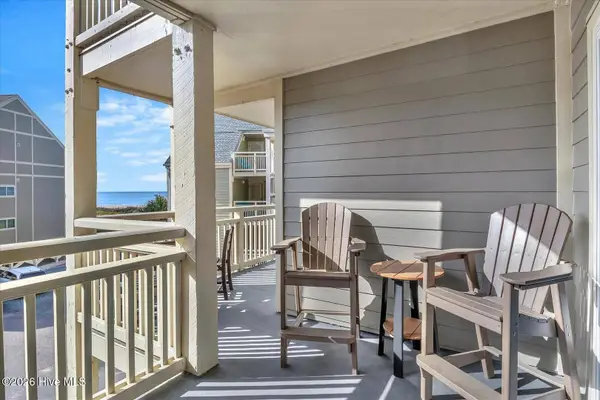 $474,500Active3 beds 2 baths1,008 sq. ft.
1000 Caswell Beach Road #1211, Oak Island, NC 28465
MLS# 100614777Listed by: MARGARET RUDD ASSOC/O.I. - New
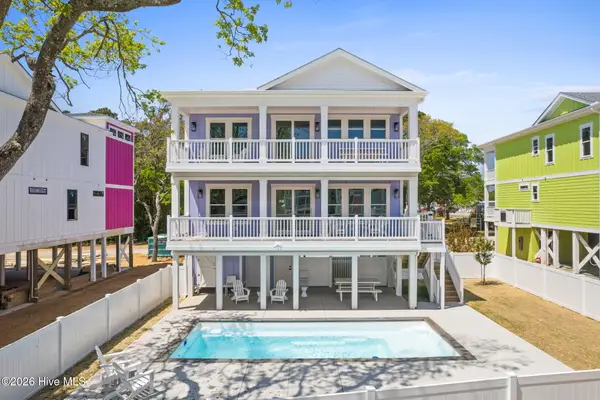 $1,485,000Active5 beds 5 baths2,282 sq. ft.
98 SE 66th Street, Oak Island, NC 28465
MLS# 100614896Listed by: PINE STATE PROPERTIES, LLC - New
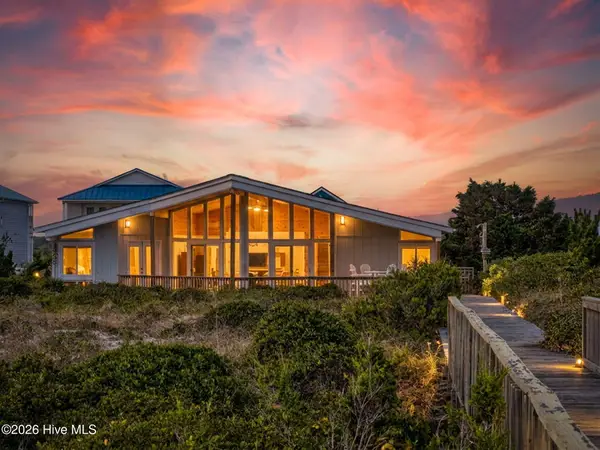 $1,967,000Active4 beds 3 baths2,366 sq. ft.
429 Caswell Beach Road, Oak Island, NC 28465
MLS# 100614930Listed by: EXP REALTY - New
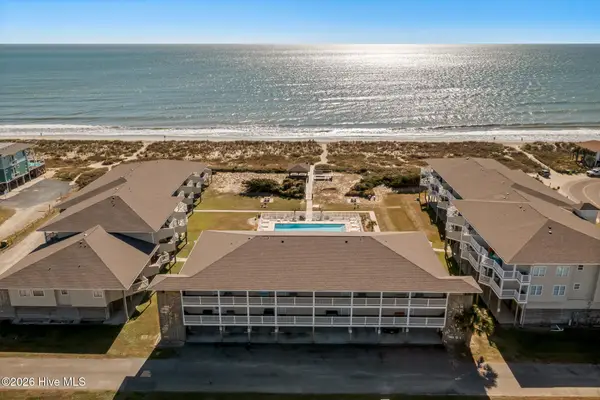 $529,000Active2 beds 2 baths1,050 sq. ft.
122 SE 58th Street #Apt 3104, Oak Island, NC 28465
MLS# 100614849Listed by: RE/MAX REALTY CONSULTANTS


Protect your home and budget from life's surprises with an Assurant Home Warranty, backed by a partner that supports you through every step of homeownership. Explore Plans.
© 2026 Better Homes and Gardens Real Estate LLC. An Anywhere Real Estate company. All rights reserved. Better Homes and Gardens® Real Estate is a registered trademark owned by Meredith Operations Corporation, licensed to Better Homes and Gardens Real Estate LLC and used with permission. Better Homes and Gardens Real Estate LLC fully supports the principles of the Fair Housing Act and the Equal Opportunity Act. Listing information is deemed reliable but is not guaranteed accurate.
Each office is independently owned and operated.
Any services or products provided by third parties are not provided by, affiliated with or related to Better Homes and Gardens Real Estate LLC, or its affiliated companies.