
7601 Trebbiano Drive, Oak Ridge, NC 27284
Local realty services provided by:Better Homes and Gardens Real Estate Paracle
Listed by: randall allred, jennifer moore
Office: howard hanna allen tate summerfield336-485-1881
MLS#:1237941
Source:NC_TRIAD
Price summary
- Price:$654,900
- Price per sq. ft.:$218.37
- Monthly HOA dues:$100
About this home
Welcome home to this incredible retreat on 1.57 private, tree-lined acres in popular Arbor Run! Highlights include hardwood floors, high vaulted ceilings, detailed trim, and bright natural light. The gourmet kitchen boasts granite countertops, a large island, and ample storage, seamlessly opening to an eat-in breakfast area and cozy keeping room with a stone fireplace and built-ins. The main-level primary suite offers a seating area, dual walk-in closets, and a spa bath with separate vanities, a jetted tub, and tiled shower. A second main-level bedroom with full bath works perfectly as an in-law suite or office. Upstairs features two bedrooms, full bath w/ dual vanities, large bonus & walk-out attic. Relax outdoors on the huge private deck with a custom brick fireplace or around the backyard fire pit. Enjoy neighborhood pool, tennis, clubhouse, and golf cart living in Northwest Schools! Recent updates include fresh paint, carpet, front door, and front steps. Hurry, this one won't last!
Contact an agent
Home facts
- Year built:2006
- Subdivision & Development:Arbor Run
- Listing ID #:1237941
- Added:1 day(s) ago
- Updated:October 07, 2026 at 04:04 PM
Rooms and interior
- Bedrooms:4
- Total bathrooms:3
- Full bathrooms:3
- Flooring:Carpet, Tile, Wood
- Bathrooms Description:Separate Shower
- Kitchen Description:Dishwasher, Kitchen Island
- Basement Description:Crawl Space
- Living area:2,999 sq. ft.
Heating and cooling
- Cooling:Ceiling Fan(s), Central Air
- Heating:Electric, Forced Air, Heat Pump, Natural Gas
- Central air:Yes
Structure and exterior
- Year built:2006
- Building area:2,999 sq. ft.
- Lot area:1.57 Acres
- Lot Features:Partially Wooded
- Construction Materials:Brick
Schools
- High school:Northwest
- Middle school:Northwest
- Elementary school:Stokesdale
Utilities
- Water:Public, Well
- Sewer:Septic Tank
Finances and disclosures
- Price:$654,900
- Price per sq. ft.:$218.37
- Tax amount:$4,898
Features and amenities
- Appliances:Dishwasher
- Laundry features:Dryer Connection, Main Level
- Amenities:Ceiling Fan(s), Dead Bolt(s)
- Pool features:Community
Parking
- Parking description:Attached, Attached Garage, Driveway, Garage
- Garage spaces:2
 2026 Triad MLS, Inc. All rights reserved. IDX information is provided exclusively for personal, non-commercial use, and may not be used for any purpose other than to identify prospective properties consumers may be interested in purchasing. Information is deemed reliable but not guaranteed. This site will be monitored for ‘scraping’ and any use of search facilities of data on the site other than by potential buyers/sellers is prohibited. All Sale data is for informational purposes only and is not an indication of a market analysis or appraisal. Properties marked with the Triad MLS, Inc. icon are provided courtesy of the Triad MLS, Inc.’s, Internet Data Exchange Database.
New listings near 7601 Trebbiano Drive
- Coming Soon
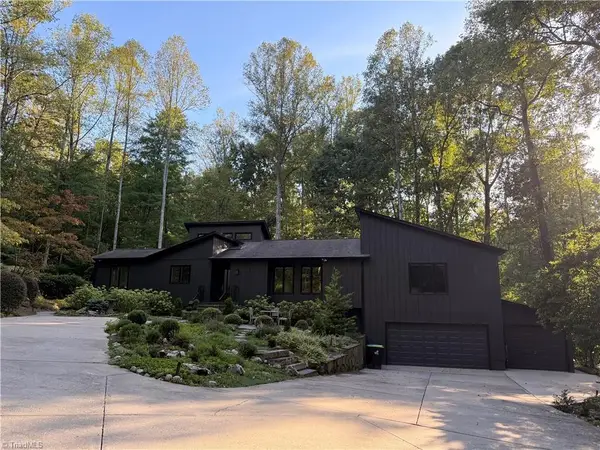 $625,000Coming Soon3 beds 2 baths2,979 sq. ft.
8005 Eastridge Road, Oak Ridge, NC 27310
MLS# 1237553Listed by: KAREN BOLYARD REAL ESTATE GROUP BROKERED BY EXP REALTY - New
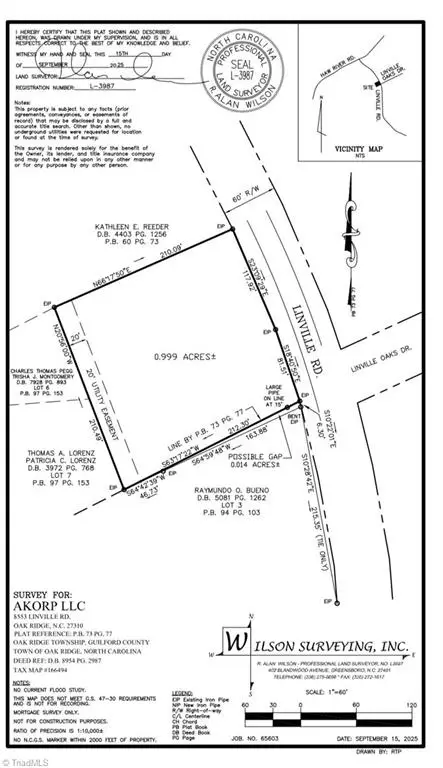 $119,000Active1 Acres
8553 Linville Road, Oak Ridge, NC 27310
MLS# 1237615Listed by: SM1 PROPERTY SOLUTIONS - New
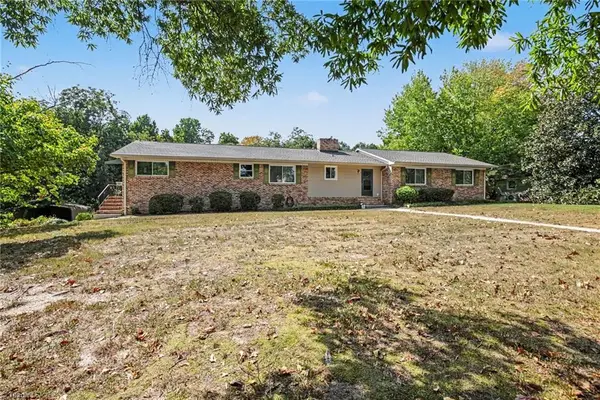 $500,000Active4 beds 4 baths3,296 sq. ft.
5307 Williard Road, Oak Ridge, NC 27310
MLS# 1237912Listed by: MARK SPAIN REAL ESTATE 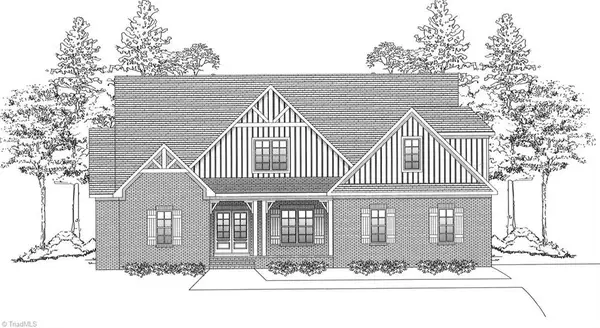 Active4 beds 4 baths3,242 sq. ft.
8112 Odin Court, Stokesdale, NC 27357
MLS# 1206534Listed by: HOWARD HANNA ALLEN TATE SUMMERFIELD- New
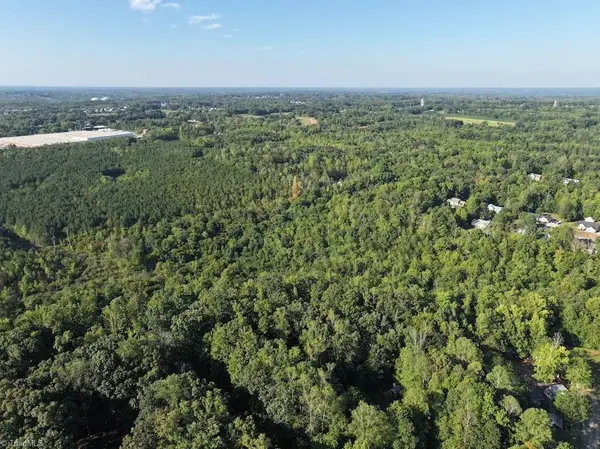 $275,000Active26.02 Acres
7809 Thomas Road, Stokesdale, NC 27357
MLS# 1237765Listed by: WHITETAIL PROPERTIES REAL ESTATE - New
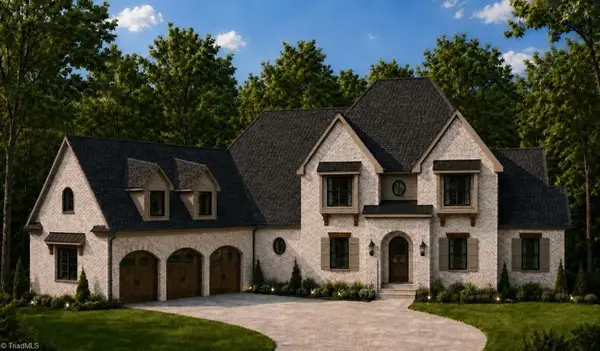 $1,875,000Active4 beds 6 baths5,108 sq. ft.
7684 Manderley Drive, Oak Ridge, NC 27310
MLS# 1237318Listed by: HOWARD HANNA ALLEN TATE SUMMERFIELD - Open Sat, 1 to 5pmNew
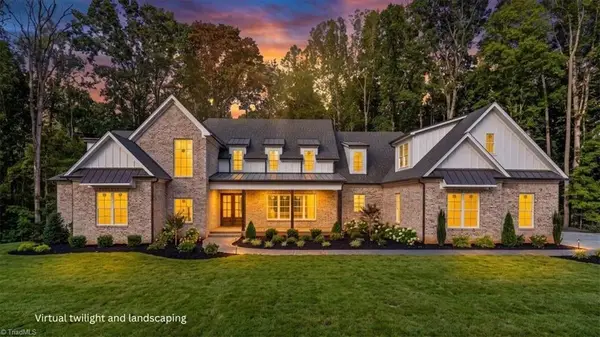 $1,675,000Active4 beds 6 baths6,195 sq. ft.
7994 Cokely Court, Oak Ridge, NC 27310
MLS# 1237446Listed by: BERKSHIRE HATHAWAY HOMESERVICES YOST & LITTLE REALTY - New
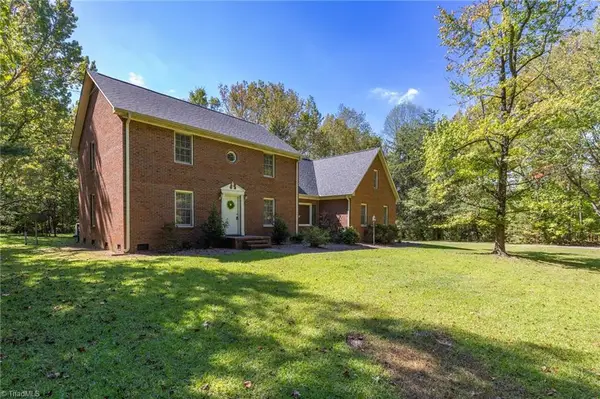 $680,000Active4 beds 4 baths2,392 sq. ft.
6100 Pintail Court, Oak Ridge, NC 27310
MLS# 1237637Listed by: BERKSHIRE HATHAWAY HOMESERVICES YOST & LITTLE REALTY - New
 $1,190,000Active10.09 Acres
8106 Haw River Road, Kernersville, NC 27284
MLS# 1237474Listed by: CAROLINA HEARTLAND REALTY, LLC.


Protect your home and budget from life's surprises with an Assurant Home Warranty, backed by a partner that supports you through every step of homeownership. Explore Plans.
© 2026 Better Homes and Gardens Real Estate LLC. An Anywhere Real Estate company. All rights reserved. Better Homes and Gardens® Real Estate is a registered trademark owned by Meredith Operations Corporation, licensed to Better Homes and Gardens Real Estate LLC and used with permission. Better Homes and Gardens Real Estate LLC fully supports the principles of the Fair Housing Act and the Equal Opportunity Act. Listing information is deemed reliable but is not guaranteed accurate.
Each office is independently owned and operated.
Any services or products provided by third parties are not provided by, affiliated with or related to Better Homes and Gardens Real Estate LLC, or its affiliated companies.