
568 N Bunker Hill Road, Oak Ridge, NC 27310
Local realty services provided by:Better Homes and Gardens Real Estate Paracle
Listed by: ashley meredith
Office: berkshire hathaway homeservices yost & little realty336-272-0151
MLS#:1233104
Source:NC_TRIAD
Price summary
- Price:$1,020,000
- Price per sq. ft.:$330.42
About this home
Nestled on land once part of the historic Stafford Family Farm, Persimmon Hill tells a story. Built by T.A. Garner Construction, this exceptional new construction residence honors its rich heritage while delivering luxury craftsmanship & modern comfort. Set on a private, wooded, pool-ready lot, the home blends timeless architecture with thoughtful design. White oak flooring flows throughout, complemented by custom wood & tile inlays, western pine beams & doors, and unlacquered brass hardware. The main level features a living area with coffered ceiling & natural gas fireplace with soapstone surround. Impressive kitchen features Bosch appliances, walk-in pantry & marble countertops. A dry bar adds entertaining space. Luxurious primary suite offers a zero-entry shower, while a 2nd main-level suite offers flexibility for guests or office. Enjoy a covered back porch overlooking the private setting. Pella casement windows, dual-fuel heat pump & tankless water heater add efficiency. No HOA.
Contact an agent
Home facts
- Year built:2026
- Subdivision & Development:None
- Listing ID #:1233104
- Added:54 day(s) ago
- Updated:October 21, 2026 at 01:55 AM
Rooms and interior
- Bedrooms:4
- Total bathrooms:4
- Full bathrooms:4
- Flooring:Tile, Wood
- Bathrooms Description:Free Standing Tub, Separate Shower
- Kitchen Description:Dishwasher, Kitchen Island, Microwave, Pantry
- Basement Description:Crawl Space
- Living area:3,087 sq. ft.
Heating and cooling
- Cooling:Ceiling Fan(s), Central Air
- Heating:Dual Fuel System, Heat Pump, Natural Gas
- Central air:Yes
Structure and exterior
- Year built:2026
- Building area:3,087 sq. ft.
- Lot area:0.93 Acres
- Construction Materials:Brick, Wood Siding
Schools
- High school:Northwest
- Middle school:Northwest Guilford
- Elementary school:Colfax
Utilities
- Water:Well
- Sewer:Septic Tank
Finances and disclosures
- Price:$1,020,000
- Price per sq. ft.:$330.42
- Tax amount:$606
Features and amenities
- Appliances:Dishwasher
- Laundry features:Dryer Connection, Main Level
- Amenities:Arched Doorways, Ceiling Fan(s), Vaulted Ceiling(s)
Parking
- Parking description:Attached, Attached Garage, Driveway, Garage
- Garage spaces:2
 2026 Triad MLS, Inc. All rights reserved. IDX information is provided exclusively for personal, non-commercial use, and may not be used for any purpose other than to identify prospective properties consumers may be interested in purchasing. Information is deemed reliable but not guaranteed. This site will be monitored for ‘scraping’ and any use of search facilities of data on the site other than by potential buyers/sellers is prohibited. All Sale data is for informational purposes only and is not an indication of a market analysis or appraisal. Properties marked with the Triad MLS, Inc. icon are provided courtesy of the Triad MLS, Inc.’s, Internet Data Exchange Database.
New listings near 568 N Bunker Hill Road
- New
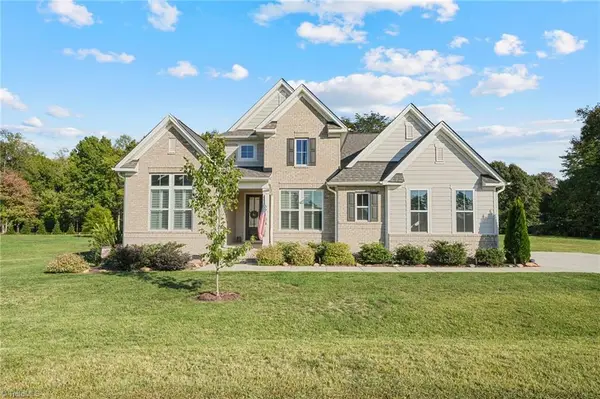 $589,900Active3 beds 3 baths2,251 sq. ft.
6715 Honeycutt Reserve Drive, Oak Ridge, NC 27310
MLS# 1238937Listed by: REAL BROKER LLC 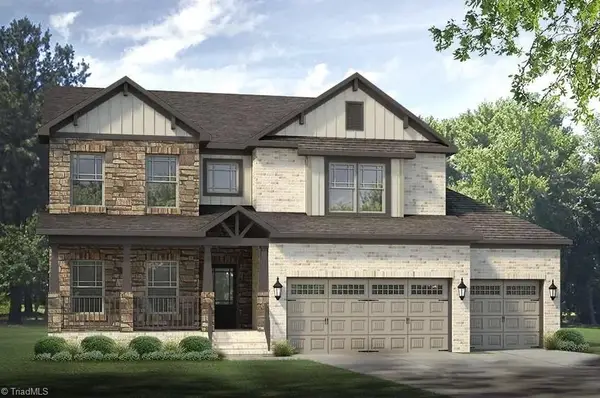 $783,929.79Pending4 beds 4 baths3,861 sq. ft.
7700 Maple Pond Drive, Oak Ridge, NC 27310
MLS# 1239150Listed by: KEYSTONE REALTY GROUP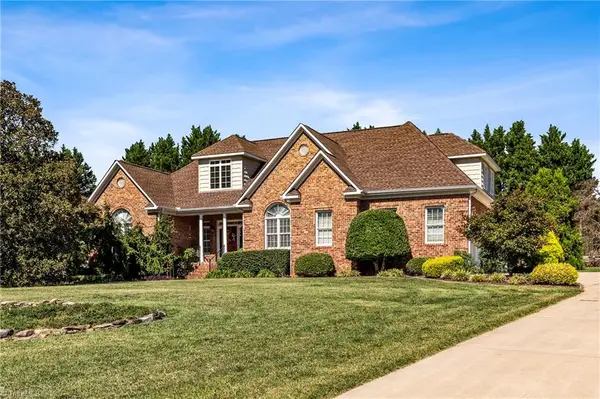 $649,900Pending4 beds 5 baths3,923 sq. ft.
8508 Billet Place, Oak Ridge, NC 27310
MLS# 1238970Listed by: TYLERRAM REAL ESTATE- New
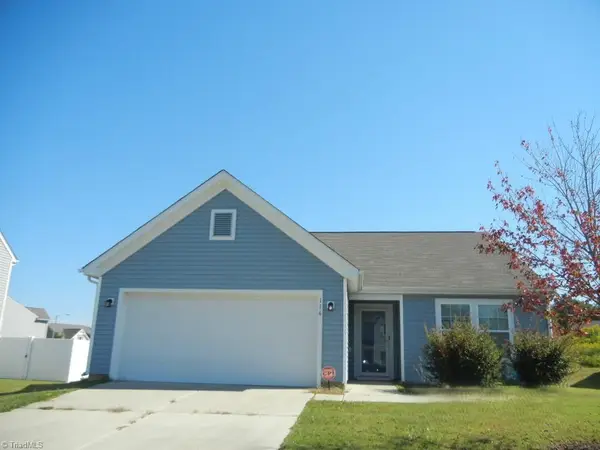 $1Active3 beds 2 baths1,313 sq. ft.
116 Crosscut Lane, Gibsonville, NC 27249
MLS# 1238939Listed by: THE PROPERTY SOURCE - New
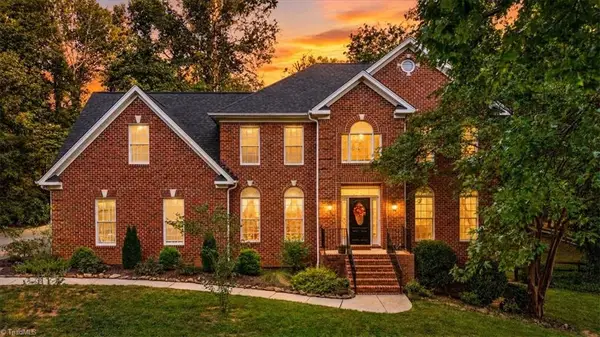 $649,900Active4 beds 3 baths3,602 sq. ft.
1804 Ridge Oaks Drive, Oak Ridge, NC 27310
MLS# 1237264Listed by: HOWARD HANNA ALLEN TATE OAK RIDGE - HIGHWAY 68 N  $449,900Active4 beds 2 baths1,815 sq. ft.
5505 Union Grove Road, Oak Ridge, NC 27310
MLS# 1238190Listed by: KELLER WILLIAMS REALTY $240,000Active3 beds 1 baths1,355 sq. ft.
7739 Eversfield Road, Summerfield, NC 27358
MLS# 1238116Listed by: CAROLINA HOME PARTNERS BY EXP REALTY $549,000Active4 beds 3 baths2,377 sq. ft.
1792 Ridge Oaks Drive, Oak Ridge, NC 27310
MLS# 1237311Listed by: HOWARD HANNA ALLEN TATE OAK RIDGE - HIGHWAY 68 N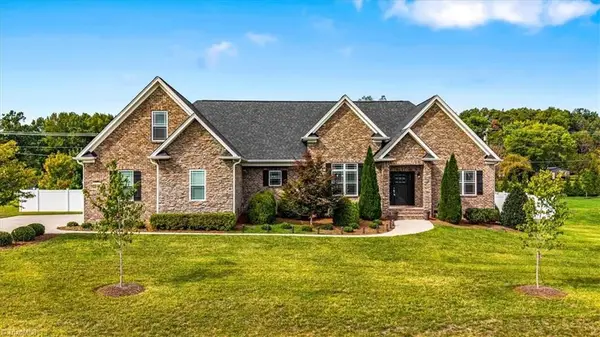 $769,900Active4 beds 4 baths3,217 sq. ft.
5403 Sicily Street, Oak Ridge, NC 27310
MLS# 1237282Listed by: HOWARD HANNA ALLEN TATE OAK RIDGE - HIGHWAY 68 N $694,900Active4 beds 4 baths3,312 sq. ft.
5910 Beckenham Way, Oak Ridge, NC 27310
MLS# 1236641Listed by: HOWARD HANNA ALLEN TATE OAK RIDGE - HIGHWAY 68 N


Protect your home and budget from life's surprises with an Assurant Home Warranty, backed by a partner that supports you through every step of homeownership. Explore Plans.
© 2026 Better Homes and Gardens Real Estate LLC. An Anywhere Real Estate company. All rights reserved. Better Homes and Gardens® Real Estate is a registered trademark owned by Meredith Operations Corporation, licensed to Better Homes and Gardens Real Estate LLC and used with permission. Better Homes and Gardens Real Estate LLC fully supports the principles of the Fair Housing Act and the Equal Opportunity Act. Listing information is deemed reliable but is not guaranteed accurate.
Each office is independently owned and operated.
Any services or products provided by third parties are not provided by, affiliated with or related to Better Homes and Gardens Real Estate LLC, or its affiliated companies.