
5718 Mabe Drive, Oak Ridge, NC 27310
Local realty services provided by:Better Homes and Gardens Real Estate Paracle
5718 Mabe Drive,Oak Ridge, NC 27310
$575,000
- 4 Beds
- 4 Baths
- - sq. ft.
- Single family
- Sold
Listed by: stephanie snyder, shelby drabot
Office: re/max realty consultants336-217-9300
MLS#:1233867
Source:NC_TRIAD
Sorry, we are unable to map this address
Price summary
- Price:$575,000
About this home
Welcome Home! This Custom-built 1.5-story brick home on a flat 0.32-acre lot in Oak Ridge! Features front and rear covered porches, a fully fenced backyard, mature landscaping, and shed, enlarged patio perfect for outdoor dining & BBQ's. Inside boasts 2026 fresh, neutral paint, 2022 refinished hardwood floors, arched doorways, vaulted ceilings, custom kitchen ML w/ 3 bedrooms, 2.1 baths, a great room w/gas fp & built-ins. Upstairs features a spacious 4th bedroom/bonus room (350+ sq ft) perfect for a teen/in law suite w/ full bath or flex space. Tons of attic storage, walk-in floored attic storage. Includes a 2-car garage w/extra parking pads. Off-site septic offers backyard flexiblity. New roof in 2026. Detailed & thoughtful updates include lighting, door & cabinet hardware. Popular Oak Ridge Elementary, NW Middle & High Schools. Agent is owner. A true Must See!
Contact an agent
Home facts
- Year built:2004
- Subdivision & Development:Pepper Ridge
- Listing ID #:1233867
- Added:42 day(s) ago
- Updated:October 10, 2026 at 07:52 AM
Rooms and interior
- Bedrooms:4
- Total bathrooms:4
- Full bathrooms:3
- Half bathrooms:1
- Flooring:Carpet, Tile, Vinyl, Wood
- Bathrooms Description:Free Standing Tub, Separate Shower
- Kitchen Description:Convection Oven, Dishwasher, Double Oven, Gas Cooktop, Kitchen Island, Pantry
- Basement Description:Crawl Space
Heating and cooling
- Cooling:Ceiling Fan(s), Central Air
- Heating:Electric, Forced Air, Heat Pump, Natural Gas
- Central air:Yes
Structure and exterior
- Year built:2004
- Lot Features:Level
- Architectural Style:Transitional
- Construction Materials:Brick, Vinyl Siding
Schools
- High school:Northwest
- Middle school:Northwest Guilford
- Elementary school:Oak Ridge
Utilities
- Water:Public
- Sewer:Septic Tank
Finances and disclosures
- Price:$575,000
- Tax amount:$3,371
Features and amenities
- Appliances:Dishwasher, Double Oven, Gas Cooktop
- Laundry features:Dryer Connection, Main Level
- Amenities:Ceiling Fan(s), Dead Bolt(s), Solid Surface Counter, Vaulted Ceiling(s)
Parking
- Parking description:Attached, Attached Garage, Driveway, Garage, Garage Faces Side, Side Load Garage
- Garage spaces:2
 2026 Triad MLS, Inc. All rights reserved. IDX information is provided exclusively for personal, non-commercial use, and may not be used for any purpose other than to identify prospective properties consumers may be interested in purchasing. Information is deemed reliable but not guaranteed. This site will be monitored for ‘scraping’ and any use of search facilities of data on the site other than by potential buyers/sellers is prohibited. All Sale data is for informational purposes only and is not an indication of a market analysis or appraisal. Properties marked with the Triad MLS, Inc. icon are provided courtesy of the Triad MLS, Inc.’s, Internet Data Exchange Database.
New listings near 5718 Mabe Drive
- Open Sat, 2am to 4pmNew
 $449,900Active4 beds 2 baths1,815 sq. ft.
5505 Union Grove Road, Oak Ridge, NC 27310
MLS# 1238190Listed by: KELLER WILLIAMS REALTY - New
 $240,000Active3 beds 1 baths1,355 sq. ft.
7739 Eversfield Road, Summerfield, NC 27358
MLS# 1238116Listed by: CAROLINA HOME PARTNERS BY EXP REALTY - Open Sun, 11am to 1pmNew
 $549,000Active4 beds 3 baths2,377 sq. ft.
1792 Ridge Oaks Drive, Oak Ridge, NC 27310
MLS# 1237311Listed by: HOWARD HANNA ALLEN TATE OAK RIDGE - HIGHWAY 68 N - Open Sun, 1 to 3pmNew
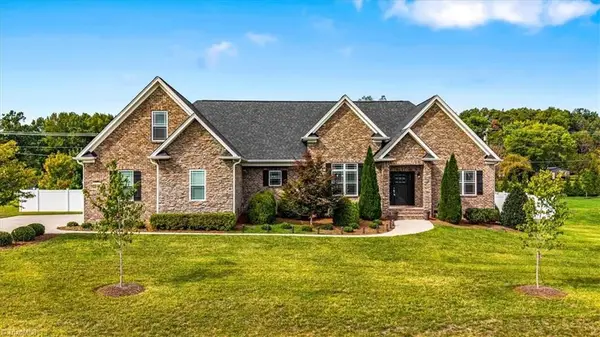 $769,900Active4 beds 4 baths3,217 sq. ft.
5403 Sicily Street, Oak Ridge, NC 27310
MLS# 1237282Listed by: HOWARD HANNA ALLEN TATE OAK RIDGE - HIGHWAY 68 N - Open Sun, 3 to 5pmNew
 $694,900Active4 beds 4 baths3,312 sq. ft.
5910 Beckenham Way, Oak Ridge, NC 27310
MLS# 1236641Listed by: HOWARD HANNA ALLEN TATE OAK RIDGE - HIGHWAY 68 N - Open Sun, 2am to 4pmNew
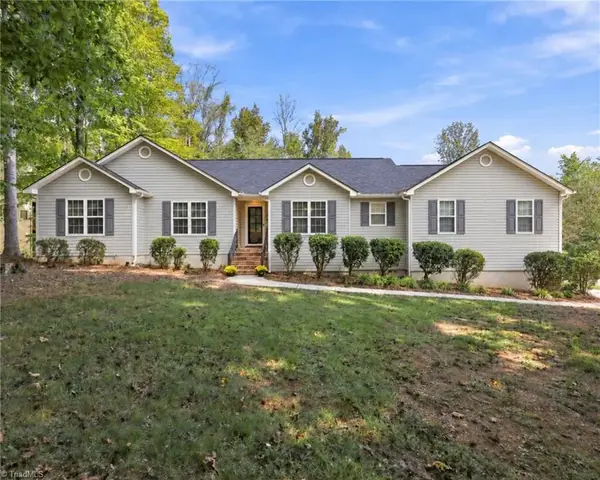 $419,000Active3 beds 2 baths1,625 sq. ft.
7500 Bartonshire Court, Oak Ridge, NC 27310
MLS# 1237847Listed by: KELLER WILLIAMS ONE - New
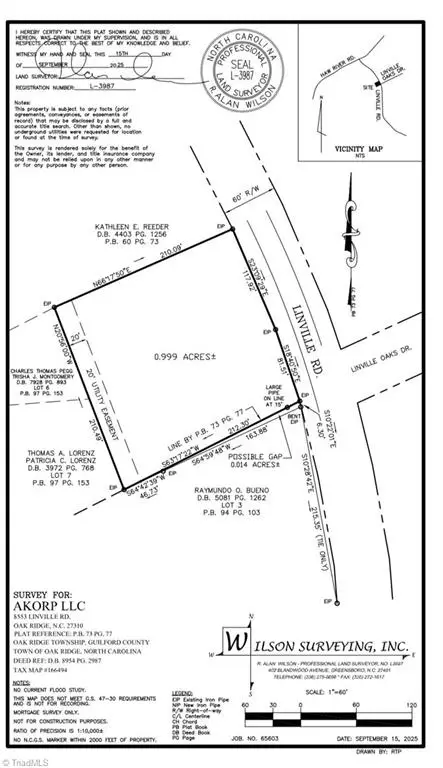 $119,000Active1 Acres
8553 Linville Road, Oak Ridge, NC 27310
MLS# 1237615Listed by: SM1 PROPERTY SOLUTIONS - New
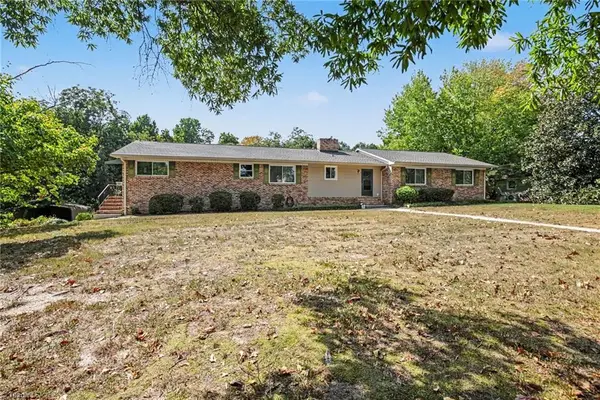 $500,000Active4 beds 4 baths3,296 sq. ft.
5307 Williard Road, Oak Ridge, NC 27310
MLS# 1237912Listed by: MARK SPAIN REAL ESTATE - New
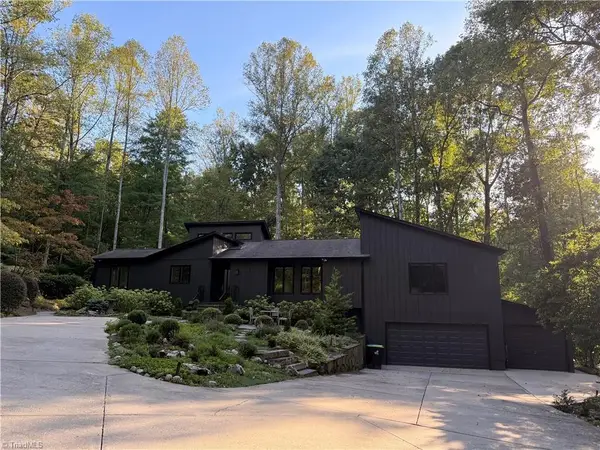 $625,000Active3 beds 2 baths2,979 sq. ft.
8005 Eastridge Road, Oak Ridge, NC 27310
MLS# 1237553Listed by: KAREN BOLYARD REAL ESTATE GROUP BROKERED BY EXP REALTY - New
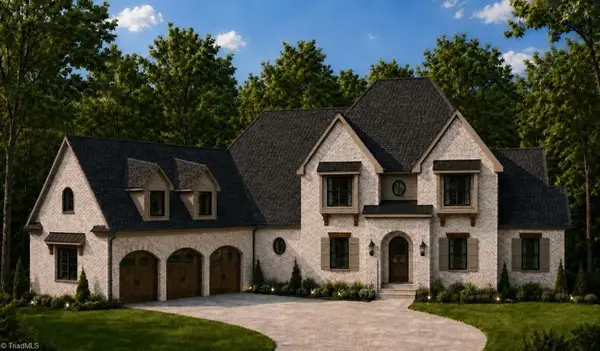 $1,875,000Active4 beds 6 baths5,108 sq. ft.
7684 Manderley Drive, Oak Ridge, NC 27310
MLS# 1237318Listed by: HOWARD HANNA ALLEN TATE SUMMERFIELD


Protect your home and budget from life's surprises with an Assurant Home Warranty, backed by a partner that supports you through every step of homeownership. Explore Plans.
© 2026 Better Homes and Gardens Real Estate LLC. An Anywhere Real Estate company. All rights reserved. Better Homes and Gardens® Real Estate is a registered trademark owned by Meredith Operations Corporation, licensed to Better Homes and Gardens Real Estate LLC and used with permission. Better Homes and Gardens Real Estate LLC fully supports the principles of the Fair Housing Act and the Equal Opportunity Act. Listing information is deemed reliable but is not guaranteed accurate.
Each office is independently owned and operated.
Any services or products provided by third parties are not provided by, affiliated with or related to Better Homes and Gardens Real Estate LLC, or its affiliated companies.