
8513 Merriman Farm Road, Oak Ridge, NC 27310
Local realty services provided by:Better Homes and Gardens Real Estate Paracle
8513 Merriman Farm Road,Oak Ridge, NC 27310
$850,000
- 4 Beds
- 4 Baths
- 4,048 sq. ft.
- Single family
- Active
Listed by: brooke leonard
Office: all about you realty team336-337-7898
MLS#:1227639
Source:NC_TRIAD
Price summary
- Price:$850,000
- Price per sq. ft.:$209.98
About this home
Enjoy electricity bills as low as $16 per month thanks to the home's owned solar panels, all while enjoying the freedom of NO HOA in the highly sought after Oak Ridge Historic District! This beautifully appointed 4-bedroom, 3.5-bath home blends timeless charm with modern comfort. Designed for both everyday living and entertaining, the spacious floor plan features hardwood floors, front and back staircases, abundant storage, a walk-in attic, a main-level library, and a sunroom. The kitchen has solid cherry cabinetry, granite countertops, and double ovens. Additional highlights include a built-in surround sound system, security system with cameras, and a 3-car garage. Step outside to enjoy a private, tree-lined backyard with a patio, perfect for relaxing or entertaining. Located within the Northwest Guilford School District, this sought-after community offers convenient access to walking trails, parks, shopping, and a community pool.
Contact an agent
Home facts
- Year built:2003
- Subdivision & Development:Merriman Estates
- Listing ID #:1227639
- Added:108 day(s) ago
- Updated:November 03, 2026 at 06:46 PM
Rooms and interior
- Bedrooms:4
- Total bathrooms:4
- Full bathrooms:3
- Half bathrooms:1
- Flooring:Carpet, Tile, Wood
- Kitchen Description:Gas Cooktop
- Basement Description:Crawl Space
- Living area:4,048 sq. ft.
Heating and cooling
- Cooling:Ceiling Fan(s), Central Air
- Heating:Forced Air, Natural Gas, Solar
- Central air:Yes
Structure and exterior
- Year built:2003
- Building area:4,048 sq. ft.
- Lot area:0.92 Acres
- Lot Features:Level, Partially Wooded
- Construction Materials:Brick
Schools
- High school:Northwest
- Middle school:Northwest
- Elementary school:Oak Ridge
Utilities
- Water:Public
- Sewer:Septic Tank
Finances and disclosures
- Price:$850,000
- Price per sq. ft.:$209.98
- Tax amount:$4,753
Features and amenities
- Appliances:Gas Cooktop
- Laundry features:Main Level
- Amenities:Arched Doorways, Ceiling Fan(s), Dead Bolt(s), Vaulted Ceiling(s)
Parking
- Parking description:Attached, Attached Garage, Driveway, Garage
- Garage spaces:3
 2026 Triad MLS, Inc. All rights reserved. IDX information is provided exclusively for personal, non-commercial use, and may not be used for any purpose other than to identify prospective properties consumers may be interested in purchasing. Information is deemed reliable but not guaranteed. This site will be monitored for ‘scraping’ and any use of search facilities of data on the site other than by potential buyers/sellers is prohibited. All Sale data is for informational purposes only and is not an indication of a market analysis or appraisal. Properties marked with the Triad MLS, Inc. icon are provided courtesy of the Triad MLS, Inc.’s, Internet Data Exchange Database.
New listings near 8513 Merriman Farm Road
- New
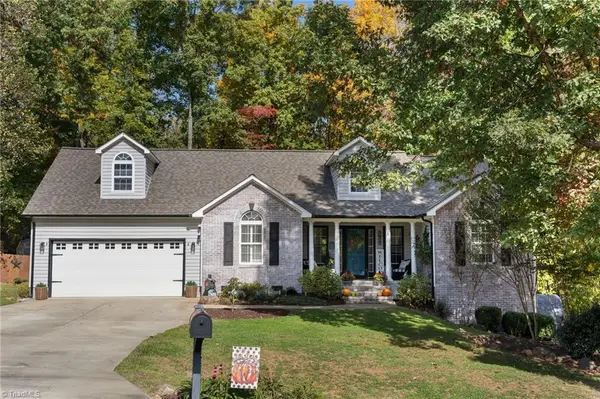 $450,000Active3 beds 2 baths1,758 sq. ft.
7810 Perthshire Drive, Oak Ridge, NC 27310
MLS# 1240693Listed by: KELLER WILLIAMS REALTY ELITE - New
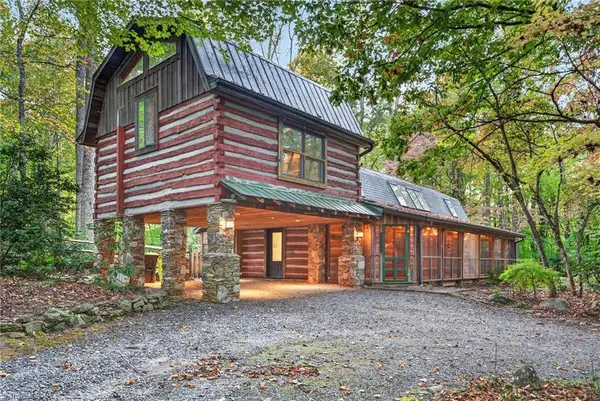 $549,000Active3 beds 3 baths2,435 sq. ft.
8003 Eastridge Road, Oak Ridge, NC 27310
MLS# 1240906Listed by: UNITED REALTY GROUP INC - New
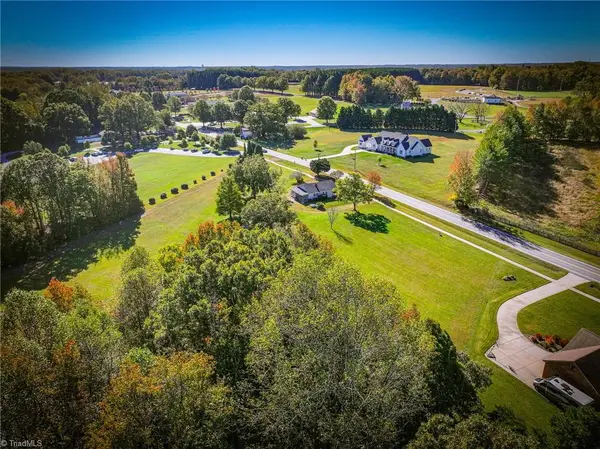 $899,000Active7.76 Acres
8410 Linville Road, Oak Ridge, NC 27310
MLS# 1239381Listed by: THE SRH GROUP - New
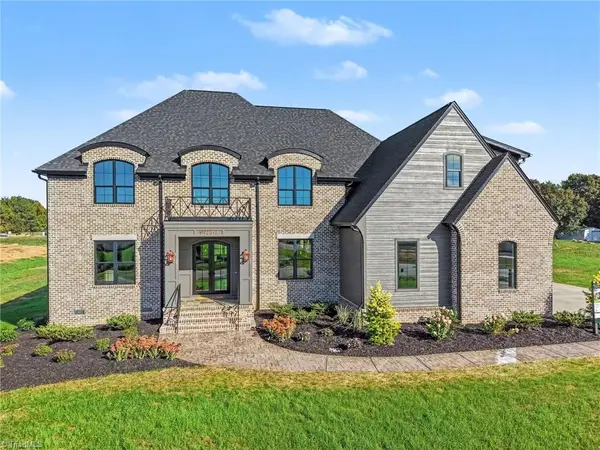 Active4 beds 6 baths4,924 sq. ft.
7645 Braelands Drive, Summerfield, NC 27358
MLS# 1239969Listed by: TYLER REDHEAD & MCALISTER REAL ESTATE, LLC - New
 $289,000Active3 beds 1 baths1,384 sq. ft.
555 N Bunker Hill Road, Oak Ridge, NC 27310
MLS# 1239966Listed by: FATHOM REALTY 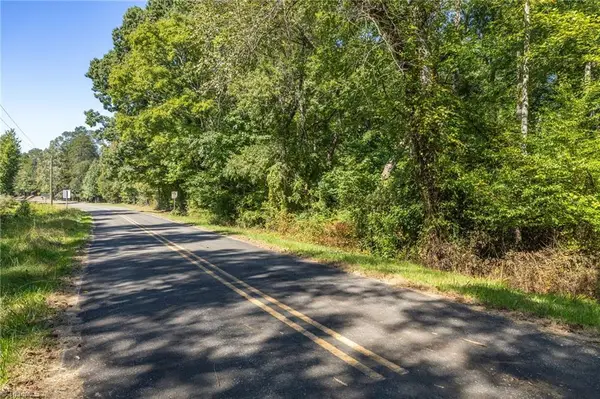 $224,900Active5 Acres
8300 W Harrell Road, Oak Ridge, NC 27310
MLS# 1239420Listed by: RE/MAX REALTY CONSULTANTS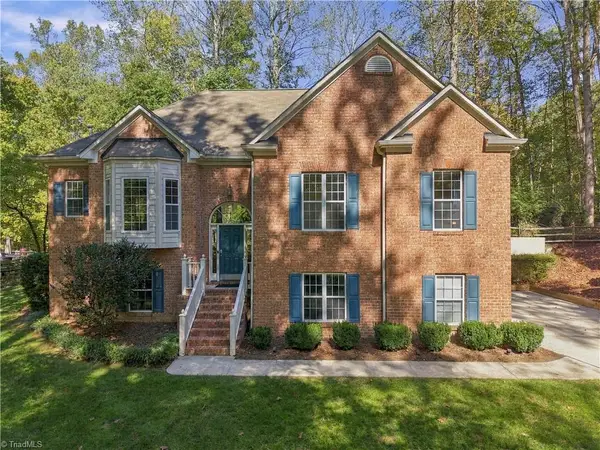 $499,000Pending3 beds 3 baths2,725 sq. ft.
6689 Currieton Drive, Oak Ridge, NC 27310
MLS# 1239626Listed by: CAROLINA HOME PARTNERS BY EXP REALTY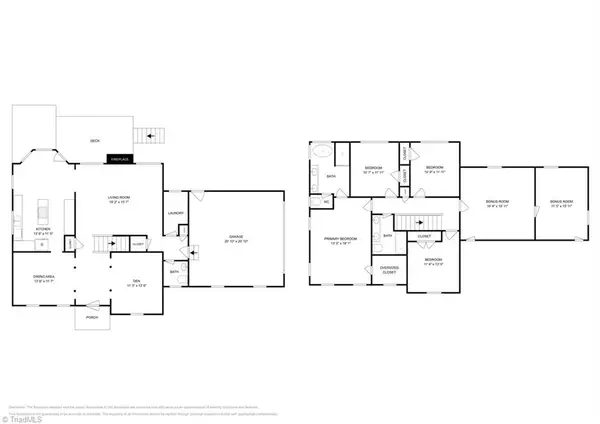 $549,900Active4 beds 3 baths2,985 sq. ft.
8205 Kelly Ford Road, Oak Ridge, NC 27310
MLS# 1239717Listed by: TAH NORTH CAROLINA LLC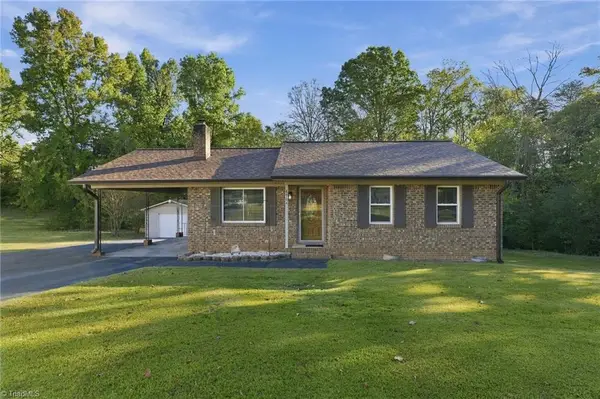 $319,900Active2 beds 2 baths1,190 sq. ft.
8904 Ridge Forest Lane, Oak Ridge, NC 27310
MLS# 1239532Listed by: A NEW DAWN REALTY, INC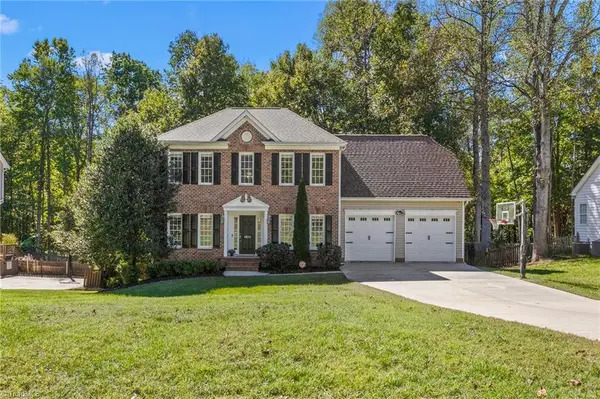 $500,000Active3 beds 4 baths3,218 sq. ft.
7611 Kristen Drive, Oak Ridge, NC 27310
MLS# 1239266Listed by: COLDWELL BANKER ADVANTAGE


Protect your home and budget from life's surprises with an Assurant Home Warranty, backed by a partner that supports you through every step of homeownership. Explore Plans.
© 2026 Better Homes and Gardens Real Estate LLC. An Anywhere Real Estate company. All rights reserved. Better Homes and Gardens® Real Estate is a registered trademark owned by Meredith Operations Corporation, licensed to Better Homes and Gardens Real Estate LLC and used with permission. Better Homes and Gardens Real Estate LLC fully supports the principles of the Fair Housing Act and the Equal Opportunity Act. Listing information is deemed reliable but is not guaranteed accurate.
Each office is independently owned and operated.
Any services or products provided by third parties are not provided by, affiliated with or related to Better Homes and Gardens Real Estate LLC, or its affiliated companies.