
14297 Liberty Hill Church Road, Oakboro, NC 28129
Local realty services provided by:Better Homes and Gardens Real Estate Foothills
Listed by: alan aldridge
Office: murr realty llc.
MLS#:4441739
Source:CH
14297 Liberty Hill Church Road,Oakboro, NC 28129
$240,000
- 2 Beds
- 1 Baths
- 968 sq. ft.
- Single family
- Active
Price summary
- Price:$240,000
- Price per sq. ft.:$247.93
About this home
Remodeled Brick Ranch on Nearly an Acre in Oakboro, NC!
14297 Liberty Hill Church Road, Oakboro, NC 28129
2 Bedrooms | 1 Bathroom | 968 Heated Sq. Ft. | 0.9 Acres
Come see this beautifully remodeled 1975 brick ranch offering the perfect combination of classic charm, modern updates, and room to enjoy the outdoors! Situated on approximately 0.9 acres in the Oakboro area, this move-in-ready home offers a little extra space and the peaceful feel of country living while remaining convenient to nearby shopping, dining, and everyday necessities.
The home features 2 bedrooms, 1 bathroom, and 968 square feet of living space. Outside, enjoy the timeless brick exterior, brand-new metal roof, covered front porch, and attached carport.
Inside, you'll find numerous updates throughout, including new windows, new doors, and beautiful new luxury vinyl plank flooring. The updated kitchen features brand-new solid wood cabinets, granite countertops, and new appliances, including a refrigerator, range, and microwave.
Additional improvements include new plumbing throughout and an HVAC system approximately three years old.
Enjoy the Best of the Oakboro Area!
Located in the welcoming small-town community of Oakboro in Stanly County, this property offers a relaxed lifestyle with convenient access to nearby communities. Enjoy local shops and restaurants, recreation at Oakboro District Park, and additional shopping and dining in Albemarle.
Outdoor enthusiasts will appreciate the area's proximity to Morrow Mountain State Park, Badin Lake, and Lake Tillery, offering opportunities for hiking, boating, fishing, and enjoying the beautiful North Carolina outdoors.
Whether you're a first-time homebuyer, looking to downsize, or searching for a property with a little extra land, this beautifully updated brick ranch is worth a look!
Modern updates, classic brick construction, and nearly an acre of land make this Oakboro property one you won't want to miss!
Schedule your showing today!...
Contact an agent
Home facts
- Year built:1975
- Subdivision & Development:None
- Listing ID #:4441739
- Updated:November 13, 2026 at 12:59 PM
Rooms and interior
- Bedrooms:2
- Total bathrooms:1
- Full bathrooms:1
- Flooring:Vinyl
- Kitchen Description:Electric Range, Microwave
- Living area:968 sq. ft.
Heating and cooling
- Cooling:Heat Pump
- Heating:Heat Pump
Structure and exterior
- Roof:Metal
- Year built:1975
- Building area:968 sq. ft.
- Lot area:0.9 Acres
- Architectural Style:Ranch
- Foundation Description:Crawl Space
- Levels:1 Story
Schools
- High school:West Stanly
- Elementary school:Endy
Utilities
- Water:County Water, Well
Finances and disclosures
- Price:$240,000
- Price per sq. ft.:$247.93
Features and amenities
- Laundry features:Utility Room
Parking
- Parking description:Driveway
- Carport spaces:1
 Listings courtesy of Canopy MLS as distributed by MLS GRID. Copyright 2021 Canopy MLS. All rights reserved. Canopy MLS, provides content displayed here (“provided content”) on an “as is” basis and makes no representations or warranties regarding the provided content, including, but not limited to those of non-infringement, timeliness, accuracy, or completeness. Individuals and companies using information presented are responsible for verification and validation of information they utilize and present to their customers and clients. Canopy MLS will not be liable for any damage or loss resulting from use of the provided content or the products available through Portals, IDX, VOW, and/or Syndication. Recipients of this information shall not resell, redistribute, reproduce, modify, or otherwise copy any portion thereof without the expressed written consent of Canopy MLS.
New listings near 14297 Liberty Hill Church Road
- Coming SoonOpen Sat, 12 to 2pm
 $445,000Coming Soon4 beds 2 baths1,792 sq. ft.
205 Birchwood Court, Oakboro, NC 28129
MLS# 4442762Listed by: SHELTON REAL ESTATE CENTER LLC - New
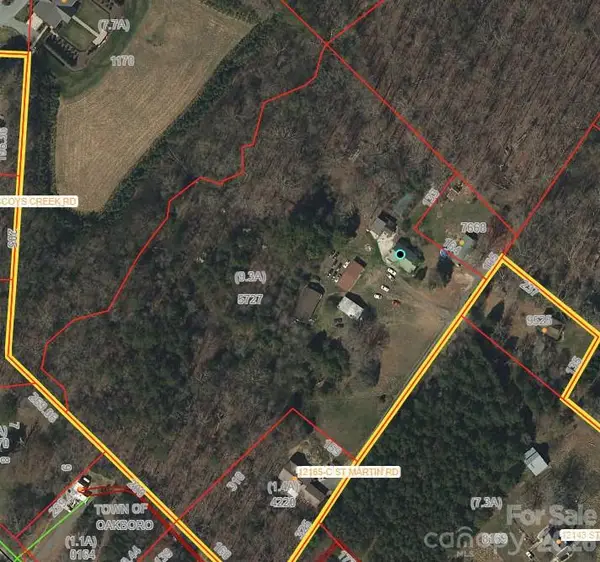 $250,000Active9 Acres
12165 B Saint Martin Road, Oakboro, NC 28129
MLS# 4443091Listed by: CAROLINA LIVING ASSOCIATES LLC - New
 $295,000Active3 beds 2 baths1,226 sq. ft.
14311 Mclester Road, Oakboro, NC 28129
MLS# 4442089Listed by: HOWARD HANNA ALLEN TATE CONCORD 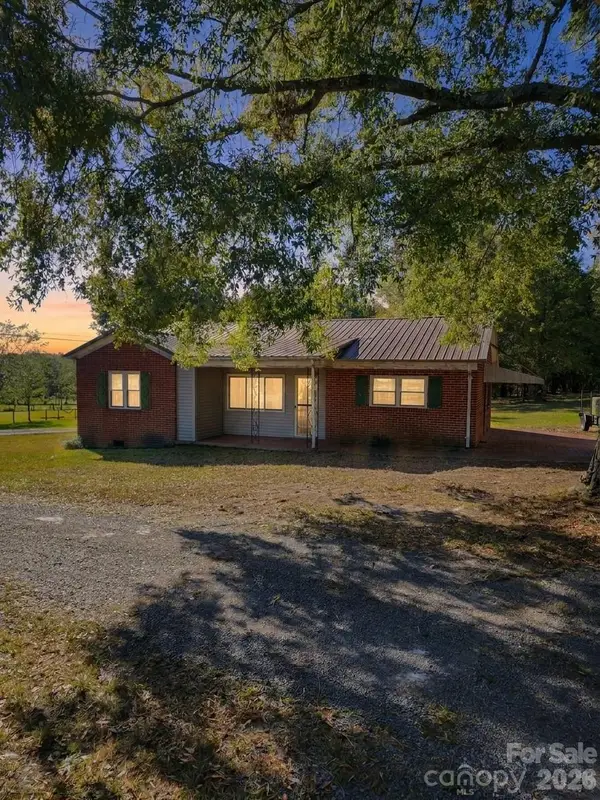 $249,900Active3 beds 2 baths1,240 sq. ft.
12802 Big Lick Road, Oakboro, NC 28129
MLS# 4439188Listed by: WILSON REALTY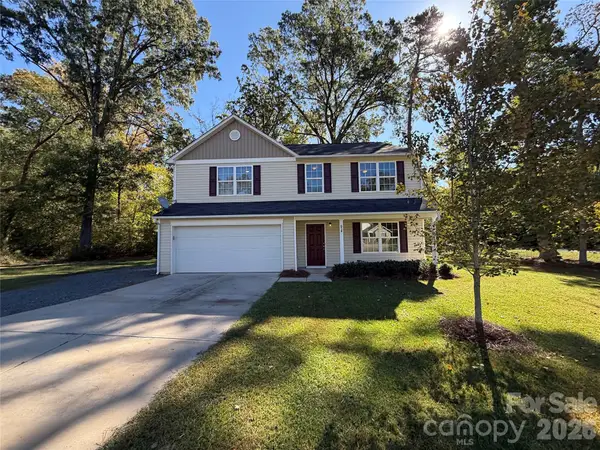 $376,000Pending4 beds 3 baths2,772 sq. ft.
658 Buckskin Road, Oakboro, NC 28129
MLS# 4438216Listed by: OPENDOOR BROKERAGE LLC $279,900Active3 beds 3 baths1,843 sq. ft.
443 Laurel Oak Avenue #6p, Oakboro, NC 28129
MLS# 4437593Listed by: TLS REALTY LLC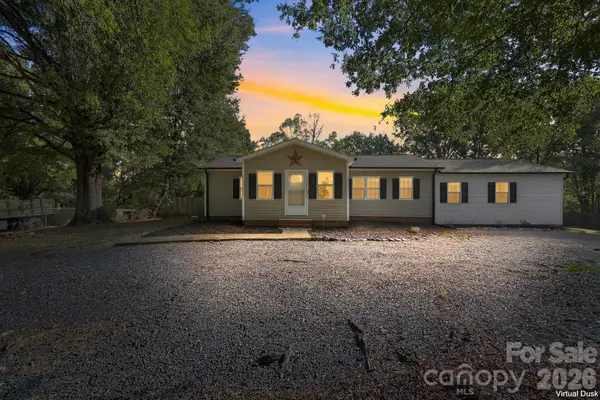 $310,000Active3 beds 2 baths2,096 sq. ft.
16186 Mclester Road, Oakboro, NC 28129
MLS# 4435355Listed by: GOLDEN KEY REAL ESTATE & INTERIOR DESIGN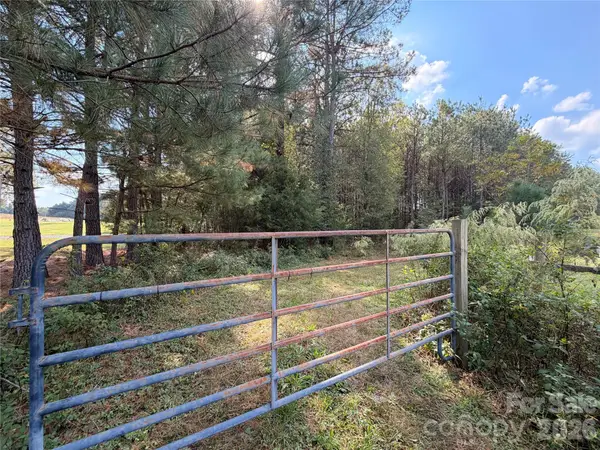 $190,000Active8.68 Acres
00 Barbees Grove Road #4, Oakboro, NC 28129
MLS# 4435170Listed by: LANTERN REALTY & DEVELOPMENT, LLC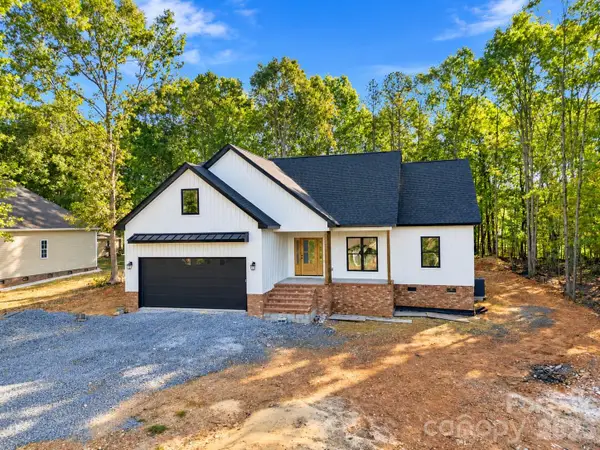 $465,000Active4 beds 3 baths1,844 sq. ft.
966 Hathcock Glen Drive, Oakboro, NC 28129
MLS# 4435308Listed by: HOMETOWN REALTY PROS LLC


Protect your home and budget from life's surprises with an Assurant Home Warranty, backed by a partner that supports you through every step of homeownership. Explore Plans.
© 2026 Better Homes and Gardens Real Estate LLC. An Anywhere Real Estate company. All rights reserved. Better Homes and Gardens® Real Estate is a registered trademark owned by Meredith Operations Corporation, licensed to Better Homes and Gardens Real Estate LLC and used with permission. Better Homes and Gardens Real Estate LLC fully supports the principles of the Fair Housing Act and the Equal Opportunity Act. Listing information is deemed reliable but is not guaranteed accurate.
Each office is independently owned and operated.
Any services or products provided by third parties are not provided by, affiliated with or related to Better Homes and Gardens Real Estate LLC, or its affiliated companies.