
550 Claymon Road, Oakboro, NC 28129
Local realty services provided by:Better Homes and Gardens Real Estate Heritage
Listed by: elizabeth shulenberger
Office: keller williams south park
MLS#:4410271
Source:CH
Price summary
- Price:$299,500
- Price per sq. ft.:$229.85
About this home
Move-in ready and under $300K! Built in 2022, this 3-bedroom, 2.5-bath Oakboro home offers modern finishes, open open living space and NO HOA! Boasting an open, functional layout designed for easy living and entertaining, this home offers a blend of style and practicality throughout its 1,303 square feet. Usable flat lot at just under a quarter of an acre!
Main Level: Open & Inviting
-Foyer & Family Room: Step inside from the front porch into a bright family room filled with natural light, featuring low-maintenance LVP flooring and seamless connectivity to the dining area.
-Dining & Kitchen: The open-concept kitchen and breakfast nook feature modern appliances, bright white cabinetry paired with granite countertops, and plenty of prep space—ideal for casual daily meals or hosting gatherings.
-Convenience: A main-floor powder bath and organized entry complete the lower level.
Second Level: Private Living Spaces
-Primary Suite: The spacious primary bedroom offers a private retreat complete with an ensuite primary bathroom and walk-in closet.
-Additional Bedrooms: Two secondary bedrooms offer flexibility for guest quarters, a home office, or hobby spaces, served by a full hallway bath.
Outdoor Living & Yard
-Patio & Back Yard: Step out back to a patio area overlooking a spacious, flat backyard with endless potential for outdoor activities, gardening, or relaxing.
-Storage: Includes a dedicated outdoor metal storage building for lawn equipment and extra storage....
Contact an agent
Home facts
- Year built:2022
- Subdivision & Development:None
- Listing ID #:4410271
- Updated:September 23, 2026 at 01:22 PM
Rooms and interior
- Bedrooms:3
- Total bathrooms:3
- Full bathrooms:2
- Half bathrooms:1
- Flooring:Carpet, Vinyl, Wood
- Kitchen Description:Dishwasher, Electric Range, Exhaust Fan, Microwave, Plumbed For Ice Maker
- Living area:1,303 sq. ft.
Heating and cooling
- Cooling:Heat Pump
- Heating:Heat Pump
Structure and exterior
- Roof:Composition
- Year built:2022
- Building area:1,303 sq. ft.
- Lot area:0.22 Acres
- Lot Features:Level
- Architectural Style:A-Frame
- Construction Materials:Vinyl
- Foundation Description:Slab
Schools
- High school:South Stanly
- Elementary school:Aquadale
Utilities
- Water:Public Water
- Sewer:Public Sewer
Finances and disclosures
- Price:$299,500
- Price per sq. ft.:$229.85
Features and amenities
- Laundry features:Laundry Room, Main Level
Parking
- Parking description:Driveway
 Listings courtesy of Canopy MLS as distributed by MLS GRID. Copyright 2021 Canopy MLS. All rights reserved. Canopy MLS, provides content displayed here (“provided content”) on an “as is” basis and makes no representations or warranties regarding the provided content, including, but not limited to those of non-infringement, timeliness, accuracy, or completeness. Individuals and companies using information presented are responsible for verification and validation of information they utilize and present to their customers and clients. Canopy MLS will not be liable for any damage or loss resulting from use of the provided content or the products available through Portals, IDX, VOW, and/or Syndication. Recipients of this information shall not resell, redistribute, reproduce, modify, or otherwise copy any portion thereof without the expressed written consent of Canopy MLS.
New listings near 550 Claymon Road
- Coming Soon
 $325,000Coming Soon3 beds 2 baths1,512 sq. ft.
1037 Cross Creek Drive, Oakboro, NC 28129
MLS# 4423754Listed by: RE/MAX EXECUTIVE - New
 $1,150,000Active4 beds 5 baths3,558 sq. ft.
21856 Farmridge Lane, Oakboro, NC 28129
MLS# 4426475Listed by: EXP REALTY LLC MOORESVILLE - New
 $290,900Active3 beds 2 baths1,140 sq. ft.
TBD Laurel Oak Avenue #2p, Oakboro, NC 28129
MLS# 4425748Listed by: TLS REALTY LLC - New
 $378,900Active3 beds 3 baths2,970 sq. ft.
TBD Laurel Oak Avenue #3p, Oakboro, NC 28129
MLS# 4425769Listed by: TLS REALTY LLC - New
 $445,000Active4 beds 3 baths2,559 sq. ft.
417 Gray Fox Drive, Oakboro, NC 28129
MLS# 4425635Listed by: JESSIE BROWN REAL ESTATE LLC - New
 $295,000Active3 beds 2 baths1,330 sq. ft.
117 Boundary Road, Oakboro, NC 28129
MLS# 4424286Listed by: PROSTEAD REALTY 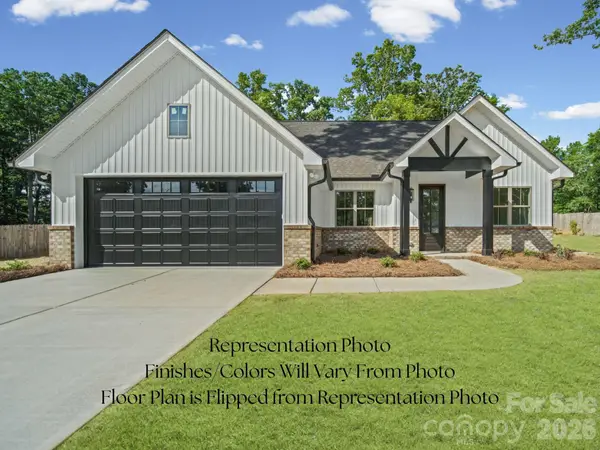 $414,000Active4 beds 2 baths1,733 sq. ft.
867 Sorrel Lane, Oakboro, NC 28129
MLS# 4423367Listed by: CENTRAL CAROLINA REAL ESTATE GROUP LLC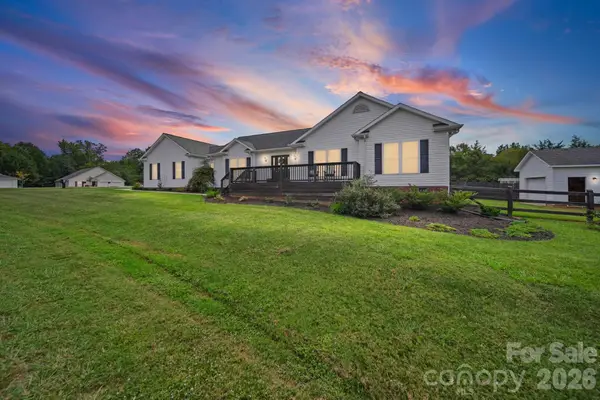 $399,900Active3 beds 2 baths1,605 sq. ft.
708 Paint Circle, Oakboro, NC 28129
MLS# 4422036Listed by: DIVINE REAL ESTATE BOUTIQUE, LLC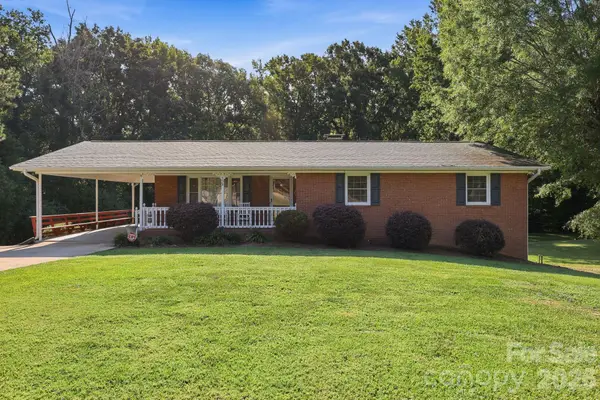 $369,900Active3 beds 3 baths1,399 sq. ft.
538 Pecan Drive, Oakboro, NC 28129
MLS# 4421547Listed by: HOMETOWN REALTY PROS LLC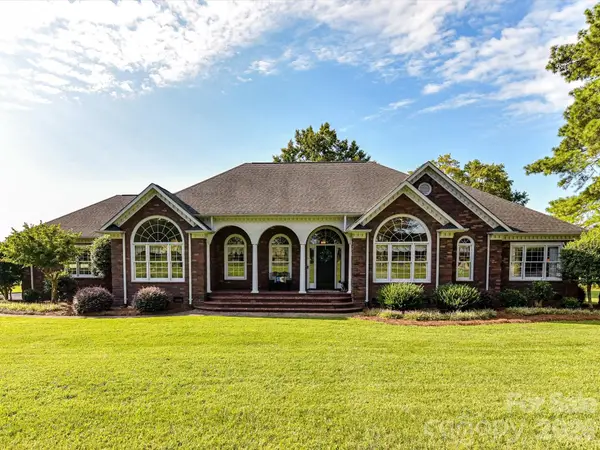 $550,000Active4 beds 3 baths2,685 sq. ft.
279 James Road, Oakboro, NC 28129
MLS# 4414520Listed by: PROSTEAD REALTY


Protect your home and budget from life's surprises with an Assurant Home Warranty, backed by a partner that supports you through every step of homeownership. Explore Plans.
© 2026 Better Homes and Gardens Real Estate LLC. An Anywhere Real Estate company. All rights reserved. Better Homes and Gardens® Real Estate is a registered trademark owned by Meredith Operations Corporation, licensed to Better Homes and Gardens Real Estate LLC and used with permission. Better Homes and Gardens Real Estate LLC fully supports the principles of the Fair Housing Act and the Equal Opportunity Act. Listing information is deemed reliable but is not guaranteed accurate.
Each office is independently owned and operated.
Any services or products provided by third parties are not provided by, affiliated with or related to Better Homes and Gardens Real Estate LLC, or its affiliated companies.