
1050 Rock Skipper Road, Ocean Isle Beach, NC 28469
Local realty services provided by:Better Homes and Gardens Real Estate Lifestyle Property Partners
1050 Rock Skipper Road,Ocean Isle Beach, NC 28469
$581,820
- 3 Beds
- 4 Baths
- 2,615 sq. ft.
- Single family
- Active
Listed by: kathryn p. willis, brianna r musgnug
Office: sm north carolina brokerage llc.
MLS#:100598652
Source:NC_CCAR
Price summary
- Price:$581,820
- Price per sq. ft.:$222.49
About this home
Welcome to the Tides at Ocean Isle Beach by Stanley Martin Homes. Our newest community is just 3 miles from the oceanfront and located in Ocean Isle Beach.
The Thorpe plan offers main level living of over 2600 SF all on one floor, including the primary bedroom and 2 additional spacious bedrooms, one with an ensuite bathroom. The Thorpe offers a front porch and screened-in back porch with patio, fireplace, home office, tray ceiling, gourmet kitchen and a laundry tub with laundry cabinets.
Enjoy the easy life of beach living in this fully amenitized community - pool, clubhouse, bocce ball, pickleball, pavilion with gathering area and firepit with a private trail to Ocean Isle Beach Park.
Move in this year in this lovely Thorpe home ready in October/November. Come visit today - call Linda Miller at 937-609-2226 or Scott Derendal 843-491-9393
Contact an agent
Home facts
- Year built:2026
- Subdivision & Development:The Tides at Ocean Isle Beach
- Listing ID #:100598652
- Added:1 day(s) ago
- Updated:August 25, 2026 at 10:40 AM
Rooms and interior
- Bedrooms:3
- Total bathrooms:4
- Full bathrooms:3
- Half bathrooms:1
- Rooms Total:7
- Flooring:Carpet, Tile
- Kitchen Description:Convection Oven, Dishwasher, Disposal, Kitchen Island, Pantry, Self Cleaning Oven
- Bedroom Description:Master Downstairs, Walk-In Closet(s)
- Living area:2,615 sq. ft.
Heating and cooling
- Cooling:Heat Pump
- Heating:Electric, Heat Pump, Heating
Structure and exterior
- Roof:Architectural Shingle
- Year built:2026
- Building area:2,615 sq. ft.
- Lot area:0.19 Acres
- Lot Features:Open Lot
- Construction Materials:Brick Veneer, Fiber Cement, Wood Frame
- Exterior Features:Irrigation System, Open, Screened
- Foundation Description:Slab
- Levels:1 Story
Schools
- High school:West Brunswick
- Middle school:Shallotte Middle
- Elementary school:Union
Finances and disclosures
- Price:$581,820
- Price per sq. ft.:$222.49
Features and amenities
- Appliances:Convection Oven, Dishwasher, Disposal, Self Cleaning Oven
- Laundry features:Laundry Room, Washer Hookup
- Amenities:Management, Solid Surface, Street Lights, Walk-In Closet(s)
Parking
- Total parking spaces:2
- Parking description:Attached Garage, Concrete, Garage Door Opener, Golf Cart Parking
- Garage:Yes
- Garage spaces:2

New listings near 1050 Rock Skipper Road
- New
 $534,440Active3 beds 3 baths2,395 sq. ft.
1058 Rock Skipper Road, Ocean Isle Beach, NC 28469
MLS# 100598621Listed by: SM NORTH CAROLINA BROKERAGE LLC - New
 $542,430Active3 beds 3 baths2,498 sq. ft.
1066 Rock Skipper Road, Ocean Isle Beach, NC 28469
MLS# 100598627Listed by: SM NORTH CAROLINA BROKERAGE LLC - New
 $554,780Active4 beds 2 baths2,778 sq. ft.
1070 Rock Skipper Road, Ocean Isle Beach, NC 28469
MLS# 100598566Listed by: SM NORTH CAROLINA BROKERAGE LLC - New
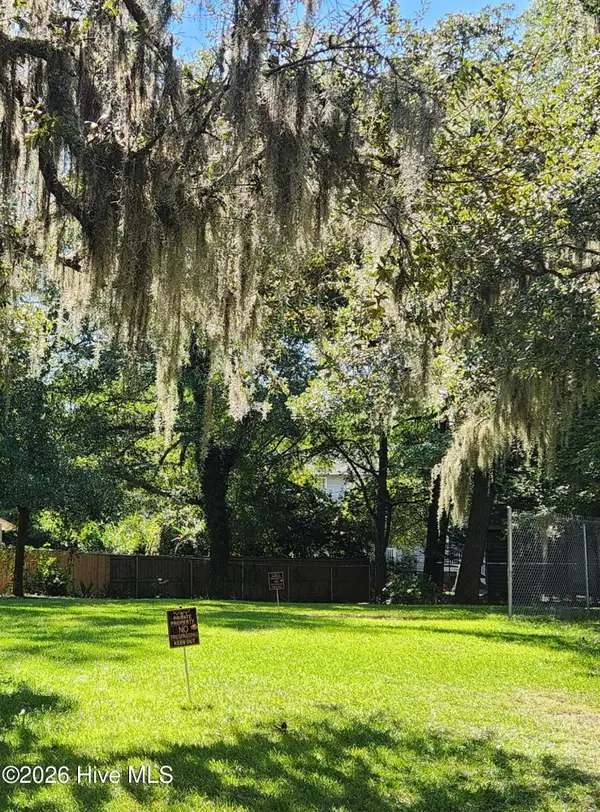 $49,900Active0.12 Acres
1637 Gause Landing Road Sw, Ocean Isle Beach, NC 28469
MLS# 100598103Listed by: VYLLA HOME - New
 $1,949,000Active5 beds 6 baths2,644 sq. ft.
131 Shallotte Boulevard, Ocean Isle Beach, NC 28469
MLS# 100598131Listed by: KELLER WILLIAMS INNOVATE-OIB MAINLAND - New
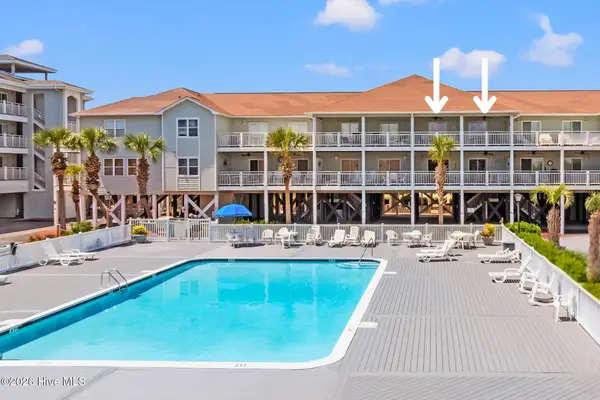 $780,000Active6 beds 4 baths2,119 sq. ft.
27 Ocean Isle West Boulevard # Dd, Ocean Isle Beach, NC 28469
MLS# 100598041Listed by: LANDMARK SOTHEBY'S INTERNATIONAL REALTY - New
 $780,000Active6 beds 4 baths2,119 sq. ft.
27 Ocean Isle West Blvd., Ocean Isle Beach, NC 28469
MLS# 2620723Listed by: LANDMARK SOTHEBY'S INTL REALTY - New
 $324,900Active4 beds 3 baths1,965 sq. ft.
1215 Windy Grove Lane Sw, Ocean Isle Beach, NC 28469
MLS# 100597939Listed by: THE CHEEK TEAM - New
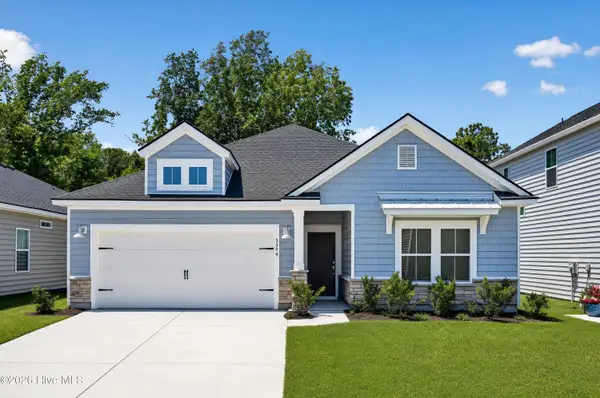 $299,000Active3 beds 2 baths1,748 sq. ft.
3452 Sandhill Crane Drive Sw #Litchfield Il Lot 66, Ocean Isle Beach, NC 28469
MLS# 100597975Listed by: LENNAR SALES CORP.


Protect your home and budget from life's surprises with an Assurant Home Warranty, backed by a partner that supports you through every step of homeownership. Explore Plans.
© 2026 Better Homes and Gardens Real Estate LLC. An Anywhere Real Estate company. All rights reserved. Better Homes and Gardens® Real Estate is a registered trademark owned by Meredith Operations Corporation, licensed to Better Homes and Gardens Real Estate LLC and used with permission. Better Homes and Gardens Real Estate LLC fully supports the principles of the Fair Housing Act and the Equal Opportunity Act. Listing information is deemed reliable but is not guaranteed accurate.
Each office is independently owned and operated.
Any services or products provided by third parties are not provided by, affiliated with or related to Better Homes and Gardens Real Estate LLC, or its affiliated companies.